
Beige Living Room Design Photos with Panelled Walls
Refine by:
Budget
Sort by:Popular Today
1 - 20 of 31 photos
Item 1 of 4

 Jo Cowen Architects
Photo of a large traditional enclosed living room in London with medium hardwood floors, a standard fireplace, no tv, panelled walls, grey walls and brown floor.

 dillon&beth Interior Design
Adding character and storage back into this period property living room with these bespoke alcove units and panelling on the beautiful semi-circular window.

 Karo and Co Interiors Ltd
Mid-sized modern formal enclosed living room in London with beige walls, carpet, a wall-mounted tv, beige floor and panelled walls.
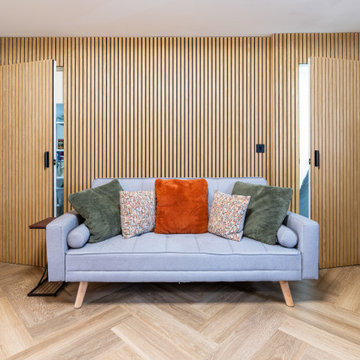
 Settimio Design Studio
Inspiration for a mid-sized contemporary open concept living room in Cambridgeshire with grey walls, vinyl floors, no fireplace, a built-in media wall, brown floor and panelled walls.

 Jemimah Barnett
This is an example of a mid-sized living room in London with beige walls, medium hardwood floors, a standard fireplace, a stone fireplace surround, a wall-mounted tv, brown floor and panelled walls.
 Agence boÔbo

Modernisation de l'espace, optimisation de la circulation, pose d'un plafond isolant au niveau phonique, création d'une bibliothèque sur mesure, création de rangements.
 LADECA Interior design

This is a luxurious take on a minimalist living room. The dual-function space was designed around modern lifestyle and working from home. The slatted wood panels are a great way to zone the desk space. The lighting design in this space was well considered and provides options for movie night and working. We love how the Venetian plaster on the walls reflect the light and bring subtle movement and interest to this room!
 Arquidalia

Mueble a medida con puerta oculta
This is an example of a large contemporary open concept living room in Seville with light hardwood floors, a ribbon fireplace, a wall-mounted tv and panelled walls.
This is an example of a large contemporary open concept living room in Seville with light hardwood floors, a ribbon fireplace, a wall-mounted tv and panelled walls.
 User
UserLymington Interior Designer
Photo of a mid-sized living room in Hampshire with white walls, light hardwood floors, a wood fireplace surround, a freestanding tv and panelled walls.
Photo of a mid-sized living room in Hampshire with white walls, light hardwood floors, a wood fireplace surround, a freestanding tv and panelled walls.
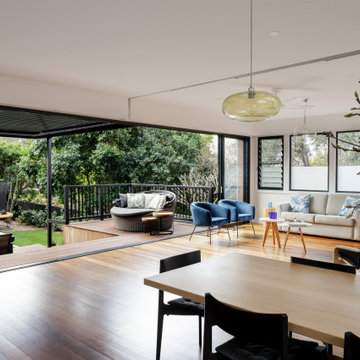
 mm+j architects
Mid-sized contemporary enclosed living room in Sydney with white walls, light hardwood floors, a wall-mounted tv, brown floor and panelled walls.
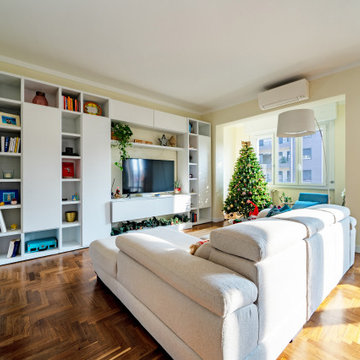
 Chiocca Design
Large contemporary open concept living room in Milan with beige walls, light hardwood floors, a freestanding tv, multi-coloured floor and panelled walls.

 Kitty Lee Architecture
Mid-sized contemporary living room in Sydney with white walls, light hardwood floors, a wall-mounted tv, brown floor and panelled walls.
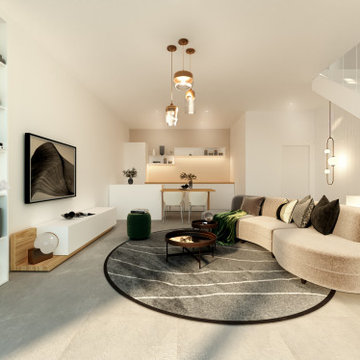
 TO HOA Hoang AD
Une touche de minimalisme et un jeu subtil de lumières pour revaloriser le bien - maison mitoyenne - origine une garage.
Optimisation d'espace en sensation élégante sans gener le budget investisment.
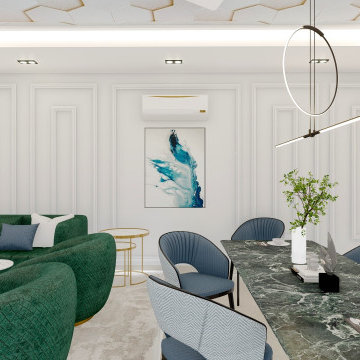
 Oraanj Interior Design
Create a stylish and inviting space with a contemporary living room design that combines modern aesthetics with minimalist decor. Featuring sleek furniture and a neutral colour palette, this design creates a calm and sophisticated atmosphere. The use of an open floor plan allows for seamless flow and maximises the impact of natural light streaming through large windows.
Enhance the space with statement lighting and geometric patterns, adding a bold touch while maintaining clean lines. Incorporating modern accents such as a modern coffee table and accent chairs, alongside metallic finishes, elevates the room’s luxurious feel. Textured walls and bold artwork bring depth and personality to the space, while modular furniture offers flexibility and function, ensuring a truly contemporary and stylish living room.

 IMPATTO
¿Te gustaría tener este salón?
Este concretamente lo hemos diseñado para nuestro cliente, que reside en un adosado en San Antonio de Benagéber.
Cuando llegamos a su casa la primera vez, fuimos conscientes del potencial que tenía el espacio y lo mal aprovechado que estaba, aparte de responder a una decoración bastante «anárquica», que te transmitía un poquito de desasosiego…
Requerimientos: Aprovechamiento del espacio, cocina semi abierta, barra en cocina y distintas zonas para disfrutarlas en distintos momentos; todo ello con una estética actual y contemporánea que aporte orden y calidez sin perder la esencia de quien lo va a disfrutar.
Salvando los condicionantes intrínsecos de la planta (escalera central, cambio de alturas de techo y varias ventanas), la propuesta fue clara, una zona de relax con una zona de lectura, estantería hasta el techo y un espejo circular que aporta amplitud y ofrece una zona de recibidor y una chimenea de bioetanol dividiendo los espacios. Otra zona de comedor ubicada en el centro de la sala y una zona de estar junto a la piscina y la cocina.
La estética contemporánea y racional, se alinea con los gustos de una pareja joven y dinámica que quiere sacar el mayor provecho de su vivienda para disfrutarla solos y en compañía.
Hemos separado parcialmente la cocina del salón, dejando una cómoda apertura con una barra, ideal para desayunar o simplemente charlar, haciendo un nexo entre salón y cocina. Todo ello queda integrado por un panelado ranurado gris grafito, que se compensa estéticamente con el roble del resto del mobiliario, donde se ubica la televisión.
A su vez, para salvar los pilares de la trasera del sofá, diseñamos un mueble que además de incluir una librería baja lateral (de idéntico diseño en la zona de lectura), integramos ambos elementos arquitectónicos, obteniendo una repisa de apoyo donde disponemos de iluminación secundaria.
En definitiva, un espacio diseñado para disfrutar.
 Atypiques Perspectives
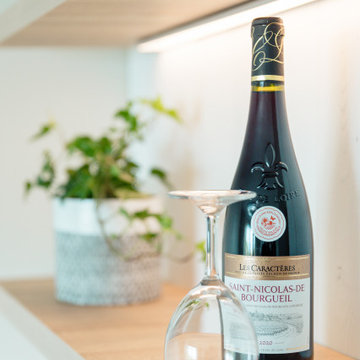
Un coin bar a été créé sur-mesure. Le lambris reste le fil conducteur et permet de le lier à l'ensemble de la pièce.
This is an example of a mid-sized beach style open concept living room in Nice with a home bar, beige walls, marble floors, no fireplace, a wall-mounted tv, white floor and panelled walls.
This is an example of a mid-sized beach style open concept living room in Nice with a home bar, beige walls, marble floors, no fireplace, a wall-mounted tv, white floor and panelled walls.
 Sofas & Beds

Photo of a mid-sized modern formal open concept living room in Other with white walls, carpet, no fireplace, a stone fireplace surround, a built-in media wall, grey floor, recessed and panelled walls.
 Studio CBH

Design concept for a flat within a Georgian townhouse in Clerkenwell. The project involves reconfiguration of the existing floor plan to create an open plan space.
 User

UserInspiration for a mid-sized traditional formal open concept living room in Essex with white walls, light hardwood floors, a two-sided fireplace, a plaster fireplace surround, white floor and panelled walls.
 Jemimah Barnett

Photo of a mid-sized victorian open concept living room in London with beige walls, light hardwood floors, no fireplace, no tv, beige floor and panelled walls.
1