
Living Room Design Photos with White Walls and Light Hardwood Floors
Refine by:
Budget
Sort by:Popular Today
121 - 140 of 4,333 photos
Item 1 of 4
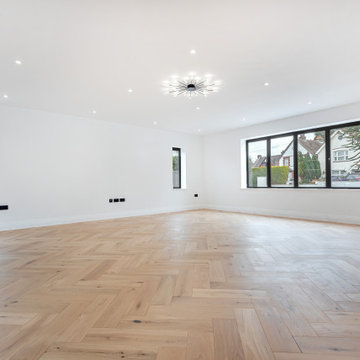
 AML Architects
The Living Room is part of a large two storey extension, which enlarged a small bungalow into a big contemporary house.
Photo of a large contemporary living room in Surrey with white walls and light hardwood floors.
Photo of a large contemporary living room in Surrey with white walls and light hardwood floors.

 LES CHANTIERS COTTIN
Victor Grandgeorges
Large country enclosed living room in Paris with a library, white walls, light hardwood floors, a standard fireplace, a stone fireplace surround, a freestanding tv and brown floor.
Large country enclosed living room in Paris with a library, white walls, light hardwood floors, a standard fireplace, a stone fireplace surround, a freestanding tv and brown floor.
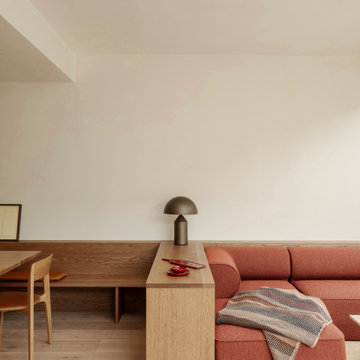
 Anam Design Studio
Bespoke dining and open-plan living space.
Joinery by wabi-sabi.
Mid-sized contemporary living room in Dublin with white walls, light hardwood floors and beige floor.
Mid-sized contemporary living room in Dublin with white walls, light hardwood floors and beige floor.
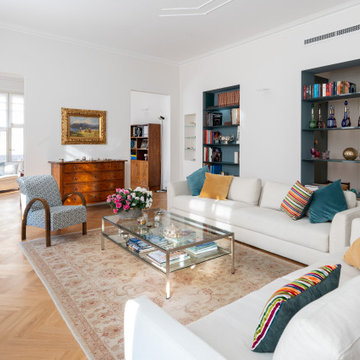
 Isabella Maruti e Paola Bonfante architette
Una ampio soggiorno da cui si intravede attraverso due grandi aperture lo studio sullo sfondo. A sinistra ampie finestre, a destra due nicchie con mensole in vetro colorato. Sul soffitto una decorazione a gesso originale della casa.

 Texier et Soulas
Du grand salon vers la bibliothèque,
Crédits photo: Agnès Clotis
Inspiration for a large contemporary open concept living room in Paris with a library, white walls, light hardwood floors, a standard fireplace and a freestanding tv.
Inspiration for a large contemporary open concept living room in Paris with a library, white walls, light hardwood floors, a standard fireplace and a freestanding tv.
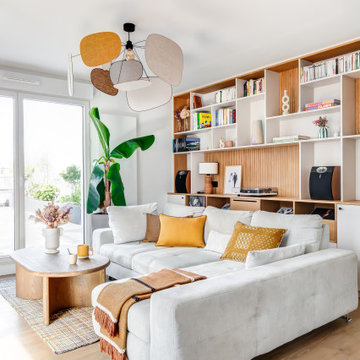
 POËSIS STUDIO
La bibliothèque s’étire le long du mur, offrant un refuge aux amateurs de vinyles. Le chêne texturé situé dans le fond des niches apporte de la profondeur et élargit le séjour baigné de lumière naturelle.

 Margot Tsim Interiors
Small modern open concept living room in London with white walls, light hardwood floors and a built-in media wall.
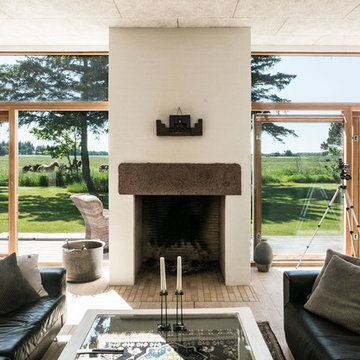
 LBB3-Interior
LBB3
Mid-sized scandinavian formal enclosed living room in Aalborg with white walls, light hardwood floors, a standard fireplace, a tile fireplace surround and no tv.
Mid-sized scandinavian formal enclosed living room in Aalborg with white walls, light hardwood floors, a standard fireplace, a tile fireplace surround and no tv.
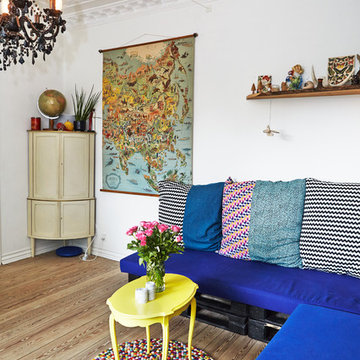
 Mia Mortensen Photography
Mid-sized eclectic formal enclosed living room in Wiltshire with white walls, light hardwood floors, no fireplace and no tv.

 Kasha Paris
Inspiration for a large country open concept living room in Paris with white walls, a standard fireplace, light hardwood floors and no tv.

 INTO interior design
Chris Snook
Large contemporary formal open concept living room in London with white walls, light hardwood floors, a standard fireplace, a stone fireplace surround, no tv and beige floor.
Large contemporary formal open concept living room in London with white walls, light hardwood floors, a standard fireplace, a stone fireplace surround, no tv and beige floor.
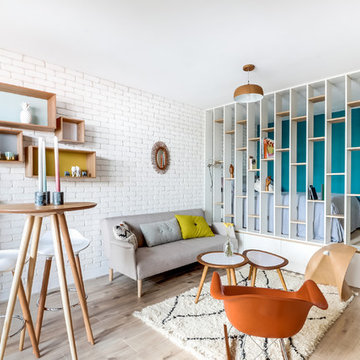

 Ardesia Design

Plastered white arched joinery across the flat reminded of a seaside house on an island in Greece and bespoke moulded bedroom and wardrobes’ doors could easily bring your imagination to one of those elegant flats in Paris. Custom made shelves were all plastered before being painted, old French shutters were found to be incorporated as wardrobes doors, and all the ironmongery was custom made in Belgium. Old chimneys were removed to be replaced by simple grey stone.
Based on those concepts the colour scheme of the apartment was kept quite neutral varying between white and grey to blue with a splash of red, which worked as an accent colour.
Full length Dinesen wooden floor planks were brought inside through the window and fitted throughout the flat, except kitchen and bathrooms.
fot. Richard Chivers
 Morph Interior Ltd

View of the garden from the lighting room which has a beautiful contemporary gas fire
This is an example of a large contemporary formal enclosed living room in London with white walls, light hardwood floors, a ribbon fireplace, a stone fireplace surround and no tv.
This is an example of a large contemporary formal enclosed living room in London with white walls, light hardwood floors, a ribbon fireplace, a stone fireplace surround and no tv.
 atelier daaa
Photo : BCDF Studio

Mid-sized contemporary open concept living room in Paris with white walls, light hardwood floors, no fireplace, no tv, beige floor and exposed beam.
Mid-sized contemporary open concept living room in Paris with white walls, light hardwood floors, no fireplace, no tv, beige floor and exposed beam.
 Key Piece
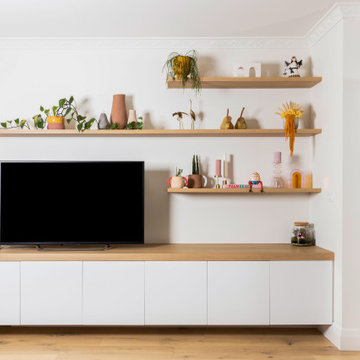
Inspiration for a mid-sized contemporary open concept living room in Melbourne with white walls, light hardwood floors and a built-in media wall.

 Beacham Architects
Living room refurbishment and timber window seat as part of the larger refurbishment and extension project.
Design ideas for a small contemporary open concept living room in London with a library, white walls, light hardwood floors, a wood stove, a wall-mounted tv, grey floor, recessed and wood walls.
Design ideas for a small contemporary open concept living room in London with a library, white walls, light hardwood floors, a wood stove, a wall-mounted tv, grey floor, recessed and wood walls.

 WALA
WALAThis is an example of a mid-sized modern open concept living room in Melbourne with white walls, light hardwood floors, no fireplace and a wall-mounted tv.
 User
UserThis is an example of a large transitional formal enclosed living room in Paris with white walls, light hardwood floors, a standard fireplace, no tv and a stone fireplace surround.

 Anne Chemineau - Decor Interieur
Le projet :
D’anciennes chambres de services sous les toits réunies en appartement locatif vont connaître une troisième vie avec une ultime transformation en pied-à-terre parisien haut de gamme.
Notre solution :
Nous avons commencé par ouvrir l’ancienne cloison entre le salon et la cuisine afin de bénéficier d’une belle pièce à vivre donnant sur les toits avec ses 3 fenêtres. Un îlot central en marbre blanc intègre une table de cuisson avec hotte intégrée. Nous le prolongeons par une table en noyer massif accueillant 6 personnes. L’équipe imagine une cuisine tout en linéaire noire mat avec poignées et robinetterie laiton. Le noir sera le fil conducteur du projet par petites touches, sur les boiseries notamment.
Sur le mur faisant face à la cuisine, nous agençons une bibliothèque sur mesure peinte en bleu grisé avec TV murale et un joli décor en papier-peint en fond de mur.
Les anciens radiateurs sont habillés de cache radiateurs menuisés qui servent d’assises supplémentaires au salon, en complément d’un grand canapé convertible très confortable, jaune moutarde.
Nous intégrons la climatisation à ce projet et la dissimulons dans les faux plafonds.
Une porte vitrée en métal noir vient isoler l’espace nuit de l’espace à vivre et ferme le long couloir desservant les deux chambres. Ce couloir est entièrement décoré avec un papier graphique bleu grisé, posé au dessus d’une moulure noire qui démarre depuis l’entrée, traverse le salon et se poursuit jusqu’à la salle de bains.
Nous repensons intégralement la chambre parentale afin de l’agrandir. Comment ? En supprimant l’ancienne salle de bains qui empiétait sur la moitié de la pièce. Ainsi, la chambre bénéficie d’un grand espace avec dressing ainsi que d’un espace bureau et d’un lit king size, comme à l’hôtel. Un superbe papier-peint texturé et abstrait habille le mur en tête de lit avec des luminaires design. Des rideaux occultants sur mesure permettent d’obscurcir la pièce, car les fenêtres sous toits ne bénéficient pas de volets.
Nous avons également agrandie la deuxième chambrée supprimant un ancien placard accessible depuis le couloir. Nous le remplaçons par un ensemble menuisé sur mesure qui permet d’intégrer dressing, rangements fermés et un espace bureau en niche ouverte. Toute la chambre est peinte dans un joli bleu profond.
La salle de bains d’origine étant supprimée, le nouveau projet intègre une salle de douche sur une partie du couloir et de la chambre parentale, à l’emplacement des anciens WC placés à l’extrémité de l’appartement. Un carrelage chic en marbre blanc recouvre sol et murs pour donner un maximum de clarté à la pièce, en contraste avec le meuble vasque, radiateur et robinetteries en noir mat. Une grande douche à l’italienne vient se substituer à l’ancienne baignoire. Des placards sur mesure discrets dissimulent lave-linge, sèche-linge et autres accessoires de toilette.
Le style :
Elégance, chic, confort et sobriété sont les grandes lignes directrices de cet appartement qui joue avec les codes du luxe… en toute simplicité. Ce qui fait de ce lieu, en définitive, un appartement très cosy. Chaque détail est étudié jusqu’aux poignées de portes en laiton qui contrastent avec les boiseries noires, que l’on retrouve en fil conducteur sur tout le projet, des plinthes aux portes. Le mobilier en noyer ajoute une touche de chaleur. Un grand canapé jaune moutarde s’accorde parfaitement au noir et aux bleus gris présents sur la bibliothèque, les parties basses des murs et dans le couloir.
7