
Living Room Design Photos with White Walls and Light Hardwood Floors
Refine by:
Budget
Sort by:Popular Today
1 - 20 of 5,319 photos
Item 1 of 5

 Camilla Molders Design

A colorful living room and art wall
Design ideas for a small eclectic enclosed living room in Melbourne with white walls and light hardwood floors.
Design ideas for a small eclectic enclosed living room in Melbourne with white walls and light hardwood floors.

Design ideas for a mid-sized industrial open concept living room in Melbourne with white walls, light hardwood floors, a wood stove and beige floor.
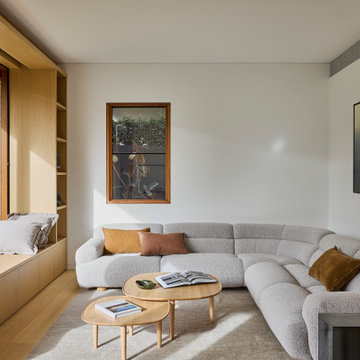
 Improva
A light-filled living room featuring a curved boucle sectional sofa, layered with warm-toned cushions and paired with nested timber coffee tables. Custom built-in joinery with a window seat maximises function while maintaining a minimalist, cozy aesthetic.
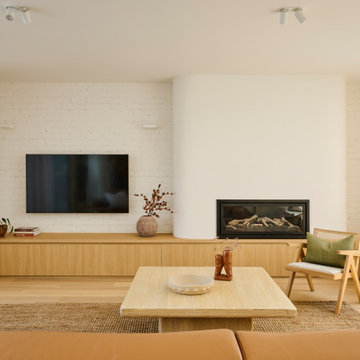
 Charles Maccora Design
Inspiration for a mid-sized contemporary open concept living room in Geelong with white walls, light hardwood floors, a wall-mounted tv, brick walls, a ribbon fireplace and beige floor.

 Mcmahon and Nerlich
Small beach style open concept living room in Melbourne with white walls, light hardwood floors, a wood stove, a metal fireplace surround, a wall-mounted tv, brown floor and exposed beam.

 Dylan Barber Building Design
Design ideas for a large contemporary open concept living room in Geelong with white walls, light hardwood floors, a two-sided fireplace, a concrete fireplace surround and a wall-mounted tv.
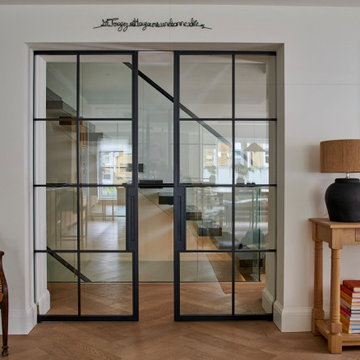
 Interia Design Ltd
Black steel double doors were used to unify the existing floating stairs with the more rustic modern look that our client wanted.
Inspiration for a mid-sized eclectic open concept living room in Sussex with white walls, light hardwood floors and beige floor.
Inspiration for a mid-sized eclectic open concept living room in Sussex with white walls, light hardwood floors and beige floor.

 Studio HeCo
Design ideas for a mid-sized industrial open concept living room in Paris with white walls, light hardwood floors, no fireplace, brown floor, exposed beam, a library and a concealed tv.
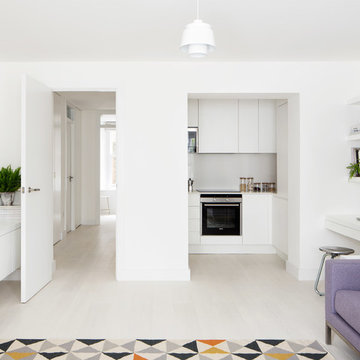
 Amos Goldreich Architecture
We completed a luxury apartment in Primrose Hill. This is the second apartment within the same building to be designed by the practice, commissioned by a new client who viewed the initial scheme and immediately briefed the practice to conduct a similar high-end refurbishment.
The brief was to fully maximise the potential of the 60-square metre, two-bedroom flat, improving usable space, and optimising natural light.
We significantly reconfigured the apartment’s spatial lay-out – the relocated kitchen, now open-plan, is seamlessly integrated within the living area, while a window between the kitchen and the entrance hallway creates new visual connections and a more coherent sense of progression from one space to the next.
The previously rather constrained single bedroom has been enlarged, with additional windows introducing much needed natural light. The reconfigured space also includes a new bathroom.
The apartment is finely detailed, with bespoke joinery and ingenious storage solutions such as a walk-in wardrobe in the master bedroom and a floating sideboard in the living room.
Elsewhere, potential space has been imaginatively deployed – a former wall cabinet now accommodates the guest WC.
The choice of colour palette and materials is deliberately light in tone, further enhancing the apartment’s spatial volumes, while colourful furniture and accessories provide focus and variation.
Photographer: Rory Gardiner
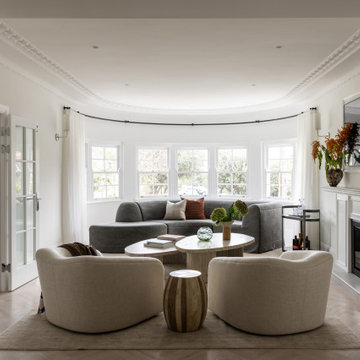
 Danielle Victoria Design Studio P/L
Transitional formal living room in Sydney with white walls, light hardwood floors, a stone fireplace surround, a wall-mounted tv, a standard fireplace and beige floor.
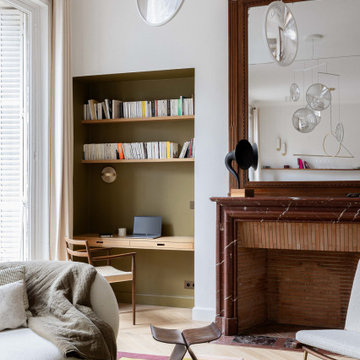
 Mon Concept Habitation
Ce salon réinterprète les codes de l'appartement haussmannien dans une écriture résolument contemporaine. La cheminée d'origine, le parquet en point de Hongrie et les belles hauteurs sous plafond dialoguent avec un mobilier aux lignes sculpturales, une verrière sur mesure et des matériaux soigneusement sélectionnés.

 Black and Milk | Interior Design | London
Natural tones run throughout, with each room boasting its own palette. The living room looks to autumn for inspiration, with earthy colours, burgundy accents and pops of black that tie in with the window frames. The living room was tweaked to create a large seating area with a corner sofa and a separate reading area. We also designed a contemporary fireplace, with an easy-to-use bioethanol fire.
Home designed by Black and Milk Interior Design firm. They specialise in Modern Interiors for London New Build Apartments. https://blackandmilk.co.uk

 Kassow Arkitekter
Mid-sized beach style formal open concept living room in Aalborg with white walls, light hardwood floors and a concealed tv.
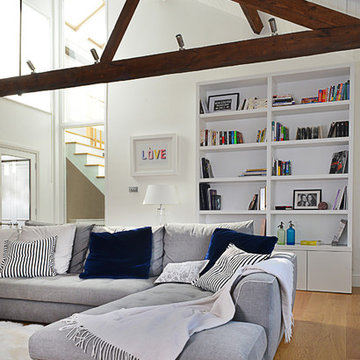
 INTO interior design
Photo by Valerie Bernardini,
L-shape sofa from Roche Bobois,
Cushions from Designers Guild and Roche Bobois/Lelievre
Inspiration for a contemporary formal open concept living room in London with light hardwood floors and white walls.
Inspiration for a contemporary formal open concept living room in London with light hardwood floors and white walls.

 A-hus
A-husPhoto of a large traditional formal enclosed living room in Other with white walls, light hardwood floors, no fireplace and no tv.
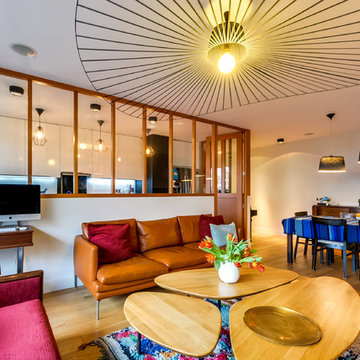
 Gommez-Vaëz Architecte
Meero
Inspiration for a large contemporary open concept living room in Paris with white walls, light hardwood floors, no fireplace and no tv.
Inspiration for a large contemporary open concept living room in Paris with white walls, light hardwood floors, no fireplace and no tv.
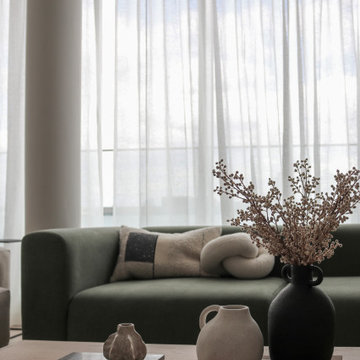
 Studio Heim Interiors
Large scandinavian living room in London with white walls, light hardwood floors, no fireplace and beige floor.

 VORBILD Architecture
Inspiration for a mid-sized contemporary open concept living room in London with white walls, light hardwood floors, a wall-mounted tv and brown floor.

 Margot Tsim Interiors
Photo of a small contemporary open concept living room in London with white walls and light hardwood floors.
1