
Purple, White Living Room Design Photos
Refine by:
Budget
Sort by:Popular Today
1 - 20 of 7,297 photos
Item 1 of 4

 Rounded Edge Style
Tones of olive green and brass accents add warmth to this timeless space.
Photo of a mid-sized transitional open concept living room in Perth with porcelain floors, a standard fireplace, a plaster fireplace surround, no tv, beige floor, decorative wall panelling and white walls.
Photo of a mid-sized transitional open concept living room in Perth with porcelain floors, a standard fireplace, a plaster fireplace surround, no tv, beige floor, decorative wall panelling and white walls.

 Studio HeCo
Design ideas for a mid-sized industrial open concept living room in Paris with white walls, light hardwood floors, no fireplace, brown floor, exposed beam, a library and a concealed tv.
 Donna Guyler Design
Donna Guyler Design
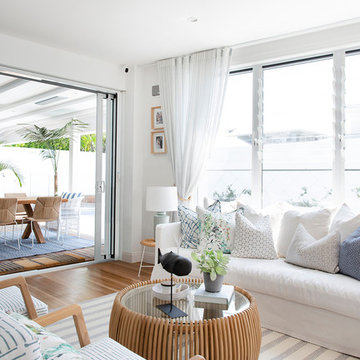
Expansive beach style open concept living room in Gold Coast - Tweed with white walls, vinyl floors, no tv and brown floor.
Expansive beach style open concept living room in Gold Coast - Tweed with white walls, vinyl floors, no tv and brown floor.
 Amos Goldreich Architecture
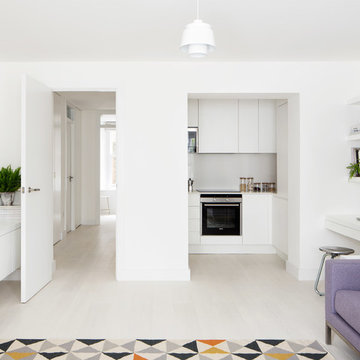
We completed a luxury apartment in Primrose Hill. This is the second apartment within the same building to be designed by the practice, commissioned by a new client who viewed the initial scheme and immediately briefed the practice to conduct a similar high-end refurbishment.
The brief was to fully maximise the potential of the 60-square metre, two-bedroom flat, improving usable space, and optimising natural light.
We significantly reconfigured the apartment’s spatial lay-out – the relocated kitchen, now open-plan, is seamlessly integrated within the living area, while a window between the kitchen and the entrance hallway creates new visual connections and a more coherent sense of progression from one space to the next.
The previously rather constrained single bedroom has been enlarged, with additional windows introducing much needed natural light. The reconfigured space also includes a new bathroom.
The apartment is finely detailed, with bespoke joinery and ingenious storage solutions such as a walk-in wardrobe in the master bedroom and a floating sideboard in the living room.
Elsewhere, potential space has been imaginatively deployed – a former wall cabinet now accommodates the guest WC.
The choice of colour palette and materials is deliberately light in tone, further enhancing the apartment’s spatial volumes, while colourful furniture and accessories provide focus and variation.
Photographer: Rory Gardiner
 Black and Milk | Interior Design | London

Natural tones run throughout, with each room boasting its own palette. The living room looks to autumn for inspiration, with earthy colours, burgundy accents and pops of black that tie in with the window frames. The living room was tweaked to create a large seating area with a corner sofa and a separate reading area. We also designed a contemporary fireplace, with an easy-to-use bioethanol fire.
Home designed by Black and Milk Interior Design firm. They specialise in Modern Interiors for London New Build Apartments. https://blackandmilk.co.uk
 INTO interior design
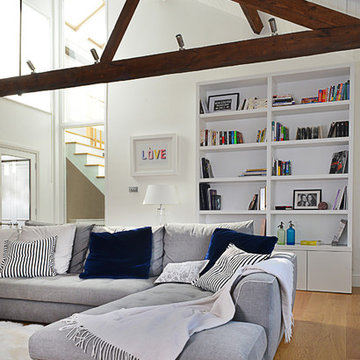
Photo by Valerie Bernardini,
L-shape sofa from Roche Bobois,
Cushions from Designers Guild and Roche Bobois/Lelievre
Inspiration for a contemporary formal open concept living room in London with light hardwood floors and white walls.
Inspiration for a contemporary formal open concept living room in London with light hardwood floors and white walls.
 Xanda Interior Design

Custom designed electric fireplace enclosure with TV positioned above flanked with decorative feature shelving, accent lighting and stone plinth with hidden drawers.
 McKenna Gray Home Styling & Design

Full turn key service provided for a 1 bedroom AirBnB flat in Pimlico.
Included full decoration works, furniture and accessory sourcing, purchasing and installation of all items as well as setting up, dressing and styling.

Photo of a mid-sized contemporary formal enclosed living room in Berkshire with white walls, light hardwood floors, a ribbon fireplace, a plaster fireplace surround, a built-in media wall and grey floor.
 Litchfield Design

Photo of an expansive contemporary open concept living room in Other with a home bar, white walls, porcelain floors, white floor and coffered.
 HOP! Arch

Large contemporary open concept living room in Milan with white walls, dark hardwood floors, a standard fireplace, a plaster fireplace surround, a wall-mounted tv and brown floor.
 GANTZ – Regale und Einbauschränke nach Maß

Wohnwand nach Maß gefertigt und nach Kundenwunsch abgestimmt auf TV- und HiFi-Geräte. Matt weiß zweifach lackiert. Made in Germany. Lieferung und Aufbau zwei Wochen nach Bestellung durch die hausinternen Tischler vor Ort.
Sogar die Katzen fühlen sich pudelwohl...

 Vicki Zimmer Designs
This study room was created by removing a wall and replacing it with Crittall style folding glass doors opening up the space making it feel much larger. We built wall to wall, floor to ceiling bookcases for the client's many books and created a faux fireplace painted to look like black marble. A large white silk lamp shade hangs from the ceiling. A Gallery wall of art work and a mid century burnt orange wingback chair complete the room.
 Fanny Debez

Dès que vous entrez, vous serez immédiatement attiré par notre canapé Bubble au design élégant et confortable. Sa silhouette moderne et ses lignes épurées apportent une touche de sophistication à la pièce. Le choix du canapé Bubble en blanc permet de créer un contraste saisissant avec les autres éléments de la décoration.
Pour ajouter une dose d'audace et d'énergie, nous avons opté pour des touches de bleu électrique. La chauffeuse et le tableau majorelle dans cette couleur viennent dynamiser l'espace et apporter une note contemporaine. Le bleu électrique est un choix vibrant qui crée un impact visuel fort et qui s'accorde parfaitement avec un design moderne.
Le point focal de notre séjour est le tapis zèbre, un élément audacieux qui ajoute une touche de caractère et de dynamisme. Son motif zébré en noir et blanc crée un contraste saisissant avec le reste de la décoration. Ce choix audacieux reflète notre volonté d'expérimenter et de repousser les limites du design intérieur.
Pour compléter cette décoration moderne et audacieuse, nous avons pris soin de choisir des éléments de mobilier et d'accessoires qui s'harmonisent avec le style général. Des meubles aux lignes épurées, des matériaux contemporains tels que le verre ou le métal, ainsi que des touches de noir et de blanc viennent renforcer l'esthétique moderne de l'espace.
 Dion Group Projects

This is an example of a large mediterranean open concept living room in Sydney with white walls, light hardwood floors, a two-sided fireplace, a plaster fireplace surround, a concealed tv and brown floor.
 Smartstyle Interiors
Daniela Exley
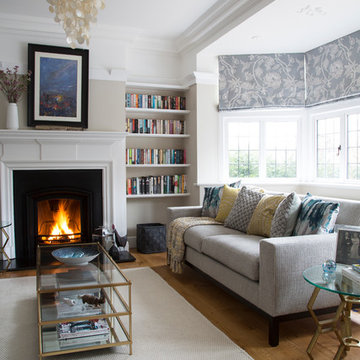
Design ideas for a mid-sized transitional formal living room in Kent with beige walls, light hardwood floors, a standard fireplace, a wood fireplace surround and no tv.
Design ideas for a mid-sized transitional formal living room in Kent with beige walls, light hardwood floors, a standard fireplace, a wood fireplace surround and no tv.
 Ethos Interiors

A sleek blush pink day bed, contrasts perfectly with this modern painting by Anna Dance while the sisal rug adds warmth to the concrete floors.
This is an example of a large contemporary open concept living room in Townsville with white walls and carpet.
This is an example of a large contemporary open concept living room in Townsville with white walls and carpet.
 TheHallStudio & Manu Pagés Arquitectura
José Hevia
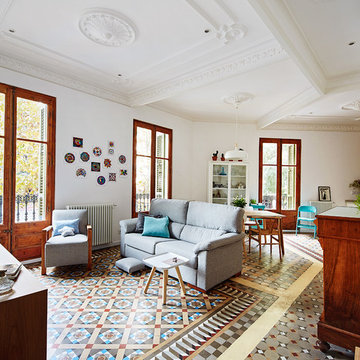
This is an example of a large contemporary formal enclosed living room in Barcelona with white walls, no fireplace, no tv and ceramic floors.
This is an example of a large contemporary formal enclosed living room in Barcelona with white walls, no fireplace, no tv and ceramic floors.
 bg architecture
Shannon McGrath

Inspiration for a mid-sized contemporary enclosed living room in Melbourne with concrete floors.
Inspiration for a mid-sized contemporary enclosed living room in Melbourne with concrete floors.

 NEVA Architecture Intérieure - Interior Design
Les deux fenêtres sont maintenant ouvertes dans la pièce de vie, ce qui permet d'y amener un maximum de luminosité ! Un rez-de-chaussée certes, pour cette ancienne loge de gardien, mais pas sombre !
1