
Mid-sized Living Room Design Photos with No Fireplace and a Plaster Fireplace Surround
Refine by:
Budget
Sort by:Popular Today
1 - 20 of 40 photos
Item 1 of 4
 User

UserOur clients wanted to update their lounge and add more storage, display areas for her collection of ceramics and large collection of books. The clients were great fans of Bauhaus and we took this as inspiration for our design. We designed bespoke joinery to enhance her treasured items whilst giving her much for space for the addition of new pieces. We created a new colour palette which would compliment not only the art but also the roomhad large windows overlooking rural countryside brining the outside in. We also added texture with concrete paint on selected walls for more depth.
 Ambient Lounge (Australia)
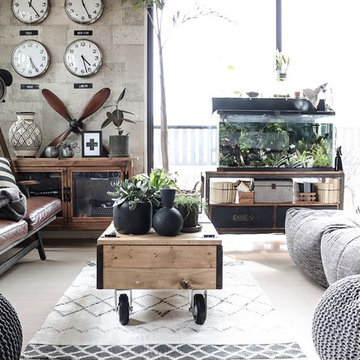
Be individual and add your own style. Incorporate quirky evergreen indoor plants and cacti to your coffee table, bringing your reading room to life. Explore materials and finishes, play with texture and mix leather sofas with soft modular loungers. Cushioned comforts paired with bold clocks and floor lamp complement this retro interior setting.
 Rees Architects
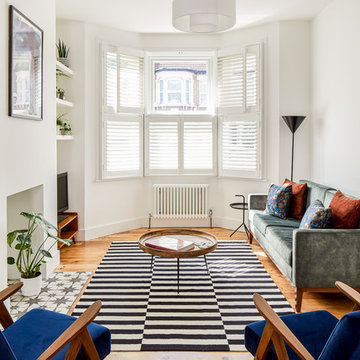
Photo of a mid-sized contemporary formal open concept living room in London with white walls, medium hardwood floors, no fireplace, a plaster fireplace surround, a freestanding tv and multi-coloured floor.
 Implicit Atelier
####Disclaimer: The image provided is not representative of our projects but reflects the style we strive to achieve. We are currently seeking client consent to share completed project images across various online platforms.
https://biid.org.uk/resources/permission-use-photography-what-you-need-know
We cater to a significant number of private clients who opt not to have their project images shared online. Nonetheless, we are pleased to share our portfolio upon request, specifically featuring projects for which we have obtained client consent.####

The project's scope was to use existing furniture items and enhance the room by creating more light and space planning. Two generations used this family home, and they wanted to keep the feel of the space the same. They only wanted to repaint the area, bring some colour coordination, and create more free space for circulation around the open-plan dining and lounge area.
Here are some keywords that can describe the project briefly: color palette, mood, downsizing, refreshing, and reusing.
 Absolute Project Management

We opened up the fireplace that had previously been plastered over, creating a lovely little opening which we neatened off in a simple, clean design, slightly curved at the top with no trim. The opening was not to be used as an active fireplace, so the hearth was neatly tiled using reclaimed tiles sourced for the bathroom, and indoor plants were styled in the space. Renovation by Absolute Project Management
 Lucia Pflucker Architecture Ltd

In this project I was looking for a clean Scandinavian look. The bespoke shelving becomes a library wall which becomes the main feature of the room adding colour and texture, also creating a place for the TV and making it part of the room.
The use of unique features like a traditional cast iron radiator and a vintage pendant lamp help make the space unique.
 Improva
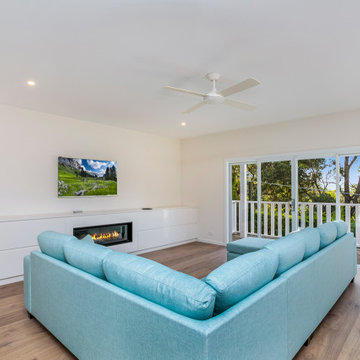
This is an example of a mid-sized modern open concept living room in Sydney with beige walls, medium hardwood floors, no fireplace, a plaster fireplace surround, a wall-mounted tv and brown floor.
 Lozi
LoziMid-sized contemporary open concept living room in London with a library, white walls, medium hardwood floors, no fireplace, a plaster fireplace surround, no tv and beige floor.

 Woodfloors4u
260mm Wide Engineered Oak board with our tailored Scandinavian finish.
Mid-sized contemporary formal open concept living room in London with white walls, light hardwood floors, no fireplace, a plaster fireplace surround, no tv and grey floor.
Mid-sized contemporary formal open concept living room in London with white walls, light hardwood floors, no fireplace, a plaster fireplace surround, no tv and grey floor.
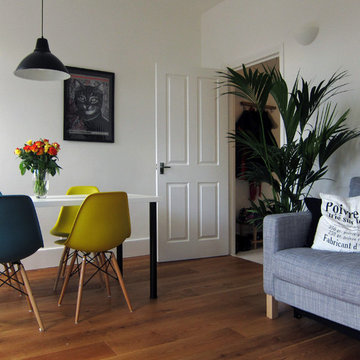 Lucia Pflucker Architecture Ltd
In this project I was looking for a clean Scandinavian look. The colourful furniture, plants and the timber floor help create a warm inviting space.
The use of unique features like a traditional cast iron radiator and a vintage pendant lamp help make the space unique.
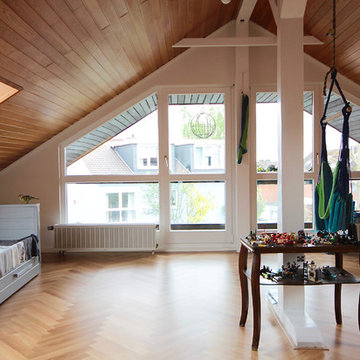
 raumatmosphäre pantanella
raumatmosphäre - Gerardina Pantanella
Design ideas for a mid-sized eclectic formal enclosed living room in Frankfurt with white walls, medium hardwood floors, no fireplace, a plaster fireplace surround, a freestanding tv and brown floor.
Design ideas for a mid-sized eclectic formal enclosed living room in Frankfurt with white walls, medium hardwood floors, no fireplace, a plaster fireplace surround, a freestanding tv and brown floor.
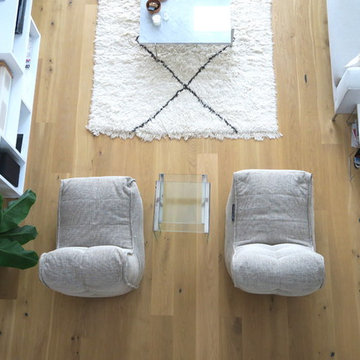 Ambient Lounge (Australia)
In open space living room, furniture defines most space and functionality. So, having a multifunctional modular furniture is very important, like this Twin Couch in Eco Weave by Ambient Lounge. Turn this twin seater into two singles by simply unzipping them. It is also lightweight, makes it easy to re-arrange to suit your living space.
Photo Credits: Aranka van der Voorden
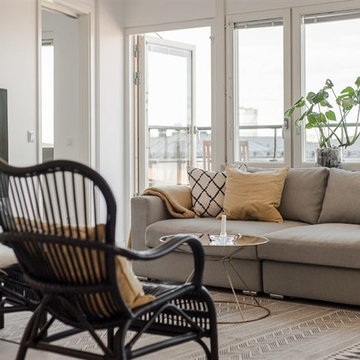
 ett koncept
Inredning och renovering av "ett koncept."
Design ideas for a mid-sized scandinavian formal open concept living room in Stockholm with white walls, light hardwood floors, no fireplace, a plaster fireplace surround, a wall-mounted tv and white floor.
Design ideas for a mid-sized scandinavian formal open concept living room in Stockholm with white walls, light hardwood floors, no fireplace, a plaster fireplace surround, a wall-mounted tv and white floor.
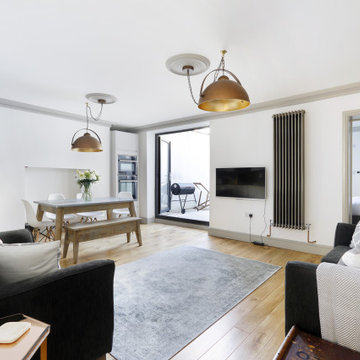
 Emma Wood Photos
Emma Wood
Inspiration for a mid-sized contemporary open concept living room in Sussex with white walls, medium hardwood floors, no fireplace, a plaster fireplace surround, a wall-mounted tv and beige floor.
Inspiration for a mid-sized contemporary open concept living room in Sussex with white walls, medium hardwood floors, no fireplace, a plaster fireplace surround, a wall-mounted tv and beige floor.
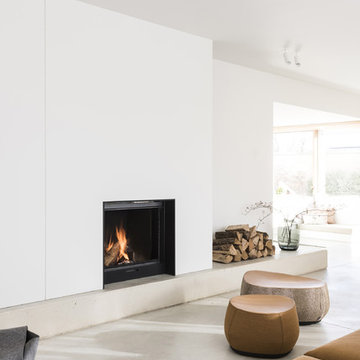
 egg bvba
Verne
Inspiration for a mid-sized modern open concept living room in Other with white walls, concrete floors, no fireplace, a plaster fireplace surround, a built-in media wall and grey floor.
Inspiration for a mid-sized modern open concept living room in Other with white walls, concrete floors, no fireplace, a plaster fireplace surround, a built-in media wall and grey floor.
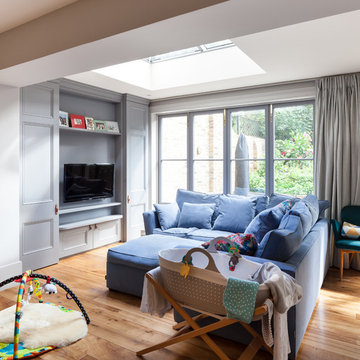
 MH Costa Construction Ltd
This is an example of a mid-sized traditional formal open concept living room in London with blue walls, medium hardwood floors, no fireplace, a plaster fireplace surround, a freestanding tv and brown floor.
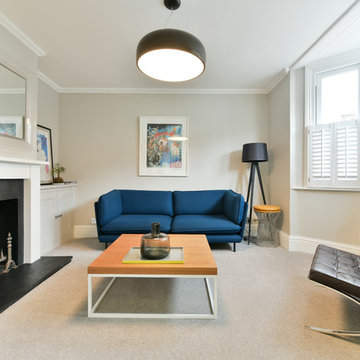
 Nick R. Whitaker | Still Moving London
Nick R. Whitaker
This is an example of a mid-sized contemporary enclosed living room in Surrey with grey walls, carpet, no fireplace, a plaster fireplace surround, no tv and grey floor.
This is an example of a mid-sized contemporary enclosed living room in Surrey with grey walls, carpet, no fireplace, a plaster fireplace surround, no tv and grey floor.
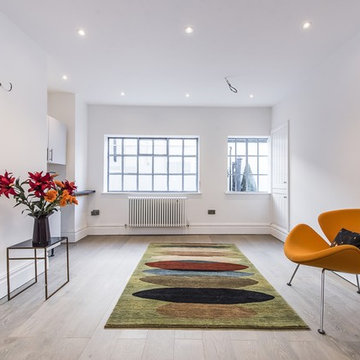 Woodfloors4u
260mm Wide Engineered Oak board with our tailored Scandinavian finish.
Design ideas for a mid-sized contemporary formal open concept living room in London with white walls, light hardwood floors, no fireplace, a plaster fireplace surround and no tv.
Design ideas for a mid-sized contemporary formal open concept living room in London with white walls, light hardwood floors, no fireplace, a plaster fireplace surround and no tv.
 User

UserCage d'escalier et entrée et palier du haut rénover avec même couleur de salon bleu canard, et blanc crème, escalier en bois, murs et plafonds rénover , très beaux résultats.
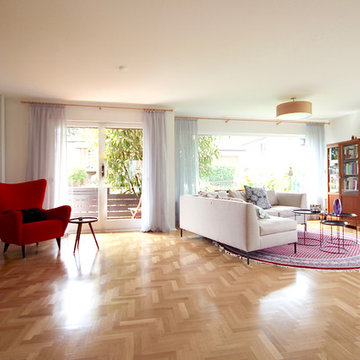 raumatmosphäre pantanella
raumatmosphäre - Gerardina Pantanella
Photo of a mid-sized country formal enclosed living room in Frankfurt with white walls, medium hardwood floors, brown floor, no fireplace, a plaster fireplace surround and a freestanding tv.
Photo of a mid-sized country formal enclosed living room in Frankfurt with white walls, medium hardwood floors, brown floor, no fireplace, a plaster fireplace surround and a freestanding tv.
1