
Expansive Brown, White Living Room Design Photos
Refine by:
Budget
Sort by:Popular Today
1 - 20 of 2,062 photos
Item 1 of 4
 Sue Ellinas
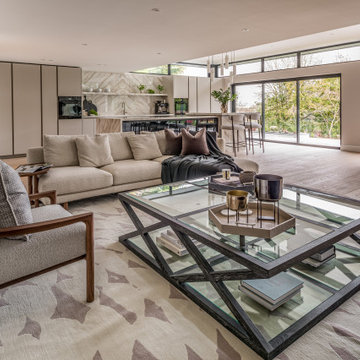
The perfect space for living and entertaining! Kitchen, diner, lounge and formal dining all in one room with a fabulous view. The new extension bringing light to the space and framing the garden. The bespoke kitchen and furniture making this space unique to the clients for a timeless look.
 Donna Guyler Design
Donna Guyler Design
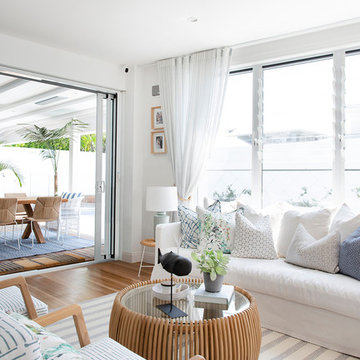
Expansive beach style open concept living room in Gold Coast - Tweed with white walls, vinyl floors, no tv and brown floor.
Expansive beach style open concept living room in Gold Coast - Tweed with white walls, vinyl floors, no tv and brown floor.
 Litchfield Design

Photo of an expansive contemporary open concept living room in Other with a home bar, white walls, porcelain floors, white floor and coffered.
 GANTZ – Regale und Einbauschränke nach Maß

Wohnwand nach Maß gefertigt und nach Kundenwunsch abgestimmt auf TV- und HiFi-Geräte. Matt weiß zweifach lackiert. Made in Germany. Lieferung und Aufbau zwei Wochen nach Bestellung durch die hausinternen Tischler vor Ort.
Sogar die Katzen fühlen sich pudelwohl...

 Projet Wabi-sabi
Un loft immense, dans un ancien garage, à rénover entièrement pour moins de 250 euros par mètre carré ! Il a fallu ruser.... les anciens propriétaires avaient peint les murs en vert pomme et en violet, aucun sol n'était semblable à l'autre.... l'uniformisation s'est faite par le choix d'un beau blanc mat partout, sols murs et plafonds, avec un revêtement de sol pour usage commercial qui a permis de proposer de la résistance tout en conservant le bel aspect des lattes de parquet (en réalité un parquet flottant de très mauvaise facture, qui semble ainsi du parquet massif simplement peint). Le blanc a aussi apporté de la luminosité et une impression de calme, d'espace et de quiétude, tout en jouant au maximum de la luminosité naturelle dans cet ancien garage où les seules fenêtres sont des fenêtres de toit qui laissent seulement voir le ciel. La salle de bain était en carrelage marron, remplacé par des carreaux émaillés imitation zelliges ; pour donner du cachet et un caractère unique au lieu, les meubles ont été maçonnés sur mesure : plan vasque dans la salle de bain, bibliothèque dans le salon de lecture, vaisselier dans l'espace dinatoire, meuble de rangement pour les jouets dans le coin des enfants. La cuisine ne pouvait pas être refaite entièrement pour une question de budget, on a donc simplement remplacé les portes blanches laquées d'origine par du beau pin huilé et des poignées industrielles. Toujours pour respecter les contraintes financières de la famille, les meubles et accessoires ont été dans la mesure du possible chinés sur internet ou aux puces. Les nouveaux propriétaires souhaitaient un univers industriels campagnard, un sentiment de maison de vacances en noir, blanc et bois. Seule exception : la chambre d'enfants (une petite fille et un bébé) pour laquelle une estrade sur mesure a été imaginée, avec des rangements en dessous et un espace pour la tête de lit du berceau. Le papier peint Rebel Walls à l'ambiance sylvestre complète la déco, très nature et poétique.

 HomebOxcreation
Pour séparer la suite parentale et la cuisine, nous avons imaginé cet espace, qui surplombe, la grande pièce en longueur cuisine/salle à manger.
A la fois petit salon de musique et bibliothèque, il donne aussi accès à une autre mezzanine permettant aux amis de dormir sur place.
Credit Photo : meero
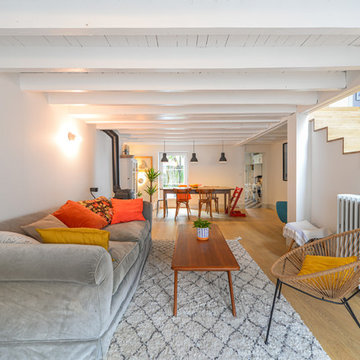
 Vicenzidesign
Espace totalement rénové, remplacement du parquet, création d'un revêtement en bois pour les escaliers.
Table basse scandinave Anderssen années 50.
Expansive contemporary formal open concept living room in Toulouse with light hardwood floors, no tv, beige floor, grey walls and a wood stove.
Expansive contemporary formal open concept living room in Toulouse with light hardwood floors, no tv, beige floor, grey walls and a wood stove.

 STEPHEN FLETCHER ARCHITECTS
The original brickwork on the front and side walls, which incorporates a number of industrial remnants and three Crittall windows, has been thoroughly cleaned and properly sealed. New gun metal wall light fittings provide some warmth and highlight the original steel beams above.
Bruce Hemming

 Lisa Burdus Interior Design
Design ideas for an expansive transitional open concept living room in Sydney with dark hardwood floors.
 YES Glazing Solutions

When the owners purchased their property, it had not really be touched since the 1980s and needed a lot of working doing to it. The 1920’s villa had a dark hallway with solid wooden doors and was very enclosed.
The owners knew that glass doors would be the ideal solution, so they started to narrow down their supplier selection concluding that Crittall doors were a lot more solid with more weight to them, as they have a lot more steel.
From their point of view and given the provenance of the house, they were seeking an original, authentic product and wanted to put something back into the house that matched the genre, look and feel of the art deco era.
One of the issues was that as the doors were going into the large entrance hallway, they needed fire doors. Having looked at the products available, one of the things that really ticked the box for Crittall was they had a very good fire rating certificate which the building inspectors were happy with.
After visiting Crittall Specialist Partner, Yes Glazing Solutions’ showroom, they found
their solution having seen the product in situ, and viewed the hardware options. They were really pleased with the robust products from their opening and closing, the weight of them and their sound proofing – which really worked. They commented ‘they look great and they tie in with some of the furniture we had made which is also black powder coated to coordinate.
The main issue was the hallway, which was really dark and dingy when first entering the house, which has now opened up into a beautiful area, with light flooding through’.
Interestingly, whey they moved into the property, they got used to living in an open plan space and were worried about losing light and space and feeling cramped with the space being taken away. However, ‘the new doors created quite the opposite effect, completely transforming the house. The light was still there with all the rooms sectioned off, helping create space which we really noticed. The study office, main reception and lounge were all given a different look and feel’.
The Crittall doors addressed the issue of sound reverberating around the house with no disturbance and are one of the first things that visitors comment on when they visit. ‘They know immediately they are Crittall; their unique design just has the angles and distinctive look, which is great when you are trying to create a period feel and bring back the 1920s glory with the parquet floor and certain other features such as the mottled mirrors.
The doors definitely influenced our choice of interior design’, they added.
 kühnlein architekten GmbH

Wohnhaus mit großzügiger Glasfassade, offenem Wohnbereich mit Kamin und Bibliothek. Fließender Übergang zwischen Innen und Außenbereich.
Außergewöhnliche Stahltreppe mit Glasgeländer.
Fotograf: Ralf Dieter Bischoff

Expansive contemporary open concept living room in Melbourne with white walls, a standard fireplace, carpet, a plaster fireplace surround and a concealed tv.
 Tommaso Giunchi Architetti
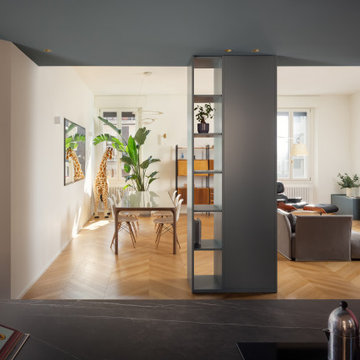
vista dalla penisola della cucina verso il soggiorno.
La libreria crea una sorta di filtro tra gli ambienti senza chiuderli e nasconde il pilastro. il colore De Nimes di F&B del soffitto scende anche sulla libreria su misura.
 Brownlow Interior Design
Earl Carter
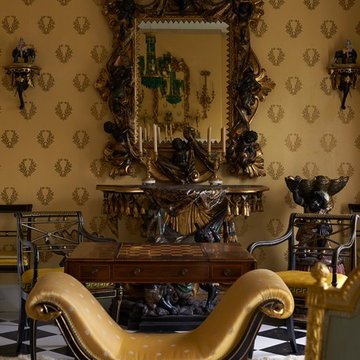
Photo of an expansive traditional formal enclosed living room in Other with yellow walls, ceramic floors, a standard fireplace, a stone fireplace surround, no tv and black floor.
Photo of an expansive traditional formal enclosed living room in Other with yellow walls, ceramic floors, a standard fireplace, a stone fireplace surround, no tv and black floor.


 Imperfect Interiors
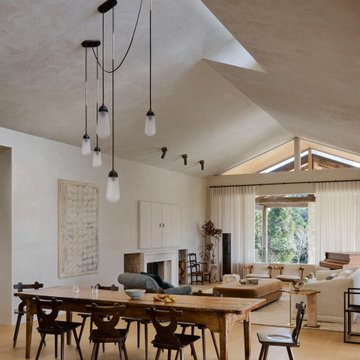
The sitting room in this family home in West Dulwich was opened up to the kitchen and the dining area of the lateral extension to create one large family room. A pair of matching velvet sofas & mohair velvet armchairs created a nice seating area around the newly installed fireplace and a large rug helped to zone the space
 Claudia Castelli Architetto

Design ideas for an expansive mediterranean open concept living room in Milan with light hardwood floors, a wood fireplace surround, no tv, beige floor, vaulted and white walls.
 02A Studio | Architettura & Design
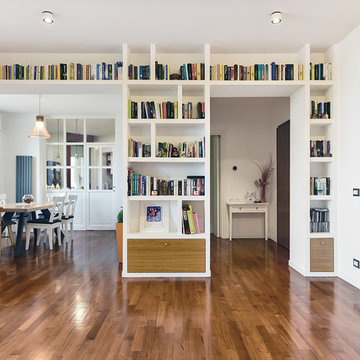
Soggiorno aperto verso sala da pranzo e ingresso, sormontato da una grande libreria a ponte.
Expansive modern open concept living room in Rome with a library, white walls and dark hardwood floors.
Expansive modern open concept living room in Rome with a library, white walls and dark hardwood floors.

 Ernesto Fusco Interior Designer
Inspiration for an expansive traditional open concept living room in Other with a standard fireplace, a wood fireplace surround and white walls.
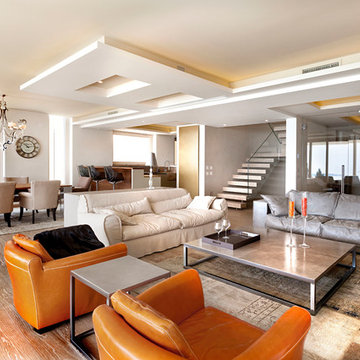
 Bocchio Serramenti
Expansive eclectic open concept living room in Milan with white walls and medium hardwood floors.
1