
Living Room Design Photos with a Library, Carpet and Porcelain Floors
Refine by:
Budget
Sort by:Popular Today
1 - 20 of 1,281 photos
Item 1 of 3

 REICHWALD SCHULTZ & PARTNER Hamburg
Wohnhalle (Fotograf: Marcus Ebener, Berlin)
Mid-sized country open concept living room in Hamburg with a library, white walls, no fireplace, no tv, carpet and grey floor.
Mid-sized country open concept living room in Hamburg with a library, white walls, no fireplace, no tv, carpet and grey floor.
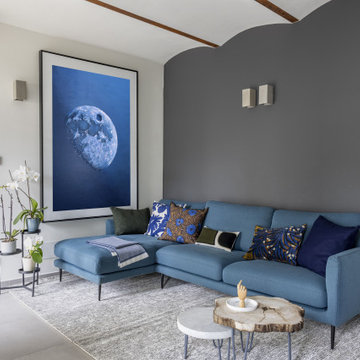
 ARCHISPRITZ
Inspiration for a contemporary living room with a library, grey walls, porcelain floors, a standard fireplace, a plaster fireplace surround, grey floor and panelled walls.

 RCD DESIGN
Mark Boland silver Image photography,
Inspiration for a mid-sized traditional enclosed living room in Dublin with a library, white walls, carpet, a standard fireplace, a stone fireplace surround, a built-in media wall and beige floor.
Inspiration for a mid-sized traditional enclosed living room in Dublin with a library, white walls, carpet, a standard fireplace, a stone fireplace surround, a built-in media wall and beige floor.
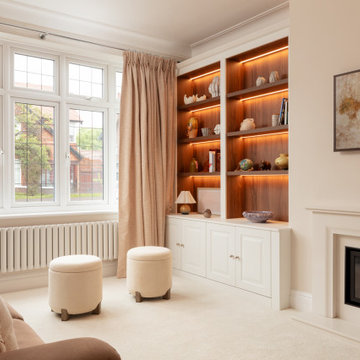
 Studio Appleby
This sophisticated living room is the perfect blend of comfort and refinement. It features a central fireplace flanked by custom-built shelving with warm backlighting, ideal for displaying curated art and objects. Plush sofas in beige and rose tones offer relaxed seating, complemented by a pair of boucle ottomans and full-height curtains. Natural daylight floods the room through a traditional bay window, enhancing the soft, layered textures. This space is ideal for those looking to create a timeless yet inviting atmosphere in a family living area.
 manuarino architettura design comunicazione.
Foto di Gabriele Rivoli

Photo of an industrial open concept living room in Naples with a library, blue walls, porcelain floors, grey floor and no fireplace.
Photo of an industrial open concept living room in Naples with a library, blue walls, porcelain floors, grey floor and no fireplace.
 Büro für Architektur und Denkmalpflege
Copyright: Büro für Architektur und Denkmalpflege


Inspiration for a small mediterranean open concept living room in Frankfurt with a library, carpet and white walls.
Inspiration for a small mediterranean open concept living room in Frankfurt with a library, carpet and white walls.
 Pepe Castro

Photo of a mid-sized contemporary enclosed living room in Madrid with a library, beige walls, no fireplace, a built-in media wall and carpet.
 Fiona Campbell Design

Mid-sized traditional enclosed living room in London with a standard fireplace, a metal fireplace surround, a library, green walls and carpet.
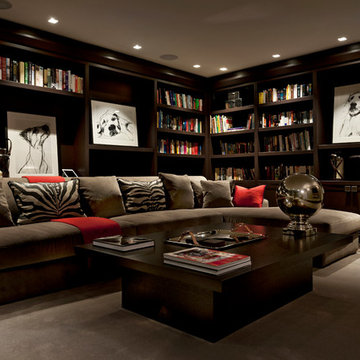
 April Hamilton Interiors LLP
The wonderfully luxurious velvet gave the snug room a soft, warm and comfortable feel, which provided a relaxed space.
This is an example of a mid-sized contemporary enclosed living room in Surrey with a library, carpet, a wall-mounted tv, brown walls and a wood fireplace surround.
This is an example of a mid-sized contemporary enclosed living room in Surrey with a library, carpet, a wall-mounted tv, brown walls and a wood fireplace surround.

 Volta_
Mid-sized scandinavian open concept living room in Other with a library, white walls, porcelain floors, a corner tv and beige floor.
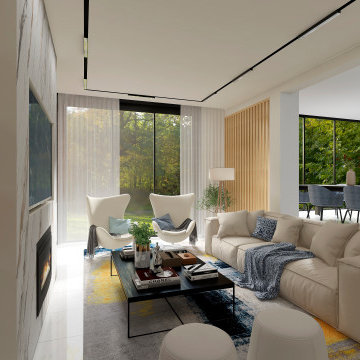
 Luis Sanandres Interiorismo
Inspiration for a large contemporary open concept living room in Other with a library, multi-coloured walls, porcelain floors, a wood stove, a metal fireplace surround, a wall-mounted tv, white floor, coffered and panelled walls.
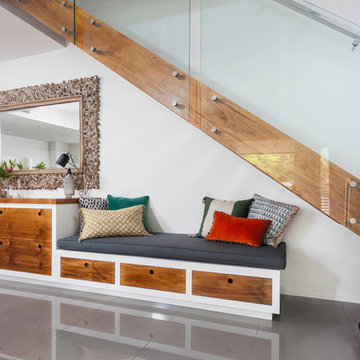
 Kim Black
Every inch of this compact townhouse in Hawthorne was used to maximise lifestyle. Custom cabinetry runs the length of the dead space under the stairs to increase storage (overflow from kitchen), display and seating in the home. The cabinetry also serves as a side board / buffet for the dining area when guests are visiting. All drawers are fully child proof lockable with a new baby in the home.
Photo's by Chez Watts
 OMEXCO

Luxurious linen yarns, naturally irregular, dyed or coated, then laminated on a coloured background, resulting in an interesting interplay between colour and light for an elegant and timeless effect.
 diotti.com
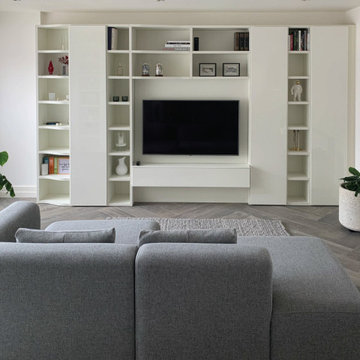
Progettazione Soggiorno - Dettaglio della parete attrezzata / libreria, foto Cliente
Inspiration for a large modern open concept living room in Belfast with white walls, porcelain floors, a wall-mounted tv, a library, no fireplace and brown floor.
Inspiration for a large modern open concept living room in Belfast with white walls, porcelain floors, a wall-mounted tv, a library, no fireplace and brown floor.
 Marco Tassiello Architetto
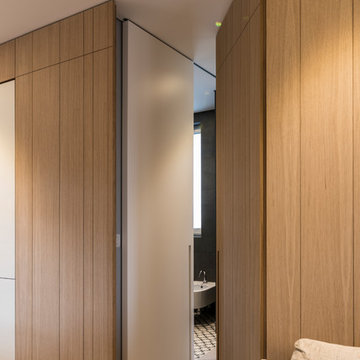
Inspiration for a mid-sized contemporary open concept living room in Bari with a library, grey walls, porcelain floors, a built-in media wall and grey floor.
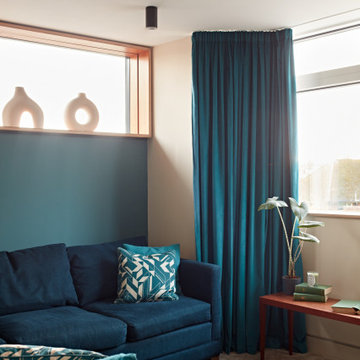
 Born Designers Ltd
Living room snug with corner petrol blue velvet sofa, high level feature box window and Ercol side table.
Design ideas for a small midcentury enclosed living room in Sussex with a library, blue walls, carpet and beige floor.
Design ideas for a small midcentury enclosed living room in Sussex with a library, blue walls, carpet and beige floor.

 uniquehomestays
Photo of a small beach style enclosed living room in Devon with a library, white walls, carpet and grey floor.

 JFD - Juri Favilli Design
Il progetto ha riguardato un soggiorno moderno affrontato con un Design Sartoriale in una villetta in Monza e Brianza costruita pochissimo tempo prima, inizialmente arredata con vecchi mobili.
I proprietari si erano preso il tempo per riflettere prima di decidersi a risolvere questo ampio spazio. Quindi sono stato chiamato a dare questa risposta.
C’era bisogno di tanto spazio contenitivo, e c’era la necessità di portare più luce possibile nella parte dell’ingresso che era la più lontana dalle grandi porte-finestre.
Abbiamo risolto lo spazio con un vero e proprio intervento di cesello di arredi sartoriali, studiati su misura per avvolgere gli ambienti, creare funzioni, dare luce, caratterizzare e dare personalità alla casa.
Il tutto coronato da un tavolo gran protagonista della zona pranzo, con il suo aspetto minimale e la sua versatilità che ruotando di 90 gradi lo fa allungare per ospitare fino a 12 persone.

 Susie Miles Design
Contemporary riverside residence designed to highlight the owners' love of earthy colours. Interiors filled with light, art and soul
Inspiration for a mid-sized midcentury open concept living room in Melbourne with carpet, a standard fireplace, a plaster fireplace surround, white walls, no tv, a library and grey floor.
Inspiration for a mid-sized midcentury open concept living room in Melbourne with carpet, a standard fireplace, a plaster fireplace surround, white walls, no tv, a library and grey floor.
1