
All Wall Treatments Living Room Design Photos with White Walls and a Brick Fireplace Surround
Refine by:
Budget
Sort by:Popular Today
1 - 20 of 98 photos
Item 1 of 4
 APC Build
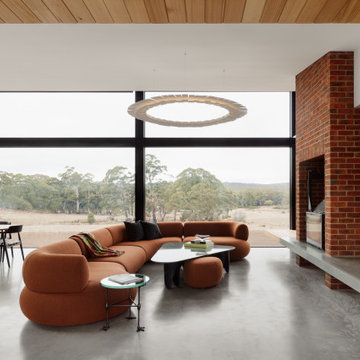
Main Living/Dining Area
Expansive contemporary open concept living room in Melbourne with concrete floors, a brick fireplace surround, white walls, a wall-mounted tv, grey floor and wood walls.
Expansive contemporary open concept living room in Melbourne with concrete floors, a brick fireplace surround, white walls, a wall-mounted tv, grey floor and wood walls.

 Tommaso Giunchi Architetti
Zona salotto: Collegamento con la zona cucina tramite porta in vetro ad arco. Soppalco in legno di larice con scala retrattile in ferro e legno. Divani realizzati con materassi in lana. Travi a vista verniciate bianche. Camino passante con vetro lato sala. Proiettore e biciclette su soppalco. La parete in legno di larice chiude la cabina armadio.
 User

UserA work from home space during the week and a relaxation spot for the weekends.
Adding a hammock gives to this living room a special twist.
Features:
- Work from home
- Brick wall
- Hammock
- Relaxing vibes
 Vaughan Design and Development

We completed a full refurbishment and the interior design of this formal living room in this country period home in Hampshire. This was part of a large extension to the original part of the house.
 Claridge Construction

Photo of a large formal open concept living room in Adelaide with white walls, light hardwood floors, a ribbon fireplace, a brick fireplace surround, a wall-mounted tv, brown floor and brick walls.
 Ofenbau Madl GmbH

This is an example of a country living room in Munich with white walls, a standard fireplace and a brick fireplace surround.
 User
UserOpened the main space into a living space, kitchen diner with dual aspect windows. Keeping a hairy flow thru-out
This is an example of a large modern open concept living room in Sussex with white walls, light hardwood floors, no fireplace, a brick fireplace surround, no tv, beige floor, coffered and brick walls.
This is an example of a large modern open concept living room in Sussex with white walls, light hardwood floors, no fireplace, a brick fireplace surround, no tv, beige floor, coffered and brick walls.
 Allchin Builders

Design ideas for an expansive modern open concept living room in Other with white walls, concrete floors, a standard fireplace, a brick fireplace surround, a wall-mounted tv, grey floor and brick walls.
 Diletta Evangelisti

Living di una casa romagnola, con vincolo della Soprintendenza nella campagna di Bagnacavallo.
Inserimento di impianto illuminotecnico realizzato con lamapde led a forma circolare. composte nell'ambiente. Nuovi moduli per libri e per televisione, inseriti come volumi geometrici , equilibrando l'ambiente simmetrico. La designer aveva come vincolo di mantenere il colore ed il pavimento.
 Hindley & Co Architecture & Interior Design


The arrangement of the family, kitchen and dining space is designed to be social, true to the modernist ethos. The open plan living, walls of custom joinery, fireplace, high overhead windows, and floor to ceiling glass sliders all pay respect to successful and appropriate techniques of modernity. Almost architectural natural linen sheer curtains and Japanese style sliding screens give control over privacy, light and views.
 Mcmahon and Nerlich
Soaring ceiling height in the dining room
Photo of a large contemporary living room in Melbourne with white walls, light hardwood floors, a wood stove, a brick fireplace surround, beige floor, exposed beam and brick walls.
Photo of a large contemporary living room in Melbourne with white walls, light hardwood floors, a wood stove, a brick fireplace surround, beige floor, exposed beam and brick walls.
 Qbic Living

Design ideas for a mid-sized scandinavian enclosed living room in Adelaide with white walls, limestone floors, a standard fireplace, a brick fireplace surround, a wall-mounted tv, brown floor, wood and panelled walls.
 studiocc

Mid-sized scandinavian open concept living room with white walls, medium hardwood floors, a wood stove, a brick fireplace surround, a wall-mounted tv, grey floor, wood and brick walls.
 Mason Verdi

This is our last completed project which is conversion of old offices into 25 residential apartments. The cost of the project was £35k per apartment and it included top of the line soundproofing of floors and walla, adding balconies, new kitchen, bathroom, plumbing, electrics, new hardwood double glazed sash windows to front and new double glazed aluminum windows at the back of the building, fire regs, building regs, plastering, flooring and a lot of other stuff.

 Weave Interiors
Alcove cupboards and shelving improved storage and a low seat with a sheepskin rug was used to create a cosy reading corner.
This is an example of a small contemporary enclosed living room in Hertfordshire with a library, white walls, light hardwood floors, a standard fireplace, a brick fireplace surround, a wall-mounted tv, brown floor, exposed beam and brick walls.
This is an example of a small contemporary enclosed living room in Hertfordshire with a library, white walls, light hardwood floors, a standard fireplace, a brick fireplace surround, a wall-mounted tv, brown floor, exposed beam and brick walls.

 Eerospace Ltd
This is an example of a traditional luxury living room in London, with a fireplace.
Photo of a large traditional formal enclosed living room in London with white walls, dark hardwood floors, a standard fireplace, a brick fireplace surround, a wall-mounted tv, brown floor and decorative wall panelling.
Photo of a large traditional formal enclosed living room in London with white walls, dark hardwood floors, a standard fireplace, a brick fireplace surround, a wall-mounted tv, brown floor and decorative wall panelling.
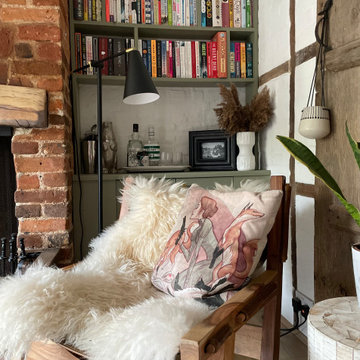 Weave Interiors
A sheepskin was chosen for by the fire to sit on the French Connection leather chair, with a rustic wooden coffee table close at hand
Photo of a small contemporary enclosed living room in Hertfordshire with a library, white walls, light hardwood floors, a standard fireplace, a brick fireplace surround, brown floor, exposed beam and brick walls.
Photo of a small contemporary enclosed living room in Hertfordshire with a library, white walls, light hardwood floors, a standard fireplace, a brick fireplace surround, brown floor, exposed beam and brick walls.

 Wohnjuwel - Home Staging
großzügiger, moderner Wohnbereich mit großer Couch, Sitzecken am Kamin und Blick in den Garten
Photo of a scandinavian open concept living room in Other with a wood stove, a brick fireplace surround, a wall-mounted tv, timber, white walls, light hardwood floors, beige floor and brick walls.
Photo of a scandinavian open concept living room in Other with a wood stove, a brick fireplace surround, a wall-mounted tv, timber, white walls, light hardwood floors, beige floor and brick walls.
 Atelier Bond

Inspiration for a mid-sized contemporary open concept living room in Adelaide with white walls, concrete floors, a standard fireplace, a brick fireplace surround, grey floor, timber and brick walls.
 Elizabeth Schiavello Photography

Coastal living room with white brick feature wall and fireplace, polished concrete floor and custom joinery
Mid-sized contemporary open concept living room in Melbourne with white walls, concrete floors, a standard fireplace, a brick fireplace surround, a corner tv, grey floor and brick walls.
Mid-sized contemporary open concept living room in Melbourne with white walls, concrete floors, a standard fireplace, a brick fireplace surround, a corner tv, grey floor and brick walls.
1