
All TVs Living Room Design Photos with Multi-coloured Walls and a Ribbon Fireplace
Refine by:
Budget
Sort by:Popular Today
1 - 20 of 75 photos
Item 1 of 4

 bonvecchio lavorazione del legno
Inspiration for a large modern open concept living room in Other with a library, multi-coloured walls, a ribbon fireplace, a freestanding tv and beige floor.

 Studio Alfa & Grigiomateria srls
Render - Zona living con cucina, tavola da pranzo e divano, separati dall'ingresso da una struttura in legno a listelli curvi. Grande finestra e nicchie in muratura

 Sincro
This is an example of a mid-sized eclectic open concept living room in Barcelona with a music area, multi-coloured walls, medium hardwood floors, a ribbon fireplace, a plaster fireplace surround, a built-in media wall and brown floor.

 Ghostarchitects
Large contemporary open concept living room in Milan with a library, multi-coloured walls, light hardwood floors, a ribbon fireplace, a metal fireplace surround, a wall-mounted tv and beige floor.

 Annalisa Carli Architetto
Un soggiorno caratterizzato da un divano con doppia esposizione grazie a dei cuscini che possono essere orientati a seconda delle necessità. Di grande effetto la molletta di Riva 1920 in legno di cedro che oltre ad essere un supporto per la TV profuma naturalmente l'ambiente. Carta da parati di Inkiostro Bianco.
La tenda di Arredamento Moderno Carini Milano.
Foto di Simone Marulli
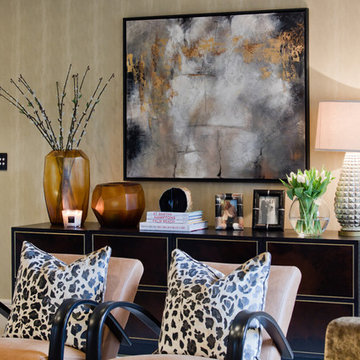
 Bernard Interiors
Kristen McCluskie
Large contemporary formal enclosed living room in Other with multi-coloured walls, travertine floors, a ribbon fireplace, a stone fireplace surround and a built-in media wall.
Large contemporary formal enclosed living room in Other with multi-coloured walls, travertine floors, a ribbon fireplace, a stone fireplace surround and a built-in media wall.
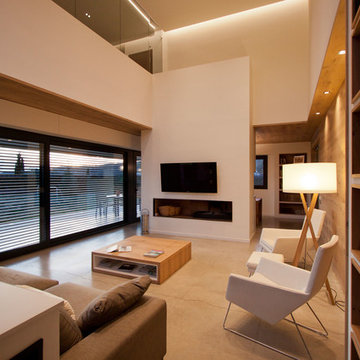
 Nualart Arquitectura Interior
Photo of a large contemporary open concept living room in Other with multi-coloured walls, a ribbon fireplace and a wall-mounted tv.

 DGK Architects
The form of the curved roof created an opportunity to further accentuate this boat type quality to the interior space, whilst also allowing for highlight louvred windows above the house's main structure. This enabled westerly sea breezes to enter along the curve of the ceiling and help to ventilate the building.
– DGK Architects

 Piramide Grup
 Fotografo Oscar Gutierrez
Design ideas for an expansive contemporary formal open concept living room in Other with multi-coloured walls, a ribbon fireplace and a wall-mounted tv.
Design ideas for an expansive contemporary formal open concept living room in Other with multi-coloured walls, a ribbon fireplace and a wall-mounted tv.

 Bernini Stone & Tile
Inspiration for an expansive contemporary open concept living room in Perth with multi-coloured walls, medium hardwood floors, a ribbon fireplace, a stone fireplace surround and a wall-mounted tv.
 Annalisa Carli Architetto
La grossa molletta di cedro di Riva 1920.
Foto di Simone Marulli
Inspiration for a small contemporary open concept living room in Milan with a library, multi-coloured walls, light hardwood floors, a ribbon fireplace, a metal fireplace surround, a freestanding tv, beige floor and wallpaper.
Inspiration for a small contemporary open concept living room in Milan with a library, multi-coloured walls, light hardwood floors, a ribbon fireplace, a metal fireplace surround, a freestanding tv, beige floor and wallpaper.

 Squadra Architects
Design image VS handed over product
Small contemporary open concept living room in London with multi-coloured walls, light hardwood floors, a ribbon fireplace, a stone fireplace surround, a built-in media wall and beige floor.
Small contemporary open concept living room in London with multi-coloured walls, light hardwood floors, a ribbon fireplace, a stone fireplace surround, a built-in media wall and beige floor.
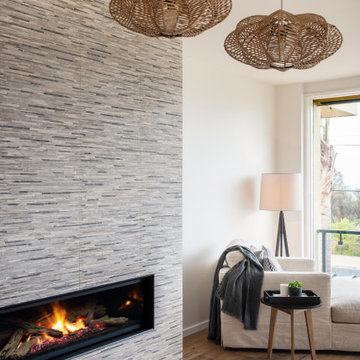
 Key Piece
Adrienne Bizzarri Photography
Design ideas for a large contemporary open concept living room in Melbourne with multi-coloured walls, medium hardwood floors, a ribbon fireplace, a tile fireplace surround and a wall-mounted tv.
Design ideas for a large contemporary open concept living room in Melbourne with multi-coloured walls, medium hardwood floors, a ribbon fireplace, a tile fireplace surround and a wall-mounted tv.
 Studio Alfa & Grigiomateria srls
Zona living con cucina, tavola da pranzo e divano, separati dall'ingresso da una struttura in legno a listelli curvi. Grande finestra e nicchie in muratura

 YD - interiors
Five years down the road and my customer returned to me, expressing their wish to create for them a more daring interior. I discussed the style they were after and created an eclectic but chic living room for them, with gold and deep dark blue as the main colours. I kept the wall lights as they provide an amazing decorative lighting effect . To make them fit the decorative scheme; I had them painted in black/gold.
This project shows what a great result you can achieve on a small budget.

 SPCA Visual Marbella
SPCA Visual Marbella
Inspiration for a large eclectic formal open concept living room in Other with multi-coloured walls, porcelain floors, a ribbon fireplace, a wood fireplace surround and a wall-mounted tv.
Inspiration for a large eclectic formal open concept living room in Other with multi-coloured walls, porcelain floors, a ribbon fireplace, a wood fireplace surround and a wall-mounted tv.
 Ghostarchitects
Photo of a large contemporary open concept living room in Milan with a library, multi-coloured walls, light hardwood floors, a ribbon fireplace, a metal fireplace surround, a wall-mounted tv and beige floor.
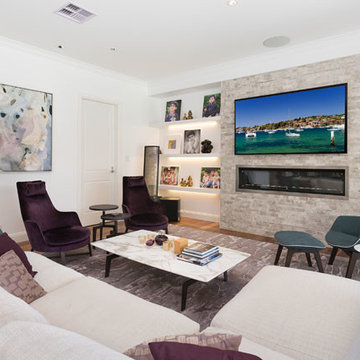
 Chateau Architects + Builders
Large modern open concept living room in Sydney with multi-coloured walls, medium hardwood floors, a ribbon fireplace and a wall-mounted tv.
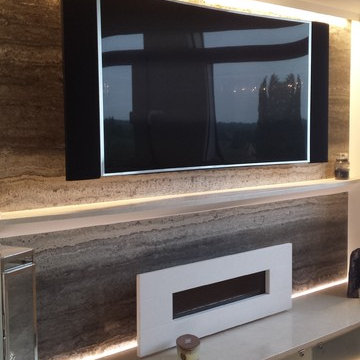
 Deon Lombard Architects
Wall mounted television and flueless gas fire on Silver travertine backdrop wall, with Crema Marfil marble shelf and console top. Acid etched glass doors to low-level console units containing audio-visual equipment and controls.
Photographer: Deon Lombard
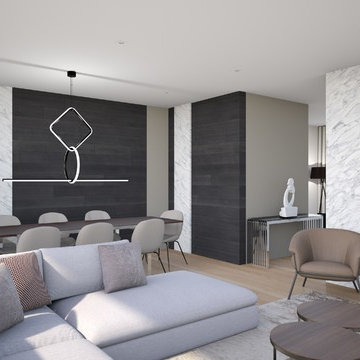
 Victoria Interiors
Proyecto de un apartamento en la costa de Maresme, Barcelona. Realizado para un cliente extranjero, que quería reformar por completo una apartamento construido en los años 80. El objetivo era diseñar un espacio sin mucho tabique, con el concepto open-space. La chimenea hace de divisoria entre el salón y la cocina. El salón y el comedor están decorados en la misma gama. utilizando los paneles murales a medida de madera y mármol, conseguimos la continuidad, volumen y la originalidad. La tapicería del sofa es una tela de color blanco roto. Los sillones de piel tienen formas redondeadas. la mesa es para 8 comensales y hemos incluida las sillas de Gubi y una mesa a medida fabricada por Victoria Interiors. El salón-comedor tienen mucha luz natural y pudimos integrar detalles y revestimientos de colores oscuros. La consola es de Eichholtz sirve para colocar esculturas o pequeñas pertenencias. El suelo es de parquet natural de color miel, con barniz mate.
1