
Living Room Design Photos with Light Hardwood Floors, Dark Hardwood Floors and No Fireplace
Refine by:
Budget
Sort by:Popular Today
1 - 20 of 7,623 photos
Item 1 of 4
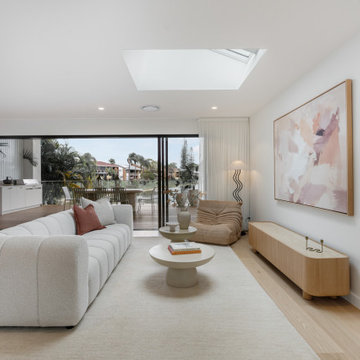
 Bianco Studio
Photo of a contemporary open concept living room in Gold Coast - Tweed with white walls, light hardwood floors, no fireplace and beige floor.

 Mihaly Slocombe
Hood House is a playful protector that respects the heritage character of Carlton North whilst celebrating purposeful change. It is a luxurious yet compact and hyper-functional home defined by an exploration of contrast: it is ornamental and restrained, subdued and lively, stately and casual, compartmental and open.
For us, it is also a project with an unusual history. This dual-natured renovation evolved through the ownership of two separate clients. Originally intended to accommodate the needs of a young family of four, we shifted gears at the eleventh hour and adapted a thoroughly resolved design solution to the needs of only two. From a young, nuclear family to a blended adult one, our design solution was put to a test of flexibility.
The result is a subtle renovation almost invisible from the street yet dramatic in its expressive qualities. An oblique view from the northwest reveals the playful zigzag of the new roof, the rippling metal hood. This is a form-making exercise that connects old to new as well as establishing spatial drama in what might otherwise have been utilitarian rooms upstairs. A simple palette of Australian hardwood timbers and white surfaces are complimented by tactile splashes of brass and rich moments of colour that reveal themselves from behind closed doors.
Our internal joke is that Hood House is like Lazarus, risen from the ashes. We’re grateful that almost six years of hard work have culminated in this beautiful, protective and playful house, and so pleased that Glenda and Alistair get to call it home.
 POËSIS STUDIO
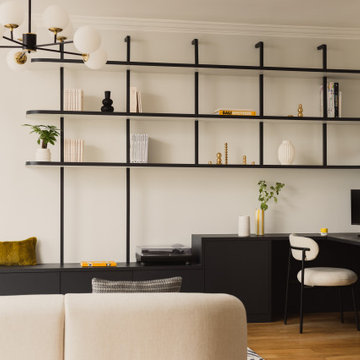
Bibliothèque sur mesure intégrée au salon, rénovation complète d’un appartement familial
Dans ce projet, la bibliothèque a été dessinée entièrement sur mesure pour structurer le mur principal du salon sans alourdir l’espace. Ses lignes fines et équilibrées permettent d’intégrer rangements, étagères ouvertes et coin bureau discret.
 Agence ID
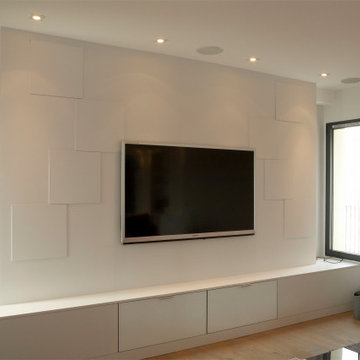
This is an example of a large modern open concept living room in Bordeaux with white walls, light hardwood floors, no fireplace, a wall-mounted tv and brown floor.

 Studio HeCo
Design ideas for a mid-sized industrial open concept living room in Paris with white walls, light hardwood floors, no fireplace, brown floor, exposed beam, a library and a concealed tv.
 ÁBATON

ÁBATON's Portable Home ÁPH80 project, developed as a dwelling ideal for 2 people, easily transported by road and ready to be placed almost anywhere. Photo: Juan Baraja
 Entrance Fastighetsmäkleri
Anders Bergstedt

Photo of a mid-sized scandinavian formal enclosed living room in Gothenburg with black walls, light hardwood floors and no fireplace.
Photo of a mid-sized scandinavian formal enclosed living room in Gothenburg with black walls, light hardwood floors and no fireplace.
 Marta prats
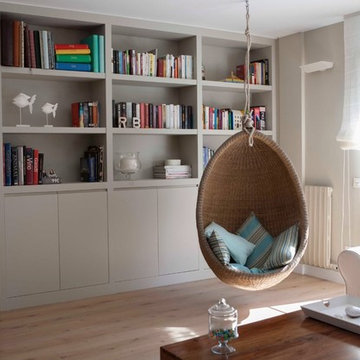
Photo of a mid-sized transitional formal enclosed living room in Barcelona with grey walls, light hardwood floors, no fireplace and no tv.
 Alexander White

This is an example of a mid-sized scandinavian open concept living room in Stockholm with a library, white walls, light hardwood floors, no fireplace and no tv.
 A-hus

A-husPhoto of a large traditional formal enclosed living room in Other with white walls, light hardwood floors, no fireplace and no tv.
 Gommez-Vaëz Architecte
Meero
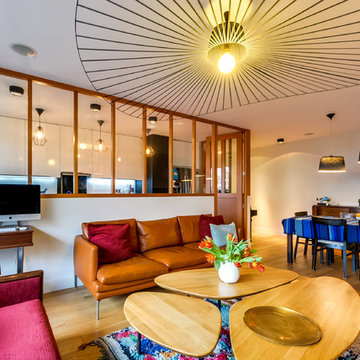
Inspiration for a large contemporary open concept living room in Paris with white walls, light hardwood floors, no fireplace and no tv.
Inspiration for a large contemporary open concept living room in Paris with white walls, light hardwood floors, no fireplace and no tv.
 Tatiana Nicol
Meero

Inspiration for a large scandinavian open concept living room in Paris with white walls, light hardwood floors, a library, no fireplace and no tv.
Inspiration for a large scandinavian open concept living room in Paris with white walls, light hardwood floors, a library, no fireplace and no tv.
 Studio Heim Interiors
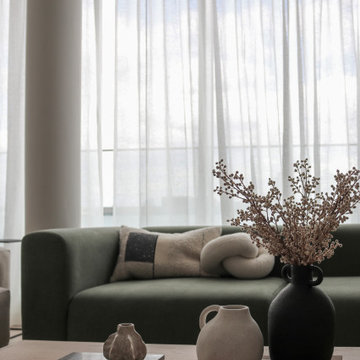
Large scandinavian living room in London with white walls, light hardwood floors, no fireplace and beige floor.
 FNSHD Studio

Design ideas for a mid-sized modern formal enclosed living room in London with grey walls, light hardwood floors, no fireplace, a built-in media wall and grey floor.
 Absolute Project Management
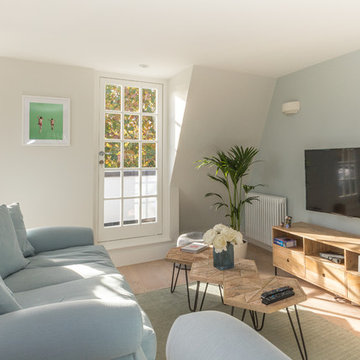
The repetition of blues seen throughout the house is again used in this living space, keeping it calm and relaxing. Varying timbers are used in the flooring, coffee table and entertainment unit, giving the room an organic feel, echoed in the indoor plant brought into the space. Renovation by Absolute Project Management
 GANTZ – Regale und Einbauschränke nach Maß

Wohnwand nach Maß gefertigt und nach Kundenwunsch abgestimmt auf TV- und HiFi-Geräte. Matt weiß zweifach lackiert. Made in Germany. Lieferung und Aufbau zwei Wochen nach Bestellung durch die hausinternen Tischler vor Ort.
Sogar die Katzen fühlen sich pudelwohl...
 GANTZ – Regale und Einbauschränke nach Maß
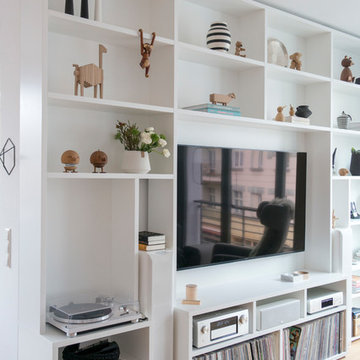
Wohnwand nach Maß gefertigt und nach Kundenwunsch abgestimmt auf TV- und HiFi-Geräte. Matt weiß zweifach lackiert. Made in Germany. Lieferung und Aufbau zwei Wochen nach Bestellung durch die hausinternen Tischler vor Ort.
Sogar die Katzen fühlen sich pudelwohl...
 Touch Design Group
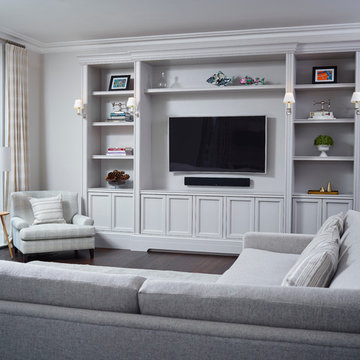
Inspiration for a traditional open concept living room in London with dark hardwood floors, no fireplace, a wall-mounted tv and grey walls.
 Julia Rafflenbeul Interior Architecture

Large transitional formal enclosed living room in Berlin with white walls, light hardwood floors and no fireplace.
 Ghostarchitects
foto di clara judica

Design ideas for a large contemporary open concept living room in Milan with a library, beige walls, light hardwood floors, no fireplace, a wall-mounted tv and beige floor.
Design ideas for a large contemporary open concept living room in Milan with a library, beige walls, light hardwood floors, no fireplace, a wall-mounted tv and beige floor.
1