
Living Room Design Photos with Dark Hardwood Floors, Plywood Floors and Ceramic Floors
Refine by:
Budget
Sort by:Popular Today
1 - 20 of 15,905 photos
Item 1 of 4
 BJF Joinery
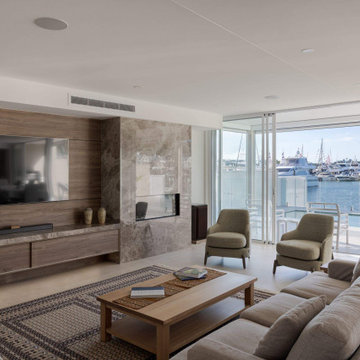
This renovation embraced a classic design style with a seamless, high-end finish. The cabinetry was crafted in a combination of 2Pac Satin Finish (Dulux Vintage and Resene Triple Malta) and Polytec Woodmatt Notaio Walnut, offering both warmth and sophistication. The benchtops were specified in 40mm Quantum Quartz Argento with an Aris edge, paired with a 20mm Finestone Arana Brown Marble, creating a refined balance of tones and textures. Integrated appliances were selected to achieve the client’s request for a clean, uninterrupted look, while LED strip lighting was routed out beneath the overheads and media unit to add depth and functionality. The cabinetry was finished with bevelgrip and fingerpull openings for a streamlined aesthetic, complemented by soft-close drawer runners, hinges, and an integrated slide-out bin for added convenience.
The client’s brief was to achieve a timeless, classic design with fully integrated appliances for a seamless flow throughout the kitchen. Working closely with the interior designer, we managed the entire process directly with the client to ensure their vision was realised. Custom joinery was tailored to the home’s proportions, enhancing both style and functionality. Careful attention to detail during installation ensured flawless finishes and precise alignments. By combining thoughtful design with quality craftsmanship, we delivered a kitchen that is elegant, practical, and built to last.
 onefour interiors

Inspiration for a contemporary living room in Sydney with white walls, dark hardwood floors, brown floor and panelled walls.
 TURNBULL BUILT
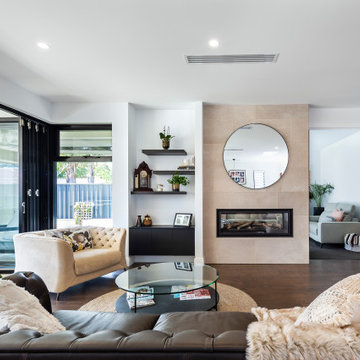
Inspiration for a contemporary open concept living room in Adelaide with white walls, dark hardwood floors, a ribbon fireplace and beige floor.

 Whisker Architecture
Country open concept living room in Melbourne with no tv, white walls, ceramic floors, a standard fireplace, a stone fireplace surround, grey floor and vaulted.
 Nathalie Scipioni Architects
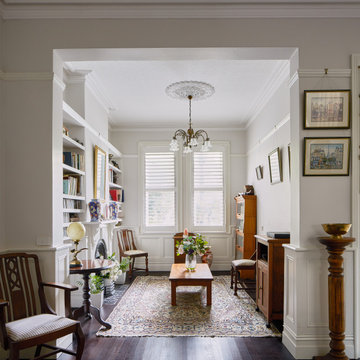
Traditional living room in Sydney with white walls, dark hardwood floors, a standard fireplace and brown floor.
 Opal & Oak
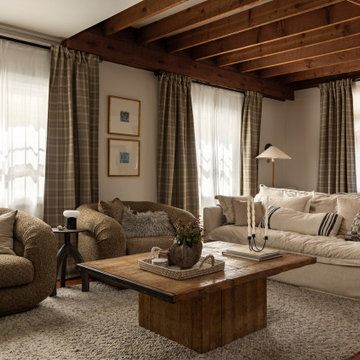
Contemporary living room in Sydney with grey walls, dark hardwood floors, brown floor and exposed beam.
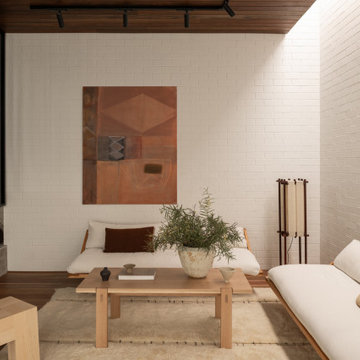
Inspiration for a midcentury living room in Perth with white walls, dark hardwood floors, brown floor, wood and brick walls.
 Atelier Bond
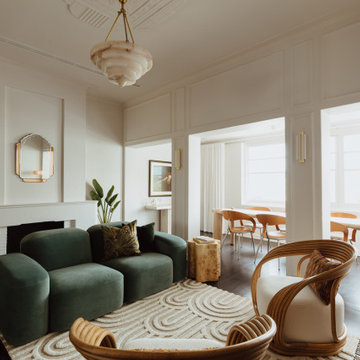
The apartments transformed living and dining area. All finishes addressed by AtelierBond.
This is an example of a transitional open concept living room in Adelaide with white walls, dark hardwood floors, a standard fireplace, brown floor and panelled walls.
This is an example of a transitional open concept living room in Adelaide with white walls, dark hardwood floors, a standard fireplace, brown floor and panelled walls.
 Camilla Kelly
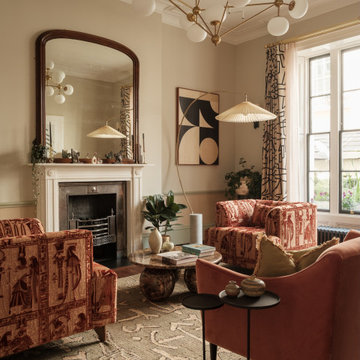
Transitional living room in London with beige walls, dark hardwood floors, a standard fireplace, brown floor and decorative wall panelling.
 Ameo Concept
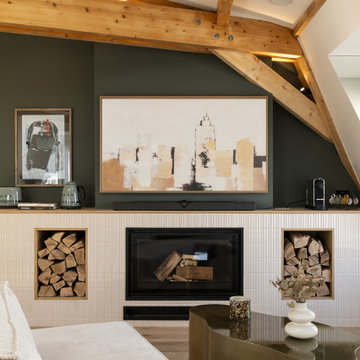
Lorsque Pauline et Aurélien ont fait appel à l’agence pour réaliser ce projet, ils avaient d’ores et déjà entrepris les travaux de gros œuvre et de charpente. Première visite sur site : l’ossature bois est entièrement visible, et aucun mur de façade n’est encore monté au niveau de ce sixième et dernier étage.
Après plusieurs relevés métrés des lieux et une bonne dose de projection, cette surface brute et atypique fut entièrement repensée : Une pièce à vivre en trapèze, où la cuisine sur mesure est délimitée par un îlot central offrant une grande surface de travail et de rangements est aménagée.
Le salon s’articule autour d’une cheminée nouvellement installée et d’un espace télévision, en s’orientant vers les deux fenêtres offrant une vue dégagée.
Le séjour, à l’extrémité de la pièce dans la ligne centrale de perspective, clôture la pièce tout en offrant un espace de réception généreux.
Une chambre aux angles cintrés et notes poudrées prend place dans l’aile ouest de l’appartement, tandis qu’un espace modulable bureau/chambre d’appoint occupe l’aile est.
Enfin, sanitaires indépendants et salle d’eau minérale occupent l’espace central entre les deux chambres.
Le clou du spectacle : un escalier sur mesure en chêne permet l’accès au toit terrasse d’où les habitants jouissent d’une vue panoramique à 360 degrés sur Paris.
Un appartement d’environ 80m2 sous les toits où la lumière est omniprésente, l’optimisation a son paroxysme et l’ambiance générale chaleureusement contemporaine.
 MM Studio Interior
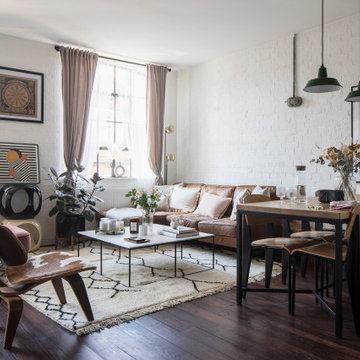
This is an example of a transitional living room in Other with white walls, dark hardwood floors, brown floor and brick walls.

 Q Design House
The living room and snug, separated by timber glass contemporary double doors. With pops of green, pink and deep blue tones against original pine floorboards.
 Simpson & Voyle

This image captures the epitome of luxury and sophistication in the living room of a high-end residence. The design choices exude elegance and opulence, with a focus on creating a serene and inviting space. Key elements include the plush seating arrangements, exquisite detailing such as the intricate molding and elegant light fixtures, and the use of high-quality materials like marble and velvet. The color palette is carefully curated to evoke a sense of warmth and luxury, with rich tones and metallic accents adding depth and sophistication. With its impeccable craftsmanship and attention to detail, this living room exemplifies timeless elegance and offers a sanctuary of comfort and style.

 Born & Bred Studio
Inspiration for a mid-sized victorian formal living room in London with green walls, dark hardwood floors, a standard fireplace, a stone fireplace surround and brown floor.
 Amazema Interiors

Living Room Detail
Studio 33 Photography
Design ideas for a large scandinavian enclosed living room in Sydney with white walls, dark hardwood floors and no tv.
Design ideas for a large scandinavian enclosed living room in Sydney with white walls, dark hardwood floors and no tv.

 Alison Hammond Photography
This is an example of a midcentury living room in London with grey walls and dark hardwood floors.

 Oliver Burns Studio

The heart of the home is the reception room where deep blues from the Tyrrhenian Seas beautifully coalesce with soft whites and soupçons of antique gold under a bespoke chandelier of 1,800 hand-hung crystal droplets.
 Oliver Burns Studio
The heart of the home is the reception room where deep blues from the Tyrrhenian Seas beautifully coalesce with soft whites and soupçons of antique gold under a bespoke chandelier of 1,800 hand-hung crystal droplets.
 Alexander James Interiors

See what lies behind the doors...
Inspiration for a traditional enclosed living room in Berkshire with dark hardwood floors, a standard fireplace and brown floor.
Inspiration for a traditional enclosed living room in Berkshire with dark hardwood floors, a standard fireplace and brown floor.
 Studio Hab
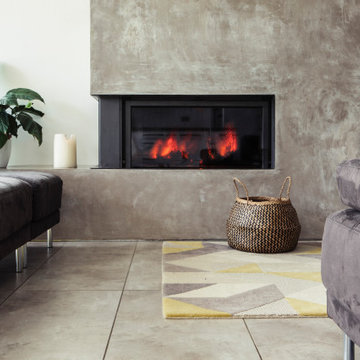
The living room centrepiece is a recessed linear fireplace set within a monolithic polished venetian plaster wall. The aperture is wide and low-proportioned with a frameless glazed front and minimal black steel reveal, creating a clean, uninterrupted ember view.
1