
Living Room Design Photos with Travertine Floors, Limestone Floors and a Plaster Fireplace Surround
Refine by:
Budget
Sort by:Popular Today
1 - 20 of 170 photos
Item 1 of 4

 Q Design House
Contemporary living space within the open-plan orangery, with modern designer furniture and a large fireplace
Photo of a large transitional open concept living room in Surrey with beige walls, limestone floors, a two-sided fireplace, a plaster fireplace surround, a wall-mounted tv and coffered.
Photo of a large transitional open concept living room in Surrey with beige walls, limestone floors, a two-sided fireplace, a plaster fireplace surround, a wall-mounted tv and coffered.
 Barbara Saurty Architecture
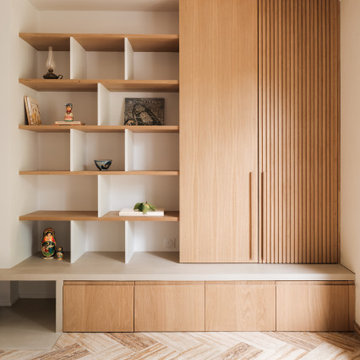
Rénovation partielle d'un salon et création d'une bibliothèque
La cheminée est pensée comme le foyer, le point central d'un aménagement qui répond aux besoins de rangements du client.
Le socle en béton ciré crée le lien entre l'ancien et notre écriture plus contemporaine.
Le chêne naturel vient dialoguer avec le langage plus classique du reste de la maison.

 Studio Archer Limited
Given the scale and unique shape of the space, several key pieces were custom-designed and manufactured. The coffee table, created from scratch in collaboration with a trusted Portuguese manufacturer, consists of three fluid-form tables in bronze finish—two with bronze mirror tops and one with a pre-selected pink and white marble top. All tables feature hammered bronze edging, perfectly positioned in the centre of the large curved sofa, with custom lighting suspended above.
Another bespoke element is the rug, also produced in Portugal. Its design was tailored to the room’s unusual shape, incorporating the coral-pink tones of the space and echoing the ceiling’s unique stepped detail. This thoughtful, fully custom approach ensures each piece complements the architecture while enhancing the room’s overall cohesion and elegance.
 Emilie Melin architecte DPLG
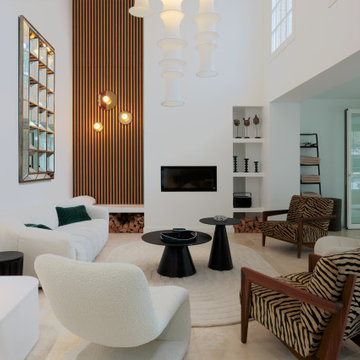
Photo of a large contemporary open concept living room in Paris with white walls, travertine floors, a standard fireplace, a plaster fireplace surround, no tv and beige floor.
 Janey Butler Interiors

Janey Butler Studio Knutsford Barn Project.
This project has won multiple international design & architecture awards, national construction awards and is also one of the most featured projects on Houzz UK & Pinterest.
A highly complex, cantilevered Sky-Frame system as well as a number of pioneering/eco technologies were used on this ground breaking project.
 "Sur mesure" - Décoratrice d'intérieur

Agencement et décoration d'un salon après changement du sol.
Mise en place d'un travertin et décoration chaleureuse.
Photo of a large country open concept living room in Other with a library, beige walls, travertine floors, a standard fireplace, a plaster fireplace surround, a freestanding tv, beige floor and exposed beam.
Photo of a large country open concept living room in Other with a library, beige walls, travertine floors, a standard fireplace, a plaster fireplace surround, a freestanding tv, beige floor and exposed beam.
 DJB Photography
Damian James Bramley, DJB Photography

Inspiration for a mid-sized transitional open concept living room in Other with limestone floors, a wood stove, a plaster fireplace surround and a freestanding tv.
Inspiration for a mid-sized transitional open concept living room in Other with limestone floors, a wood stove, a plaster fireplace surround and a freestanding tv.
 DDWH Architects
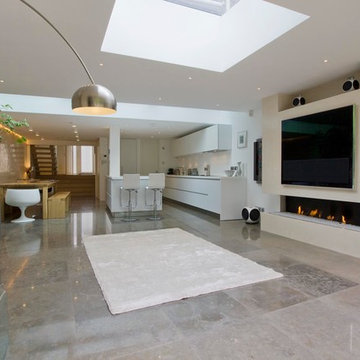
Kitchen, family room. Bespoke designed linear fireplace, integrated AV systems, polished limestone floor with underfloor heating, flat frameless rooflights, walk-on rooflights, polished plaster wall
 K-MÄLEON Haus GmbH

Dieser quadratische Bungalow ist ein K-MÄLEON Hybridhaus K-L und hat die Außenmaße 13 x 13 Meter. Wie gewohnt wurden Grundriss und Gestaltung vollkommen individuell vorgenommen. Durch das Atrium wird jeder Quadratmeter des innovativen Einfamilienhauses mit Licht durchflutet. Die quadratische Grundform der Glas-Dachspitze ermöglicht eine zu allen Seiten gleichmäßige Lichtverteilung.
Die Besonderheiten bei diesem Projekt sind die Glasfassade auf drei Hausseiten, die Gaube, der große Dachüberstand und die Stringenz bei der Materialauswahl.
 ÁBATON
Proyecto de interiorismo y mobiliario @BATAVIA
Fotografía: Belén Imaz

This is an example of a large contemporary formal open concept living room in Madrid with white walls, limestone floors, a plaster fireplace surround, a standard fireplace and no tv.
This is an example of a large contemporary formal open concept living room in Madrid with white walls, limestone floors, a plaster fireplace surround, a standard fireplace and no tv.

 Farrow & Ball
Living room painted in Pointing Estate Emulsion (walls), with All White (ceiling).
Large contemporary open concept living room in Dorset with white walls, limestone floors, a wood stove, a plaster fireplace surround and no tv.
Large contemporary open concept living room in Dorset with white walls, limestone floors, a wood stove, a plaster fireplace surround and no tv.

 NR Design Co
The open plan living, kitchen and dining room has expansive windows opening onto the yard and the rural view. Perfect for watching the sunset with a glass of wine in front of the fireplace.

 STUDIO BIPIUENNE
Fotografie di Gianluca Carluccio e Daniela Buffelli
Inspiration for a mid-sized country formal open concept living room in Other with white walls, limestone floors, a standard fireplace, a plaster fireplace surround, no tv and grey floor.
Inspiration for a mid-sized country formal open concept living room in Other with white walls, limestone floors, a standard fireplace, a plaster fireplace surround, no tv and grey floor.

 VORBILD Architecture
This spacious, light-filled family room blends comfort and function with subtle classical touches. A warm palette of soft beige and stone tones creates a calm backdrop for everyday life, while carefully chosen furniture and details add depth and familiarity.
The room is cleverly zoned into dining and living areas: on one side, a generous solid oak dining table with benches offers plenty of space for shared meals and gatherings. On the other, a pair of soft cream sofas and a wood-burning stove set into a simple brick-lined fireplace create a cosy, lived-in corner anchored by a neutral rug.
The light sage green walls provide gentle contrast to the crisp white cornicing and deep skirting boards, bringing a traditional architectural frame to a modern family lifestyle. Wall-mounted picture lights highlight framed prints, while a circular mirror above the fireplace offers visual symmetry and bounce.
Large-format stone-effect floor tiles add a tactile, timeless quality underfoot, while the black-framed door to the left connects the interior seamlessly to the garden beyond, bringing in both light and greenery.
 Janey Butler Interiors
Janey Butler Studio Knutsford Barn Project.
This project has won multiple international design & architecture awards, and is also one of the most featured projects on Houzz UK & Pinterest.
A highly complex, cantilevered Sky-Frame system as well as a number of pioneering/eco technologies were used on this ground breaking project.
The award winning project was also featured in the National Press as one of Britains most coveted interiors.
 De Urbanic
De Urbanic / Arther Maure

Photo of a contemporary enclosed living room in Dublin with white walls, beige floor, travertine floors, a standard fireplace, a plaster fireplace surround and no tv.
Photo of a contemporary enclosed living room in Dublin with white walls, beige floor, travertine floors, a standard fireplace, a plaster fireplace surround and no tv.
 BRÜNING INTERIORS

Design ideas for a mediterranean living room in Palma de Mallorca with beige walls, travertine floors, a standard fireplace, a plaster fireplace surround, beige floor and exposed beam.
 "Sur mesure" - Décoratrice d'intérieur

Agencement et décoration d'un salon après changement du sol.
Mise en place d'un travertin et décoration chaleureuse.
Inspiration for a large country open concept living room in Other with a library, beige walls, travertine floors, a standard fireplace, a plaster fireplace surround, a freestanding tv, beige floor and exposed beam.
Inspiration for a large country open concept living room in Other with a library, beige walls, travertine floors, a standard fireplace, a plaster fireplace surround, a freestanding tv, beige floor and exposed beam.
 Gallonska designagentur

This is an example of a mid-sized contemporary open concept living room in Berlin with white walls, travertine floors, a two-sided fireplace, a plaster fireplace surround and a wall-mounted tv.

 Josephine Hurley Architecture
Photo of a mid-sized midcentury enclosed living room in Sydney with white walls, travertine floors, a wood stove, a plaster fireplace surround, no tv and brown floor.
1