
Living Room Design Photos with Travertine Floors, Limestone Floors, Concrete Floors and a Plaster Fireplace Surround
Refine by:
Budget
Sort by:Popular Today
1 - 20 of 440 photos
Item 1 of 5

 Q Design House
Contemporary living space within the open-plan orangery, with modern designer furniture and a large fireplace
Photo of a large transitional open concept living room in Surrey with beige walls, limestone floors, a two-sided fireplace, a plaster fireplace surround, a wall-mounted tv and coffered.
Photo of a large transitional open concept living room in Surrey with beige walls, limestone floors, a two-sided fireplace, a plaster fireplace surround, a wall-mounted tv and coffered.

 Domus Nova
Orange gives this neutral palette an injection of colour creating warmth amongst the neutral palette with the sofa itself breaking up the clean lines of the surrounding materials.

 Sehw Architektur
© Philipp Obkircher
Photo of a mid-sized contemporary formal loft-style living room in Berlin with white walls, concrete floors, a standard fireplace, grey floor, a plaster fireplace surround and no tv.
Photo of a mid-sized contemporary formal loft-style living room in Berlin with white walls, concrete floors, a standard fireplace, grey floor, a plaster fireplace surround and no tv.

 MCK Architects
Douglas Frost
Photo of a contemporary enclosed living room in Sydney with concrete floors, a standard fireplace, a plaster fireplace surround, a wall-mounted tv and grey floor.
Photo of a contemporary enclosed living room in Sydney with concrete floors, a standard fireplace, a plaster fireplace surround, a wall-mounted tv and grey floor.

 CDC Studio
View form the main living space out onto the common beyond. The polished concrete floor with underfloor heating powered by the new ASHP. A Bioethanol fire to offer comfort and atmosphere in the winter months. Bespoke joinery wall with seating niches and oak bench seating to the btoom
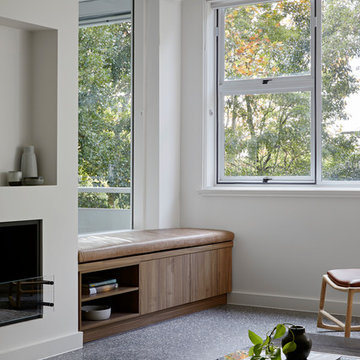
 Inbetween Architecture
Tatjana Plitt
This is an example of a small contemporary enclosed living room in Melbourne with white walls, concrete floors, a standard fireplace, a plaster fireplace surround, a built-in media wall and grey floor.
This is an example of a small contemporary enclosed living room in Melbourne with white walls, concrete floors, a standard fireplace, a plaster fireplace surround, a built-in media wall and grey floor.
 Barbara Saurty Architecture
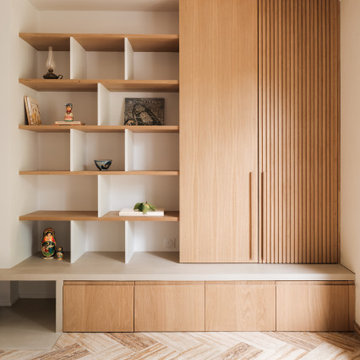
Rénovation partielle d'un salon et création d'une bibliothèque
La cheminée est pensée comme le foyer, le point central d'un aménagement qui répond aux besoins de rangements du client.
Le socle en béton ciré crée le lien entre l'ancien et notre écriture plus contemporaine.
Le chêne naturel vient dialoguer avec le langage plus classique du reste de la maison.

 Studio Archer Limited
Given the scale and unique shape of the space, several key pieces were custom-designed and manufactured. The coffee table, created from scratch in collaboration with a trusted Portuguese manufacturer, consists of three fluid-form tables in bronze finish—two with bronze mirror tops and one with a pre-selected pink and white marble top. All tables feature hammered bronze edging, perfectly positioned in the centre of the large curved sofa, with custom lighting suspended above.
Another bespoke element is the rug, also produced in Portugal. Its design was tailored to the room’s unusual shape, incorporating the coral-pink tones of the space and echoing the ceiling’s unique stepped detail. This thoughtful, fully custom approach ensures each piece complements the architecture while enhancing the room’s overall cohesion and elegance.
 Emilie Melin architecte DPLG
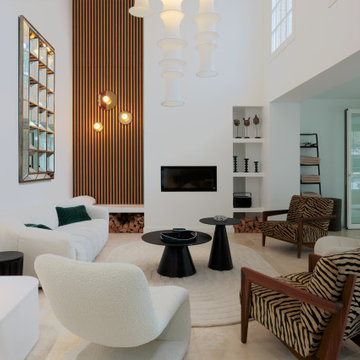
Photo of a large contemporary open concept living room in Paris with white walls, travertine floors, a standard fireplace, a plaster fireplace surround, no tv and beige floor.
 Janey Butler Interiors

Janey Butler Studio Knutsford Barn Project.
This project has won multiple international design & architecture awards, national construction awards and is also one of the most featured projects on Houzz UK & Pinterest.
A highly complex, cantilevered Sky-Frame system as well as a number of pioneering/eco technologies were used on this ground breaking project.
 Charles Maccora Design

Mid-sized tropical open concept living room in Geelong with white walls, concrete floors, a standard fireplace, a plaster fireplace surround, grey floor and vaulted.

 kühnlein architekten GmbH
Bibliothek mit Kamin, offen zu Wohnbereich.
Offenes, mittelgroßes modernes Esszimmer mit Sichtbetonwänden und hellgrauem Boden in Betonoptik.
Fotograf: Ralf Dieter Bischoff

Photo of a mid-sized industrial open concept living room in New York with a library, concrete floors, a standard fireplace, a plaster fireplace surround, grey floor, wood, vaulted, wood walls and grey walls.

 COMETA ARCHITECTS
Dimitris Kleanthis, Betty Tsaousi, Nikos Zoulamopoulos, Vasislios Vakis, Eftratios Komis
Photo of a mediterranean formal enclosed living room in Barcelona with white walls, concrete floors, a standard fireplace, a plaster fireplace surround, no tv and grey floor.
Photo of a mediterranean formal enclosed living room in Barcelona with white walls, concrete floors, a standard fireplace, a plaster fireplace surround, no tv and grey floor.
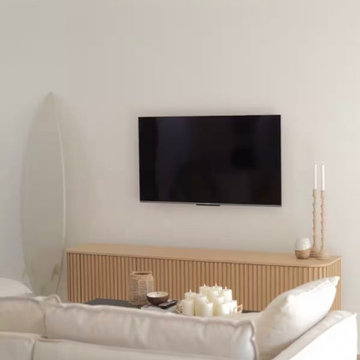
 Benita Interior Design
This serene and stylish living space embraces a minimalist coastal aesthetic, with a focus on natural materials and soft, neutral tones. The white oak TV unit serves as both a functional and decorative element, with its fluted wood detailing adding subtle texture and depth. Positioned against a crisp white wall, it provides a clean and elegant base for the mounted television, ensuring an uncluttered look.
The Key Design Features for the Family TV Room:
White Oak TV Unit - The light-toned wood enhances the airy, beach-inspired atmosphere. The fluted detailing adds visual interest while maintaining a minimalist appeal. It provides ample storage, keeping the space tidy and organised.
Soft Neutrals & Texture - The off-white linen sofa contributes to the relaxed, cosy ambiance. A woven jute rug anchors the seating area, reinforcing the natural material palette.
Decorative Elements Used in Family TV Room - A collection of pillar candles creates a warm and inviting focal point on the TV unit. The tall white oak candle holders add sculptural interest, their organic shapes complementing the soft, natural aesthetic.
A woven basket and small ceramic accents further enhance the coastal charm.
Surf-Inspired Styling - A decorative surfboard leans casually against the wall, subtly nodding to the homeowner's love of the ocean. The overall design reflects a laid-back lifestyle, with an emphasis on simplicity, function, and tranquility.
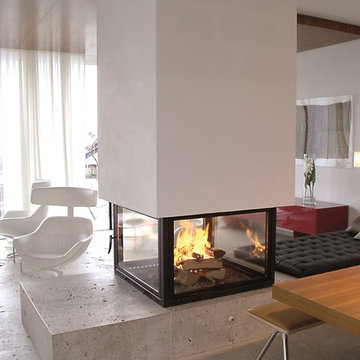
 Ernst Ofenbau
This is an example of an expansive contemporary formal open concept living room in Stuttgart with white walls, concrete floors, a two-sided fireplace, a plaster fireplace surround, no tv and grey floor.
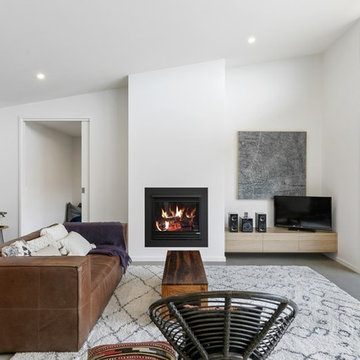
 Dennehy Builders Pty Ltd
Inspiration for a mid-sized contemporary open concept living room in Geelong with white walls, concrete floors, a standard fireplace, a plaster fireplace surround, a freestanding tv and grey floor.
 Fito Benade Interiorismo & Infografías

Vivienda contemporánea donde la luz lo invade todo. El blanco de paredes y techo hacen resaltar cualquier elemento de mobiliario o de decoración que se introduzca, generando un ambiente totalmente distinto con pocos cambios decorativos.
 User

UserNennheizleistung 8 kW
Ein klarer definierter, geometrischer Kaminkörper, der in jedem Raum zum Blickfang wird. Der BSK 10 läßt sich perfekt in den Wohnraum integrieren und bietet vollen Feuergenuss.
 AMA Studio Interiors

Inspiration for a mid-sized beach style open concept living room in Sydney with white walls, concrete floors, a corner fireplace, a plaster fireplace surround, grey floor and decorative wall panelling.
1