
Living Room Design Photos with Marble Floors, Tatami Floors and a Freestanding TV
Refine by:
Budget
Sort by:Popular Today
1 - 20 of 240 photos
Item 1 of 4
 Gommez-Vaëz Architecte
Meero

Design ideas for a large eclectic formal open concept living room in Paris with white walls, marble floors, a wood stove, a freestanding tv and beige floor.
Design ideas for a large eclectic formal open concept living room in Paris with white walls, marble floors, a wood stove, a freestanding tv and beige floor.
 BERN-ARD Intérieur

Les mots d'ordre pour concevoir ce salon étaient: harmonie, confort, espace, luxe, sérénité.
Le choix d'un mobilier de chez Roche Bobois
Inspiration for a large transitional open concept living room in Nice with a library, white walls, a freestanding tv, beige floor, marble floors and no fireplace.
Inspiration for a large transitional open concept living room in Nice with a library, white walls, a freestanding tv, beige floor, marble floors and no fireplace.
 architetto Stefano Tonellotto
Andrea Agostini

Inspiration for a large contemporary living room in Venice with beige walls, marble floors and a freestanding tv.
Inspiration for a large contemporary living room in Venice with beige walls, marble floors and a freestanding tv.
 CANCIAN PAVIMENTI

Il marmo usato per la base è Bianco Carrara, mentre la fascia decorativa è stata eseguita con tessere da cm. 1x1 di Bardiglio e graniglia di Bianco Thassos
 Anne Chemineau - Decor Interieur

Photo of a large contemporary open concept living room in Paris with beige walls, marble floors, a standard fireplace, a stone fireplace surround, a freestanding tv, white floor and wallpaper.
 Projet Wabi-sabi

Projet livré fin novembre 2022, budget tout compris 100 000 € : un appartement de vieille dame chic avec seulement deux chambres et des prestations datées, à transformer en appartement familial de trois chambres, moderne et dans l'esprit Wabi-sabi : épuré, fonctionnel, minimaliste, avec des matières naturelles, de beaux meubles en bois anciens ou faits à la main et sur mesure dans des essences nobles, et des objets soigneusement sélectionnés eux aussi pour rappeler la nature et l'artisanat mais aussi le chic classique des ambiances méditerranéennes de l'Antiquité qu'affectionnent les nouveaux propriétaires.
La salle de bain a été réduite pour créer une cuisine ouverte sur la pièce de vie, on a donc supprimé la baignoire existante et déplacé les cloisons pour insérer une cuisine minimaliste mais très design et fonctionnelle ; de l'autre côté de la salle de bain une cloison a été repoussée pour gagner la place d'une très grande douche à l'italienne. Enfin, l'ancienne cuisine a été transformée en chambre avec dressing (à la place de l'ancien garde manger), tandis qu'une des chambres a pris des airs de suite parentale, grâce à une grande baignoire d'angle qui appelle à la relaxation.
Côté matières : du noyer pour les placards sur mesure de la cuisine qui se prolongent dans la salle à manger (avec une partie vestibule / manteaux et chaussures, une partie vaisselier, et une partie bibliothèque).
On a conservé et restauré le marbre rose existant dans la grande pièce de réception, ce qui a grandement contribué à guider les autres choix déco ; ailleurs, les moquettes et carrelages datés beiges ou bordeaux ont été enlevés et remplacés par du béton ciré blanc coco milk de chez Mercadier. Dans la salle de bain il est même monté aux murs dans la douche !
Pour réchauffer tout cela : de la laine bouclette, des tapis moelleux ou à l'esprit maison de vanaces, des fibres naturelles, du lin, de la gaze de coton, des tapisseries soixante huitardes chinées, des lampes vintage, et un esprit revendiqué "Mad men" mêlé à des vibrations douces de finca ou de maison grecque dans les Cyclades...
 Liadesign
Liadesign


Inspiration for a small midcentury open concept living room in Milan with a library, multi-coloured walls, marble floors, a freestanding tv and red floor.
Inspiration for a small midcentury open concept living room in Milan with a library, multi-coloured walls, marble floors, a freestanding tv and red floor.
 User
UserUmsetzung: Tischlerei Jagsch
©Johann Sebastian Kopp

Design ideas for a large country open concept living room in Dusseldorf with yellow walls, marble floors, a freestanding tv, black floor and no fireplace.
Design ideas for a large country open concept living room in Dusseldorf with yellow walls, marble floors, a freestanding tv, black floor and no fireplace.
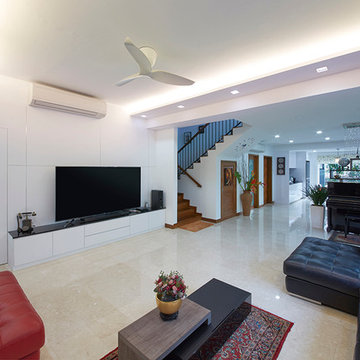
 Carpenters 匠 Interior Design
Photo of a large contemporary open concept living room in Singapore with white walls, marble floors and a freestanding tv.
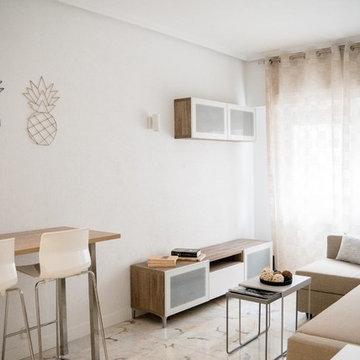
 CLP diseñadora
Fotografo empresa
Photo of a small scandinavian open concept living room in Madrid with white walls, marble floors, no fireplace, a freestanding tv and white floor.
Photo of a small scandinavian open concept living room in Madrid with white walls, marble floors, no fireplace, a freestanding tv and white floor.
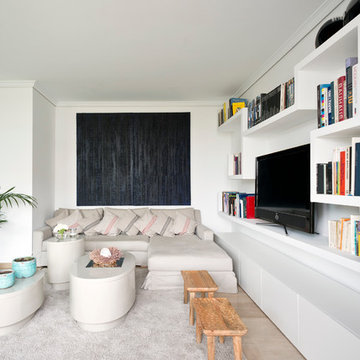
 BORJA DORADO ARQUITECTO
©Borja Dorado
Photo of a small contemporary open concept living room in Madrid with a library, white walls, marble floors and a freestanding tv.
Photo of a small contemporary open concept living room in Madrid with a library, white walls, marble floors and a freestanding tv.

 Eleuve Interiorismo
This is an example of a mid-sized transitional open concept living room in Other with beige walls, marble floors, a freestanding tv, white floor and panelled walls.
 Fontanesi Design
PICTURED

The living room area with the 2 x 2 mt (6,5 x 6,5 ft) infinity pool, completed by a thin veil of water, softly falling from the ceiling. Filtration, purification, water heating and whirlpool systems complete the pool.
On the back of the water blade, a technical volume, where a small guest bathroom has been created.
This part of the living room can be closed by sliding and folding walls (in the photo), in order to obtain a third bedroom.
/
NELLA FOTO
La zona del soggiorno con la vasca a sfioro di mt 2 x 2, completata da sottile velo d'acqua, in caduta morbida da soffitto. Impianti di filtrazione, purificazione, riscaldamento acqua ed idromassaggio completano la vasca.
Sul retro della lama d'acqua, un volume tecnico, in cui si è ricavato un piccolo bagno ospiti.
Questa parte del soggiorno è separabile dal resto a mezzo pareti scorrevoli ed ripiegabili (nella foto), al fine di ricavare una terza camera da letto.
/
THE PROJECT
Our client wanted a town home from where he could enjoy the beautiful Ara Pacis and Tevere view, “purified” from traffic noises and lights.
Interior design had to contrast the surrounding ancient landscape, in order to mark a pointbreak from surroundings.
We had to completely modify the general floorplan, making space for a large, open living (150 mq, 1.600 sqf). We added a large internal infinity-pool in the middle, completed by a high, thin waterfall from he ceiling: such a demanding work awarded us with a beautifully relaxing hall, where the whisper of water offers space to imagination...
The house has an open italian kitchen, 2 bedrooms and 3 bathrooms.
/
IL PROGETTO
Il nostro cliente desiderava una casa di città, da cui godere della splendida vista di Ara Pacis e Tevere, "purificata" dai rumori e dalle luci del traffico.
Il design degli interni doveva contrastare il paesaggio antico circostante, al fine di segnare un punto di rottura con l'esterno.
Abbiamo dovuto modificare completamente la planimetria generale, creando spazio per un ampio soggiorno aperto (150 mq, 1.600 mq). Abbiamo aggiunto una grande piscina a sfioro interna, nel mezzo del soggiorno, completata da un'alta e sottile cascata, con un velo d'acqua che scende dolcemente dal soffitto.
Un lavoro così impegnativo ci ha premiato con ambienti sorprendentemente rilassanti, dove il sussurro dell'acqua offre spazio all'immaginazione ...
Una cucina italiana contemporanea, separata dal soggiorno da una vetrata mobile curva, 2 camere da letto e 3 bagni completano il progetto.
 Mr Shopper Studio
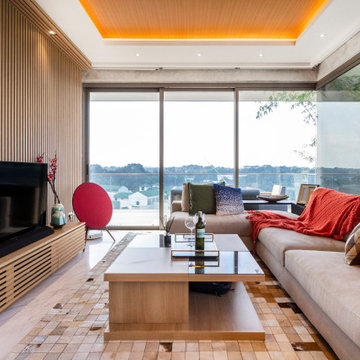
Contemporary enclosed living room in Singapore with marble floors, no fireplace, a freestanding tv and grey floor.
 Fontanesi Design
PICTURED

The West living room area: the desk faces the infinity pool.
/
NELLA FOTO
La zona Ovest del soggiorno: lo scrittoio si affaccia sulla vasca a sfioro.
/
THE PROJECT
Our client wanted a town home from where he could enjoy the beautiful Ara Pacis and Tevere view, “purified” from traffic noises and lights.
Interior design had to contrast the surrounding ancient landscape, in order to mark a pointbreak from surroundings.
We had to completely modify the general floorplan, making space for a large, open living (150 mq, 1.600 sqf). We added a large internal infinity-pool in the middle, completed by a high, thin waterfall from he ceiling: such a demanding work awarded us with a beautifully relaxing hall, where the whisper of water offers space to imagination...
The house has an open italian kitchen, 2 bedrooms and 3 bathrooms.
/
IL PROGETTO
Il nostro cliente desiderava una casa di città, da cui godere della splendida vista di Ara Pacis e Tevere, "purificata" dai rumori e dalle luci del traffico.
Il design degli interni doveva contrastare il paesaggio antico circostante, al fine di segnare un punto di rottura con l'esterno.
Abbiamo dovuto modificare completamente la planimetria generale, creando spazio per un ampio soggiorno aperto (150 mq, 1.600 mq). Abbiamo aggiunto una grande piscina a sfioro interna, nel mezzo del soggiorno, completata da un'alta e sottile cascata, con un velo d'acqua che scende dolcemente dal soffitto.
Un lavoro così impegnativo ci ha premiato con ambienti sorprendentemente rilassanti, dove il sussurro dell'acqua offre spazio all'immaginazione ...
Una cucina italiana contemporanea, separata dal soggiorno da una vetrata mobile curva, 2 camere da letto e 3 bagni completano il progetto.
 Caméléon | Architecte d'intérieur
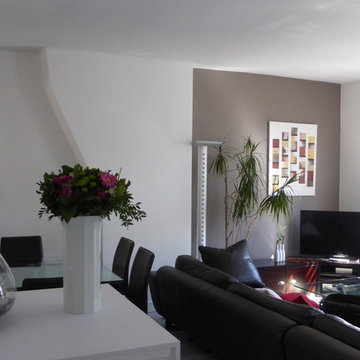
Photo of a mid-sized contemporary open concept living room in Paris with brown walls, marble floors, a freestanding tv and white floor.
 Liadesign
Liadesign
Inspiration for a small midcentury open concept living room in Milan with a library, multi-coloured walls, marble floors, a freestanding tv and red floor.
Inspiration for a small midcentury open concept living room in Milan with a library, multi-coloured walls, marble floors, a freestanding tv and red floor.
 Projet Wabi-sabi

Le salon et sa fresque antique qui crée une perspective et ouvre l'horizon et le regard...
Inspiration for a mid-sized mediterranean open concept living room in Paris with a library, pink walls, marble floors and a freestanding tv.
Inspiration for a mid-sized mediterranean open concept living room in Paris with a library, pink walls, marble floors and a freestanding tv.
 onahome
Paola Rodriguez Wirth, Ona Home

Small scandinavian living room in Malaga with white walls, marble floors, a freestanding tv and beige floor.
Small scandinavian living room in Malaga with white walls, marble floors, a freestanding tv and beige floor.
 Gommez-Vaëz Architecte
Meero

Design ideas for a large scandinavian formal open concept living room in Paris with white walls, marble floors, a wood stove, a freestanding tv and beige floor.
Design ideas for a large scandinavian formal open concept living room in Paris with white walls, marble floors, a wood stove, a freestanding tv and beige floor.
1