
Open Concept Living Room Design Photos with Concrete Floors and Beige Floor
Refine by:
Budget
Sort by:Popular Today
1 - 20 of 167 photos
Item 1 of 4
 Powell Tuck Associates

Design ideas for an expansive industrial formal open concept living room in London with white walls, concrete floors, a standard fireplace, a metal fireplace surround, a freestanding tv and beige floor.

 Easy Relooking
Soggiorno - mobili realizzati tutti su nostro disegno
This is an example of an expansive contemporary open concept living room in Other with concrete floors and beige floor.
This is an example of an expansive contemporary open concept living room in Other with concrete floors and beige floor.
 WISP Architects

Contemporary open concept living room in Milan with a library, white walls, concrete floors and beige floor.
 Mesh Design Projects
Roger Thompson Photographer

Mid-sized contemporary formal open concept living room in Melbourne with white walls, concrete floors, a standard fireplace, a metal fireplace surround and beige floor.
Mid-sized contemporary formal open concept living room in Melbourne with white walls, concrete floors, a standard fireplace, a metal fireplace surround and beige floor.
 Ideo Arquitectura

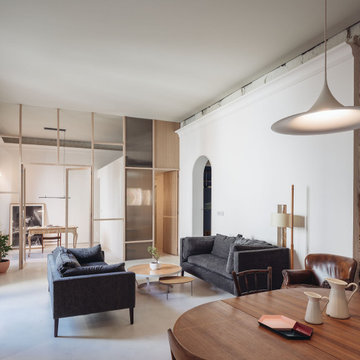
Espacio central de la vivienda donde se ubica el estar comedor y al fondo la sala de estudios separada por una mampara de madera y vidrio. Esta mampara esconde un baño.
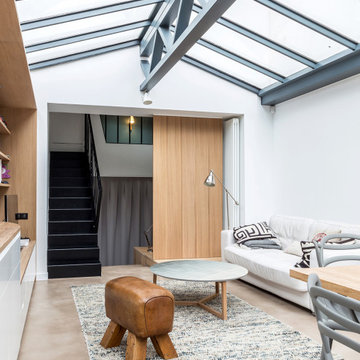
 Atelier GMD
Mid-sized contemporary formal open concept living room in Paris with white walls, concrete floors, a freestanding tv and beige floor.

 LAPS architettura
Inspiration for a small contemporary open concept living room in Milan with concrete floors, beige floor and wallpaper.

 Rubeo.
Design ideas for a mid-sized contemporary open concept living room in Bordeaux with white walls, a standard fireplace, a library, concrete floors, no tv and beige floor.

 Simpson & Voyle

We chose a micro cement floor for this space, choosing a warm neutral that sat perfectly with the wall colour. This entire extension space was intended to feel like a bright and sunny contrast to the pattern and colour of the rest of the house. A sense of calm, space, and comfort exudes from the space. We chose linen and boucle fabrics for the furniture, continuing the restrained palette. The bookcase is a simple and clever way of dividing the space, whilst giving a place to display sentimental objects. The picture window allows light to flood into this corner of the room as does the roof light. We designed bespoke fluted cabinetry to create some clever storage under the TV.
 XAMI Architecture & Interior Design
Design ideas for a modern open concept living room in London with white walls, concrete floors and beige floor.
 Ideo Arquitectura
Vista del comedor estar y sala de estudios.
Mid-sized contemporary open concept living room in Madrid with beige walls, concrete floors and beige floor.
Mid-sized contemporary open concept living room in Madrid with beige walls, concrete floors and beige floor.
 H4 Living
H4 Living projects

Photo of a contemporary formal open concept living room in Brisbane with white walls, concrete floors, a wall-mounted tv and beige floor.
Photo of a contemporary formal open concept living room in Brisbane with white walls, concrete floors, a wall-mounted tv and beige floor.
 First Avenue Homes
Sam Martin - 4 Walls Media

Large contemporary open concept living room in Melbourne with white walls, a built-in media wall, beige floor, concrete floors, a two-sided fireplace and a concrete fireplace surround.
Large contemporary open concept living room in Melbourne with white walls, a built-in media wall, beige floor, concrete floors, a two-sided fireplace and a concrete fireplace surround.
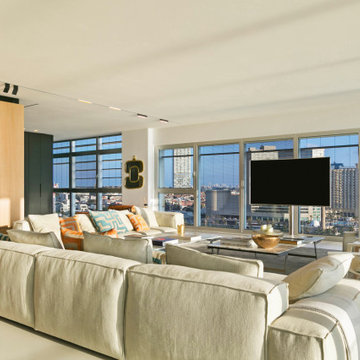
 Pascale Bensoussan
Design ideas for a contemporary open concept living room in Paris with white walls, concrete floors, a wall-mounted tv and beige floor.
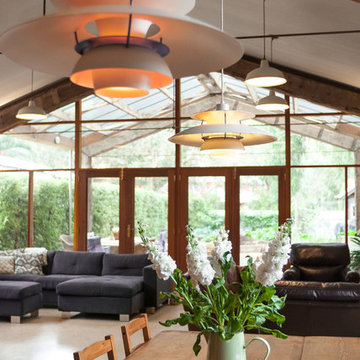
 Anatoly Patrick Architecture
Anatoly Patrick Architecture.
Living and dining extension to a heritage house, featuring reclaimed wharf timbers as part of the structure. Also includes lofty ceilings, concrete floor, and glass rear wall giving seamless connection to the the patio, garden and views of the district. Designed in harmony with the heritage house.
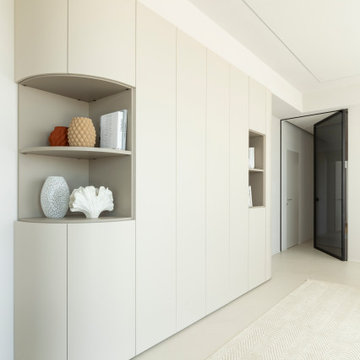 Easy Relooking
Soggiorno - mobili realizzati tutti su nostro disegno
Expansive contemporary open concept living room in Other with concrete floors and beige floor.
Expansive contemporary open concept living room in Other with concrete floors and beige floor.

 Francisco LOPEZ | FEEL INTERIEUR
Canapé d'angle central en béton cellulaire avec un
revêtement en béton ciré.
Coussins en lin.
Volet : Persiennes en teck.
Applique et suspensions : Filet de pêcheur détourné avec bois flotté.
Assises : fauteuil bas en canage.
Table basse en teck et métal.
Tapis en coco.
Sol : Béton ciré.
 Ameo Concept
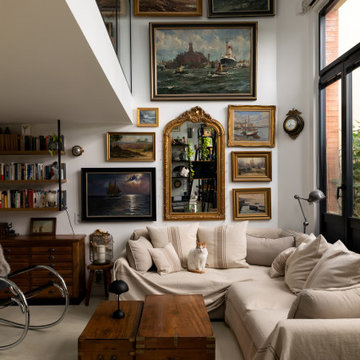
Situé au cœur d’une cour intérieure paisible et verdoyante, ce loft atypique prend place dans une ancienne manufacture de métallurgie. À l’abri de l’agitation urbaine, le lieu conjugue volume industriel et modernité.
L’organisation en duplex favorise la fluidité des circulations : l’espace de vie principal s’étend au rez-de-chaussée, où prend place une cuisine ouverte sur mesure dont le plan de travail en granit noir se marie aux façades chêne, au-dessus de laquelle la verticalité est exploitée au profit d’étagères de rangement et d’exposition. Les grandes colonnes habillées de miroirs qui font face à la cour végétalisée mettent en exergue cette dernière tout en dissimulant l’électroménager.
Au centre, un espace de réception tel un grand îlot convivial articule la distribution vers le salon, où le canapé en lin écru aux lignes généreuses invite à la détente et dialogue harmonieusement avec une composition murale éclectique de peintures marines aux cadres variés. Sous la mezzanine, l‘espace de lecture et de travail s’inscrit dans une volumétrie où la perspective est de mise : une verrière cintrée et un puit de lumière donnent à cette pièce aveugle toute la luminosité nécessaire.
À l’étage, le volume suspendu abrite une salle de bain baignée de soleil grâce à ses velux, où les petits carreaux soulignés de noir dynamisent cet espace dans lequel les nombreuses plantes s’épanouissent. Enfin, la chambre surplombe l’ensemble de l’appartement grâce à une verrière monumentale offrant une vision à 180 degrés sur le rez de chaussée et la cour intérieure.
L’ensemble prend des allures de galerie personnelle où chaque élément raconte une histoire. Les matériaux naturels -bois patiné, métal vieilli, cuir et textiles bruts- sélectionnés avec soin apportent chaleur et authenticité. Les malles en bois détournées en tables basses évoquent l’esprit du voyage, renforcé par la présence d’objets chinés et d’un mobilier à l’élégance rétro.
Un voyage hors du temps pour se projet très affirmé, où la mise en valeur des différentes collections exposées fut un véritable challenge !
 La Reina Obrera - Arquitectura e Interiorismo

Disfrutar de espacios amplios es un lujo al alcance de pocos. Tener rincones donde realizar actividades tranquilas sin tener la sensación de saturar con el mobiliario es fantástico. En este caso, se han ido añadiendo piezas poco a poco, según se iban necesitando. Actualmente, se ha vestido con una alfombra circular que recoge aún más la zona.
 The Demeure
Valérie Dubois-Le Roux

Design ideas for a mid-sized scandinavian open concept living room in Paris with a library, beige walls, concrete floors, no fireplace, a wall-mounted tv and beige floor.
Design ideas for a mid-sized scandinavian open concept living room in Paris with a library, beige walls, concrete floors, no fireplace, a wall-mounted tv and beige floor.
1