
Open Concept Living Room Design Photos with Beige Floor
Refine by:
Budget
Sort by:Popular Today
1 - 20 of 9,951 photos
Item 1 of 3
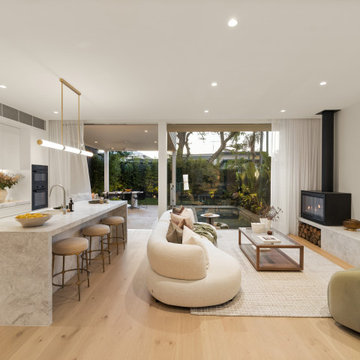
 Sydesign Pty Ltd
Beach style open concept living room in Sydney with white walls, light hardwood floors, a wood stove and beige floor.
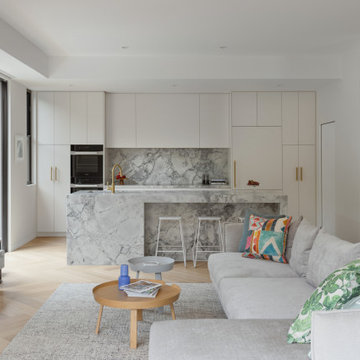
 APC Build
Design ideas for a contemporary open concept living room in Melbourne with white walls, light hardwood floors, a standard fireplace and beige floor.
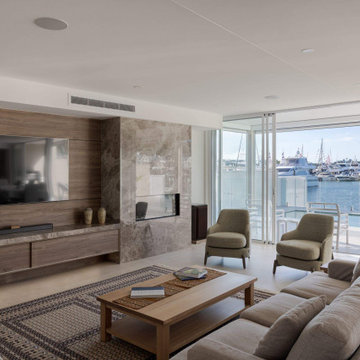
 BJF Joinery
This renovation embraced a classic design style with a seamless, high-end finish. The cabinetry was crafted in a combination of 2Pac Satin Finish (Dulux Vintage and Resene Triple Malta) and Polytec Woodmatt Notaio Walnut, offering both warmth and sophistication. The benchtops were specified in 40mm Quantum Quartz Argento with an Aris edge, paired with a 20mm Finestone Arana Brown Marble, creating a refined balance of tones and textures. Integrated appliances were selected to achieve the client’s request for a clean, uninterrupted look, while LED strip lighting was routed out beneath the overheads and media unit to add depth and functionality. The cabinetry was finished with bevelgrip and fingerpull openings for a streamlined aesthetic, complemented by soft-close drawer runners, hinges, and an integrated slide-out bin for added convenience.
The client’s brief was to achieve a timeless, classic design with fully integrated appliances for a seamless flow throughout the kitchen. Working closely with the interior designer, we managed the entire process directly with the client to ensure their vision was realised. Custom joinery was tailored to the home’s proportions, enhancing both style and functionality. Careful attention to detail during installation ensured flawless finishes and precise alignments. By combining thoughtful design with quality craftsmanship, we delivered a kitchen that is elegant, practical, and built to last.
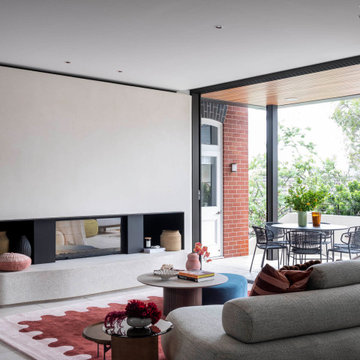
 Watershed Architects
Inspiration for a contemporary open concept living room in Sydney with beige walls, a standard fireplace and beige floor.
 Improva
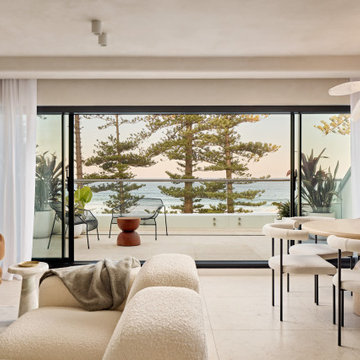
This is an example of a beach style open concept living room in Sydney with beige walls and beige floor.
 TURNBULL BUILT
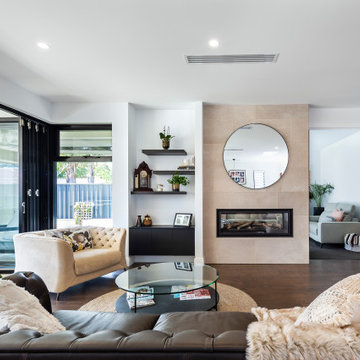
Inspiration for a contemporary open concept living room in Adelaide with white walls, dark hardwood floors, a ribbon fireplace and beige floor.
 Bianco Studio
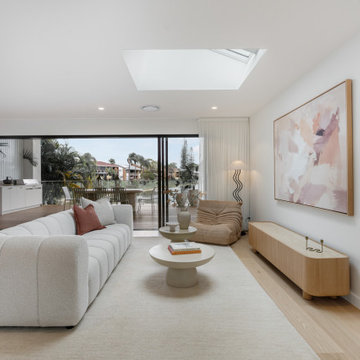
Photo of a contemporary open concept living room in Gold Coast - Tweed with white walls, light hardwood floors, no fireplace and beige floor.

Design ideas for a mid-sized industrial open concept living room in Melbourne with white walls, light hardwood floors, a wood stove and beige floor.

 Dall Designer Homes
Photography by #villastyling,
Sink into a plush linen couch while warming by the fire in this organic open plan home.
Large beach style open concept living room in Sunshine Coast with white walls, vinyl floors, a stone fireplace surround, a wall-mounted tv, beige floor, vaulted and a standard fireplace.
Large beach style open concept living room in Sunshine Coast with white walls, vinyl floors, a stone fireplace surround, a wall-mounted tv, beige floor, vaulted and a standard fireplace.
 Grounded Living Design
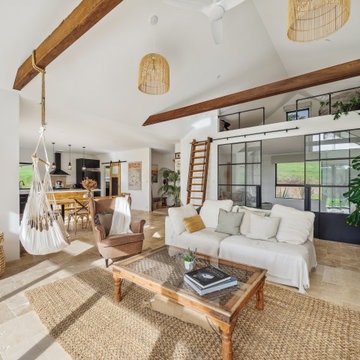
Large mediterranean open concept living room in Other with travertine floors, beige floor, exposed beam, vaulted and white walls.
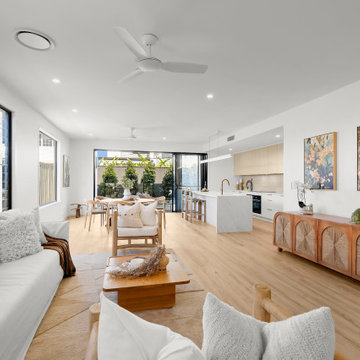
 Seabreeze Homes
Inspiration for a large contemporary open concept living room in Gold Coast - Tweed with white walls, beige floor and light hardwood floors.
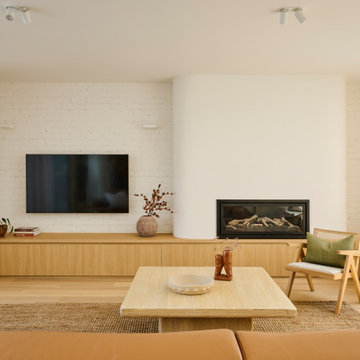
 Charles Maccora Design
Inspiration for a mid-sized contemporary open concept living room in Geelong with white walls, light hardwood floors, a wall-mounted tv, brick walls, a ribbon fireplace and beige floor.

 Extend A Home Constructions Pty Ltd
Design ideas for a transitional open concept living room in Sydney with white walls, light hardwood floors, a wall-mounted tv, beige floor and planked wall panelling.

 Genyou Builders
Design ideas for a contemporary open concept living room in Melbourne with white walls, light hardwood floors, a ribbon fireplace, a wall-mounted tv and beige floor.

 Rounded Edge Style
Tones of olive green and brass accents add warmth to this timeless space.
Photo of a mid-sized transitional open concept living room in Perth with porcelain floors, a standard fireplace, a plaster fireplace surround, no tv, beige floor, decorative wall panelling and white walls.
Photo of a mid-sized transitional open concept living room in Perth with porcelain floors, a standard fireplace, a plaster fireplace surround, no tv, beige floor, decorative wall panelling and white walls.

 Daniela Fulford Photography
This is an example of a contemporary open concept living room in Melbourne with white walls, light hardwood floors, a ribbon fireplace and beige floor.
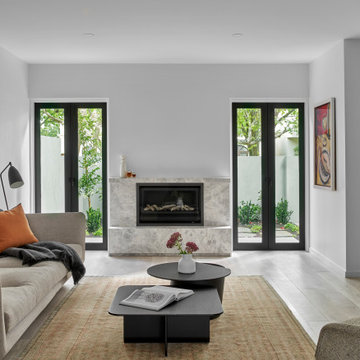
 Aperture
Open plan living area created through complete internal reconfiguration of a Toorak residence. The renovation removed compartmentalised rooms to establish spatial clarity and stronger connection to the rear extension and garden. A restrained material palette and integrated fireplace detail reinforce a calm, cohesive interior architecture approach.
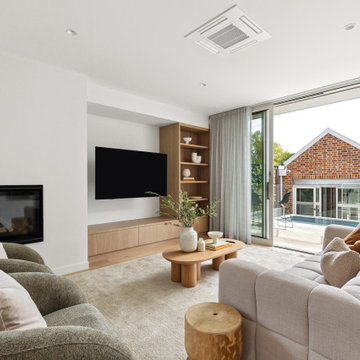 Charles Maccora Design
Small contemporary open concept living room in Geelong with light hardwood floors, a standard fireplace, a plaster fireplace surround, a wall-mounted tv, white walls and beige floor.
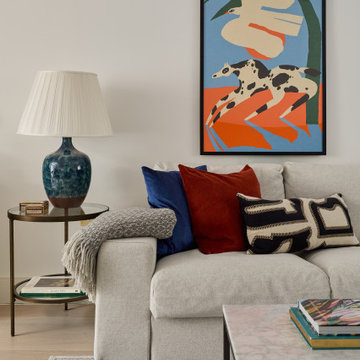
 Lomax & Chi
Sitting Room, London
Mid-sized eclectic formal open concept living room in London with white walls, light hardwood floors, no tv, beige floor and coffered.
Mid-sized eclectic formal open concept living room in London with white walls, light hardwood floors, no tv, beige floor and coffered.
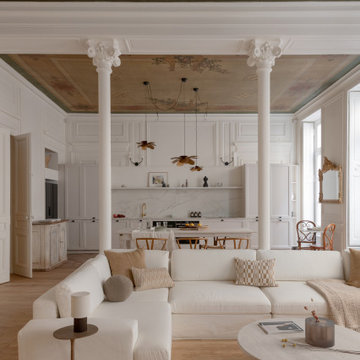
 Lisa Bronsztejn
Photo of a transitional open concept living room in Lyon with white walls, light hardwood floors, beige floor, wallpaper and panelled walls.
1