
Living Room Design Photos with Porcelain Floors, a Two-sided Fireplace and No Fireplace
Refine by:
Budget
Sort by:Popular Today
1 - 20 of 948 photos
Item 1 of 4

 Swift Designs
Three living spaces and a home office all combine to create the hub of the home. Photo by Kurt Langer Photography
Photo of a large contemporary open concept living room in Christchurch with porcelain floors, a two-sided fireplace, a plaster fireplace surround and a wall-mounted tv.
Photo of a large contemporary open concept living room in Christchurch with porcelain floors, a two-sided fireplace, a plaster fireplace surround and a wall-mounted tv.
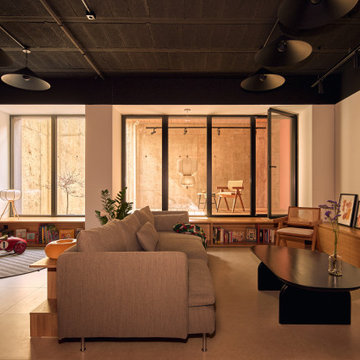
 La Reina Obrera - Arquitectura e Interiorismo
Design ideas for a large contemporary open concept living room in Madrid with white walls, porcelain floors, no fireplace, no tv, exposed beam and grey floor.

 Francesca Boglio Architetto
This is an example of a mid-sized contemporary enclosed living room in Turin with beige walls, porcelain floors, no fireplace, a wall-mounted tv, recessed and decorative wall panelling.

 manuarino architettura design comunicazione.
Foto di Gabriele Rivoli
Photo of an industrial open concept living room in Naples with a library, blue walls, porcelain floors, grey floor and no fireplace.
Photo of an industrial open concept living room in Naples with a library, blue walls, porcelain floors, grey floor and no fireplace.
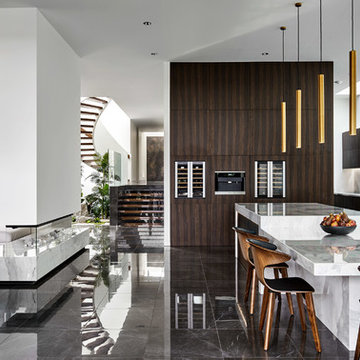
 CKA Studio
Peter Clarke
Inspiration for an expansive contemporary open concept living room in Melbourne with white walls, porcelain floors, a two-sided fireplace, a stone fireplace surround and grey floor.
Inspiration for an expansive contemporary open concept living room in Melbourne with white walls, porcelain floors, a two-sided fireplace, a stone fireplace surround and grey floor.
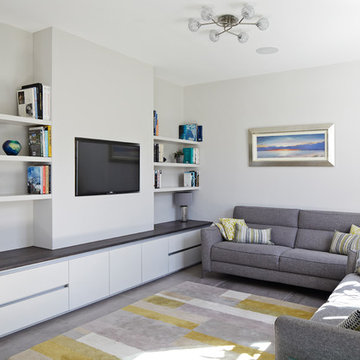
 Thomas Davies Kitchens
Stunning Nolte German kitchen in an unusal 'T' shaped space combining a kitchen, living and dining area.
The doors are a light grey/cashmere colur with the island in a genuine metal finish. Key features include a BORA induction hop with integrated extractor, corian worktops that run seamlessly with corian sinks, a Quooker Flex 3-in-1 boiling water tap, an L-Shaped breakfast bar, a full height Liebherr wine conditioning unit, Miele ovens, a tinted mirror splashback.
We also designed and installed the media wall cabinetry in the area opposite.
Christina Bull Photography
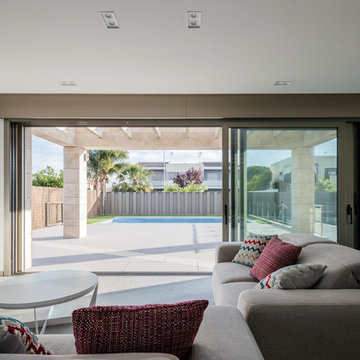
 navarro+vicedo arquitectura
Vivienda proyectada por:
navarro+vicedo arquitectura
Fotografía:
Alejandro Gómez Vives
Design ideas for a large modern open concept living room in Other with white walls, porcelain floors, no fireplace, a freestanding tv and grey floor.
Design ideas for a large modern open concept living room in Other with white walls, porcelain floors, no fireplace, a freestanding tv and grey floor.

 Naz Design
Our clients purchased their brand-new apartment with gorgeous views and approached us to make it extra special. We completed a partial renovation, adding a kitchen island, custom-made joineries to the living area and created an additional study nook, also complimented by custom-made joinery. To cultivate this transformation, we carefully selected all furnishings, lighting, window treatments and décor.
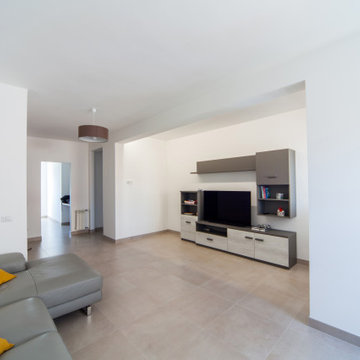
 Giacomo Zanelli
Design ideas for a mid-sized scandinavian open concept living room in Rome with white walls, porcelain floors, no fireplace, a wall-mounted tv and beige floor.
 Kim Black
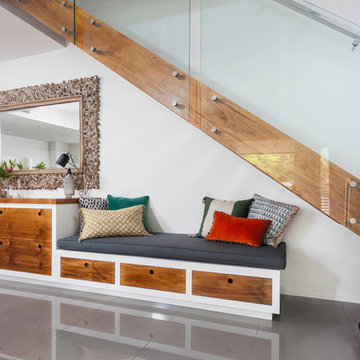
Every inch of this compact townhouse in Hawthorne was used to maximise lifestyle. Custom cabinetry runs the length of the dead space under the stairs to increase storage (overflow from kitchen), display and seating in the home. The cabinetry also serves as a side board / buffet for the dining area when guests are visiting. All drawers are fully child proof lockable with a new baby in the home.
Photo's by Chez Watts
 diotti.com
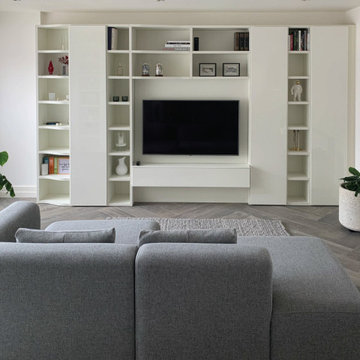
Progettazione Soggiorno - Dettaglio della parete attrezzata / libreria, foto Cliente
Inspiration for a large modern open concept living room in Belfast with white walls, porcelain floors, a wall-mounted tv, a library, no fireplace and brown floor.
Inspiration for a large modern open concept living room in Belfast with white walls, porcelain floors, a wall-mounted tv, a library, no fireplace and brown floor.
 Encompass London
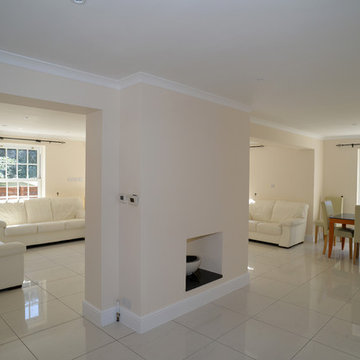
new living room space, double knock through of existing wall. Central fireplace, re tiled floor throughout. Ground floor in white porcelain. Double patio doors. New skirting and cornice and white down-lighters. Full water based underfloor heating, remote and thermostatically controlled. Replacement windows are Georgian box sash with 12 panes
www.idisign.co.uk
 Casa&Giardino_Design

salotto con camino passante centrale, divani ad angolo e tavolino in legno. Ampie finestre scorrevoli elettriche escono verso il portico e la piscina. La TV è appesa sopra il camino a gas, lospazio laterale al camino consente un doppio passaggio.
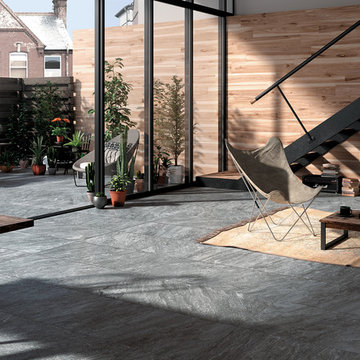
 Ceramo Tiles
Na.me Overcast | Available at Ceramo Tiles
The Na.me range is a unique collection of stones in a complete and versatile palette.
Design ideas for a contemporary open concept living room in Perth with porcelain floors, no fireplace and no tv.
Design ideas for a contemporary open concept living room in Perth with porcelain floors, no fireplace and no tv.
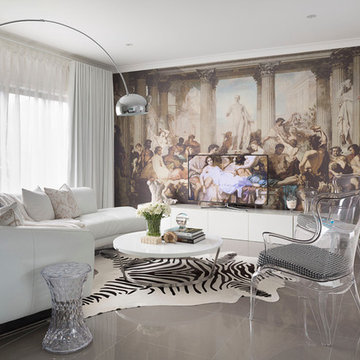
 MASSIMO interiors
Photo of a large eclectic formal open concept living room in Melbourne with multi-coloured walls, porcelain floors, no fireplace, a concealed tv and grey floor.
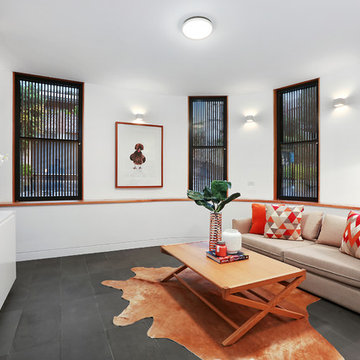
 Hawk Renovations
Photo of a small contemporary enclosed living room in Other with white walls, porcelain floors, no fireplace, a freestanding tv and grey floor.
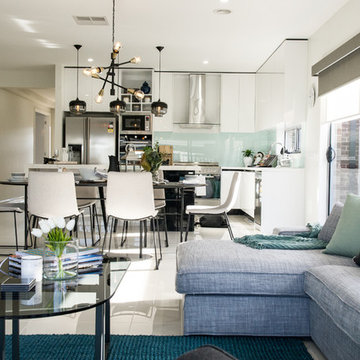
 DSdezines Interiors
Living and dining area.
This is an example of a mid-sized contemporary formal open concept living room in Melbourne with white walls, porcelain floors, no fireplace and a wall-mounted tv.
This is an example of a mid-sized contemporary formal open concept living room in Melbourne with white walls, porcelain floors, no fireplace and a wall-mounted tv.
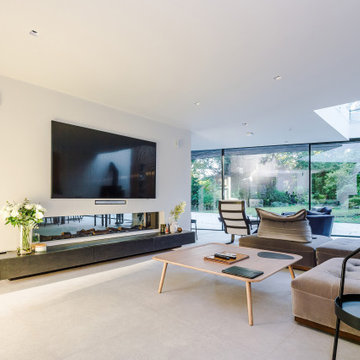
 STUDIOGÖTZ
View across the open-plan space showing the lounge and feature fireplace wall, which subtly separates zones while allowing space, light and movement to flow around it.

 User
UserPhoto of a contemporary formal open concept living room in Sydney with white walls, porcelain floors, no fireplace and no tv.

 Sincro
Photo of a mid-sized scandinavian open concept living room in Barcelona with grey walls, porcelain floors, no fireplace, a freestanding tv, grey floor, exposed beam and brick walls.
1