
Living Room Design Photos with Ceramic Floors, Beige Floor and White Floor
Refine by:
Budget
Sort by:Popular Today
1 - 20 of 2,113 photos
Item 1 of 4
 BJF Joinery
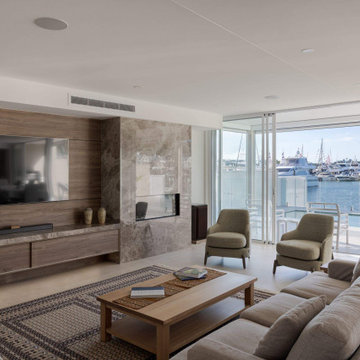
This renovation embraced a classic design style with a seamless, high-end finish. The cabinetry was crafted in a combination of 2Pac Satin Finish (Dulux Vintage and Resene Triple Malta) and Polytec Woodmatt Notaio Walnut, offering both warmth and sophistication. The benchtops were specified in 40mm Quantum Quartz Argento with an Aris edge, paired with a 20mm Finestone Arana Brown Marble, creating a refined balance of tones and textures. Integrated appliances were selected to achieve the client’s request for a clean, uninterrupted look, while LED strip lighting was routed out beneath the overheads and media unit to add depth and functionality. The cabinetry was finished with bevelgrip and fingerpull openings for a streamlined aesthetic, complemented by soft-close drawer runners, hinges, and an integrated slide-out bin for added convenience.
The client’s brief was to achieve a timeless, classic design with fully integrated appliances for a seamless flow throughout the kitchen. Working closely with the interior designer, we managed the entire process directly with the client to ensure their vision was realised. Custom joinery was tailored to the home’s proportions, enhancing both style and functionality. Careful attention to detail during installation ensured flawless finishes and precise alignments. By combining thoughtful design with quality craftsmanship, we delivered a kitchen that is elegant, practical, and built to last.
 Ateliers YOMA
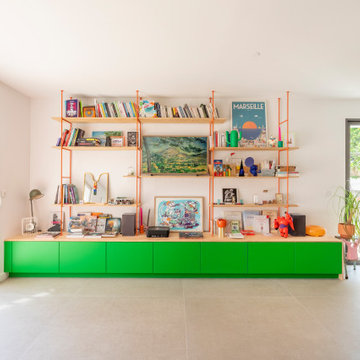
This is an example of a large eclectic open concept living room in Marseille with a library, white walls, ceramic floors, no fireplace, a wall-mounted tv and beige floor.

 A New Day - Interior Design Studio
The living room at Highgate House. An internal Crittall door and panel frames a view into the room from the hallway. Painted in a deep, moody green-blue with stone coloured ceiling and contrasting dark green joinery, the room is a grown-up cosy space.
 Inspirations d'Intérieurs • Agence & Boutique •

Inspiration for a large mediterranean formal loft-style living room in Marseille with white walls, ceramic floors, beige floor, a standard fireplace and a plaster fireplace surround.

 house A porter
This is an example of a mid-sized contemporary open concept living room in Milan with ceramic floors, a wood stove, a tile fireplace surround, beige floor, recessed and decorative wall panelling.
 Despina Design

Which one, 5 or 2? That depends on your perspective. Nevertheless in regards function this unit can do 2 or 5 things:
1. TV unit with a 270 degree rotation angle
2. Media console
3. See Through Fireplace
4. Room Divider
5. Mirror Art.
Designer Debbie Anastassiou - Despina Design.
Cabinetry by Touchwood Interiors
Photography by Pearlin Design & Photography
 ENVIE INTERIOR DESIGN
Pascale Arminjon

Inspiration for a mid-sized transitional open concept living room in Other with white walls, ceramic floors, no fireplace and beige floor.
Inspiration for a mid-sized transitional open concept living room in Other with white walls, ceramic floors, no fireplace and beige floor.
 INTO interior design
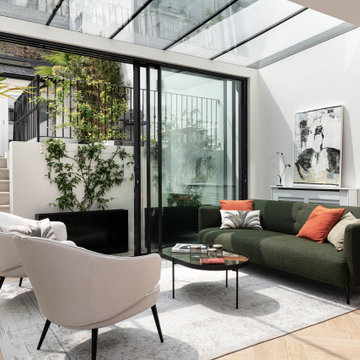
Large contemporary formal open concept living room in London with white walls, ceramic floors, no fireplace, beige floor, wallpaper and no tv.

 archer design
Central to the success of this project is the seamless link between interior and exterior zones. The external zones free-flow off the interior to create a sophisticated yet secluded space to lounge, entertain and dine.
 Giulia Mandetta Architetto
Photography©Giulia Mandetta

This is an example of a mid-sized beach style open concept living room in Other with white walls, ceramic floors, a standard fireplace, a plaster fireplace surround and white floor.
This is an example of a mid-sized beach style open concept living room in Other with white walls, ceramic floors, a standard fireplace, a plaster fireplace surround and white floor.

Photo of a large contemporary formal open concept living room in London with white walls, ceramic floors, no fireplace, no tv, beige floor and wallpaper.
 LB Design

Agencement et décoration d'intérieur pour ce salon séjour d'un appartement situé à Annecy dont l'objectif était de créer un cocoon élégant et confortable.
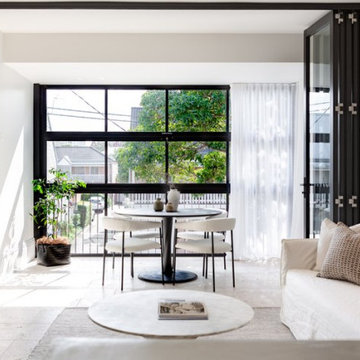
 MADE Architectural Constructions
This is an example of a mid-sized modern open concept living room in Newcastle - Maitland with white walls, ceramic floors, a freestanding tv and beige floor.
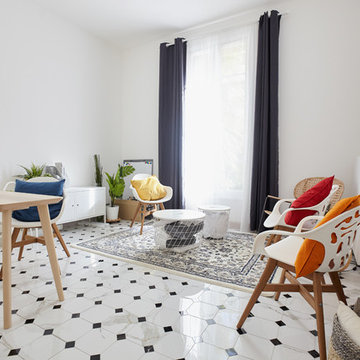
 Aras Concept
Inspiration for a mid-sized scandinavian enclosed living room in Other with white walls, ceramic floors, white floor and no tv.
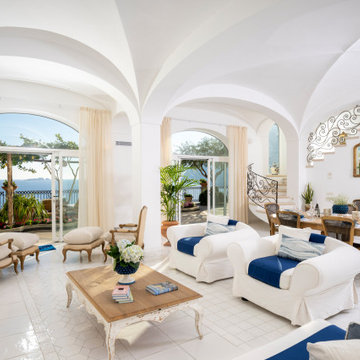
 Vito Fusco
Design ideas for a mediterranean open concept living room in Other with white walls, ceramic floors, white floor and vaulted.
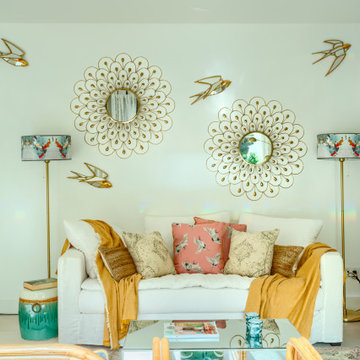
 Pili Molina
Inspiration for a mid-sized tropical open concept living room in Malaga with white walls, ceramic floors and beige floor.
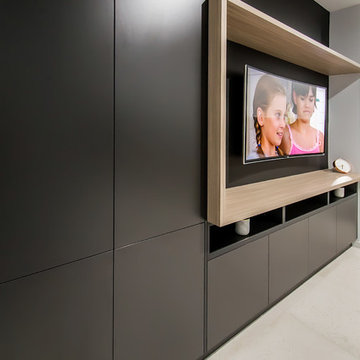
 Tempus Design Studio Pty Ltd
This is an example of a mid-sized modern open concept living room in Other with black walls, ceramic floors, a built-in media wall and white floor.
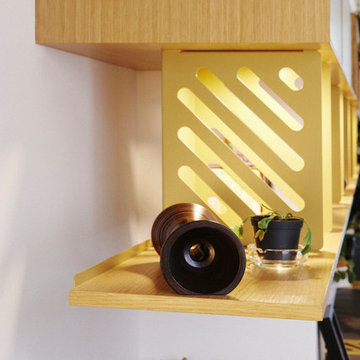
 Julien Devaux Design Studio
Conception d'un agencement sur mesure dans une maison de ville.
Depuis des années les propriétaires de cette maison n'arrivaient pas meubler leur salon. Cette pièce est toute en longueur avec peu de recul et le mûr faisant face à l'entrée est divisé en deux par une colonne technique.
La contrainte a donc été de faire "disparaitre" la colonne afin d'unifier les deux pans de mûrs sans pour autant étouffer le reste de la pièce. Pour ce projet nous avons osé marier le chêne, l'ardoise et le laiton ce qui donne un rendu unique et qualitatif à l'ensemble.
Prestations : Conception, suivi de fabrication et installation.
Dimensions : L:540cm x H:210 x P:55cm
Matériaux : Latté chêne, mdf peint, plaque ardoise et tôle thermolaquée finition laiton.

 Mélanie Gonin Architecte d'Intérieur
This is an example of a large beach style open concept living room in Nice with white walls, ceramic floors, a standard fireplace, no tv and beige floor.

 Janey Butler Interiors
A fabulous lounge / living room space with Janey Butler Studio style & design throughout. Contemporary Large commissioned artwork reveals at the touch of a Crestron button recessed 85" 4K TV with plastered in invisible speakers. With bespoke furniture and joinery and newly installed contemporary fireplace.
1