
Grey Living Room Design Photos with Terra-cotta Floors
Refine by:
Budget
Sort by:Popular Today
1 - 20 of 76 photos
Item 1 of 4

 Commandante Custo
Inspiration for a mid-sized transitional open concept living room in Le Havre with white walls, terra-cotta floors, a standard fireplace, a stone fireplace surround, a freestanding tv and exposed beam.

 AtelierAlison Quievreux
Design ideas for a transitional living room in Lyon with white walls, terra-cotta floors, a wood stove and a metal fireplace surround.

 Anne Rose BOUYER - KAURI ARCHITECTURE
Une bibliothèque sur mesure prend place dans ce petit salon à l'étage de la maison. Les façades de placarde en partie basse de la bibliothèque prennent une allure de stylobates pour mieux s'intégrer à l'existant. Les étagères distribuées de manière aléatoire rendent la composition plus dynamique.

 Ulisse Albiati
Committenti: Fabio & Ilaria. Ripresa fotografica: impiego obiettivo 28mm su pieno formato; macchina su treppiedi con allineamento ortogonale dell'inquadratura; impiego luce naturale esistente con l'ausilio di luci flash e luci continue 5500°K. Post-produzione: aggiustamenti base immagine; fusione manuale di livelli con differente esposizione per produrre un'immagine ad alto intervallo dinamico ma realistica; rimozione elementi di disturbo. Obiettivo commerciale: realizzazione fotografie di complemento ad annunci su siti web di affitti come Airbnb, Booking, eccetera; pubblicità su social network.
 ACDS Architectes de Seze

Design ideas for a beach style living room in Rennes with white walls, terra-cotta floors, a standard fireplace and a stone fireplace surround.
 Walless Architecture

Family Circle embodies the essence of open-plan living and spatial transparency, fostering seamless interactions among family members, between indoors and outdoors, and across different levels.
 Siobhan Loates Interiors

Family room blue patterened blinds with wooden oak beams
Mid-sized eclectic open concept living room in Gloucestershire with terra-cotta floors, a built-in media wall and brown floor.
Mid-sized eclectic open concept living room in Gloucestershire with terra-cotta floors, a built-in media wall and brown floor.
 Le Ven Cécile / Levendesign

Un salon de réception pour cette grande maison située autour d'Aix en Provence : un rythme donné par les poteaux et par le décroché du plafond.
Inspiration for a large open concept living room in Marseille with terra-cotta floors, a wood stove, a wall-mounted tv and vaulted.
Inspiration for a large open concept living room in Marseille with terra-cotta floors, a wood stove, a wall-mounted tv and vaulted.
 SALTO proyectos

Photo of a mid-sized modern open concept living room in Malaga with white walls, terra-cotta floors, no fireplace, a wall-mounted tv and brown floor.
 Synesthésies

La visite de notre projet Chasse continue ! Nous vous emmenons ici dans le salon dessiné et réalisée sur mesure. Pour repenser les contours de cet ancien garage, de larges ouvertures toute hauteur, de jolies tonalités vert gris little green,le papier peint riviera @isidoreleroy, des carreaux bejmat au sol de chez @mediterrananée stone, une large baie coulissante de chez alu style .
Ici le salon en lien avec le jardin ??
Architecte : @synesthesies
Photographe : @sabine_serrad.
Peinture little green Bejmat @mediterraneestone | Vaisselle @joly mood | Coussins et vase@auguste et cocotte
 IQ Glass UK

Two sets of minimal windows sliding doors were installed to the rear extension of this beautiful cottage in Buckinghamshire. This allowed light to pass through the internal space filling it with light and colour.
To bring more light into the property, slim and frameless clerestory windows were installed above the all the ground floor glazing.
 Katia Rocchia, Home Designer

Le mur de pierres a été repris, on y a ajouté un joint beurré. Il a été décidé de ne pas toucher au salon grec qui était existant. La table maçonnée a été supprimée pour récupérer de l'espace de circulation.

 Breathe Human Architecture
This is an example of a mid-sized eclectic enclosed living room in Other with white walls, terra-cotta floors and a freestanding tv.

 Sarah-archi-in
Photo of a contemporary living room in Marseille with white walls and terra-cotta floors.
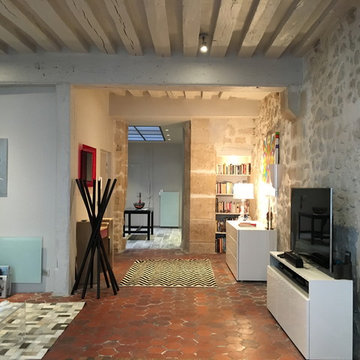
 WILD Rénovation
Inspiration for a mid-sized contemporary open concept living room in Paris with white walls, terra-cotta floors and brown floor.

 Turn Key Italia
Borgo della Fortezza, Spello.
photo Michele Garramone
Photo of a mid-sized mediterranean enclosed living room with white walls, terra-cotta floors, a standard fireplace and a stone fireplace surround.
Photo of a mid-sized mediterranean enclosed living room with white walls, terra-cotta floors, a standard fireplace and a stone fireplace surround.

 Anne Steichen Architecte d'Intérieur
Salon avec vue sur les toits de Paris. Rideaux en grosse toile de coton blanc. Ferronnerie de fenêtres anciennes et tommettes récupérées.
Inspiration for a mid-sized transitional living room in Paris with beige walls, terra-cotta floors, a freestanding tv and orange floor.
Inspiration for a mid-sized transitional living room in Paris with beige walls, terra-cotta floors, a freestanding tv and orange floor.
 Le Ven Cécile / Levendesign
Un salon de réception pour cette grande maison située autour d'Aix en Provence : un rythme donné par les poteaux et par le décroché du plafond.
Design ideas for a large open concept living room in Marseille with terra-cotta floors, a wood stove, a wall-mounted tv and vaulted.
Design ideas for a large open concept living room in Marseille with terra-cotta floors, a wood stove, a wall-mounted tv and vaulted.

 Schrankidee Peter Dany GmbH
Wohnküche mit Mega-Stauraum
Küchenfronten MDF farbig lackiert
Arbeitsplatte Mineralwerkstoff weiß
seitliche Schränke und Verkofferung Fichte, strukturgebürstet und gebeiztFoto Peter Dany

 Maite Fragueiro Barros
Design ideas for a mid-sized mediterranean open concept living room in Other with white walls, terra-cotta floors, a freestanding tv and brown floor.
1