
Grey Living Room Design Photos
Refine by:
Budget
Sort by:Popular Today
1 - 20 of 34,950 photos
Item 1 of 3

 Amrish Maharaj Architecture


Twelve Black is a contemporary family home designed for comfort, function and quiet drama. The design centres around a refined black palette, softened by natural light and grounded in durable, low-maintenance materials—ideal for a busy family lifestyle. Open-plan living spaces connect seamlessly to the outdoors, with a functional layout that balances communal areas and private retreat zones. Thoughtfully detailed joinery, built-in storage and a flexible kitchen and dining hub support modern day-to-day living. While bold in appearance, the home’s simplicity allows family life to take centre stage.

 D'Cruz Design Group

Expansive contemporary formal open concept living room in Sydney with white walls, medium hardwood floors, brown floor and exposed beam.

 Whisker Architecture
Country open concept living room in Melbourne with no tv, white walls, ceramic floors, a standard fireplace, a stone fireplace surround, grey floor and vaulted.

Design ideas for a mid-sized industrial open concept living room in Melbourne with white walls, light hardwood floors, a wood stove and beige floor.
 COCO PALM INTERIORS

Photo of a midcentury living room in Melbourne with white walls, a ribbon fireplace, a wall-mounted tv and beige floor.

 Improva

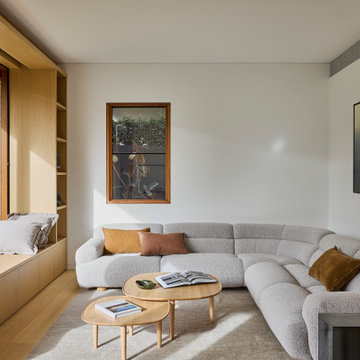
A light-filled living room featuring a curved boucle sectional sofa, layered with warm-toned cushions and paired with nested timber coffee tables. Custom built-in joinery with a window seat maximises function while maintaining a minimalist, cozy aesthetic.

 Daniela Fulford Photography

This is an example of a contemporary open concept living room in Melbourne with white walls, light hardwood floors, a ribbon fireplace and beige floor.
 Sheppard & Rout
Peter Cui

Design ideas for a contemporary living room in Christchurch with a library, light hardwood floors, a standard fireplace, a brick fireplace surround and a built-in media wall.
Design ideas for a contemporary living room in Christchurch with a library, light hardwood floors, a standard fireplace, a brick fireplace surround and a built-in media wall.
 Interia Design Ltd
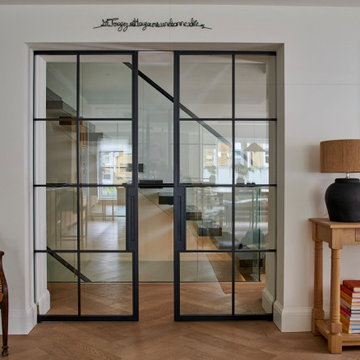
Black steel double doors were used to unify the existing floating stairs with the more rustic modern look that our client wanted.
Inspiration for a mid-sized eclectic open concept living room in Sussex with white walls, light hardwood floors and beige floor.
Inspiration for a mid-sized eclectic open concept living room in Sussex with white walls, light hardwood floors and beige floor.


 Studio HeCo

Design ideas for a mid-sized industrial open concept living room in Paris with white walls, light hardwood floors, no fireplace, brown floor, exposed beam, a library and a concealed tv.

 WALA
WALAA custom entertainment unit was designed to be a focal point in the Living Room. A centrally placed gas fireplace visually anchors the room, with an generous offering of storage cupboards & shelves above. The large-panel cupboard doors slide across the open shelving to reveal a hidden TV alcove.
Photo by Dave Kulesza.


 User
UserRay main

Inspiration for a contemporary enclosed living room in Hertfordshire with medium hardwood floors.
Inspiration for a contemporary enclosed living room in Hertfordshire with medium hardwood floors.

 Alison Hammond Photography
This is an example of a midcentury living room in London with grey walls and dark hardwood floors.

1