
Orange, White Living Room Design Photos with a Corner Fireplace
Refine by:
Budget
Sort by:Popular Today
1 - 20 of 621 photos
Item 1 of 4

This is an example of a traditional living room in Munich with light hardwood floors, a corner fireplace, a plaster fireplace surround and brown floor.
 Studio Caroline Burget
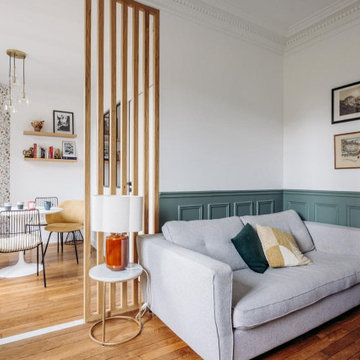
Modification des cloisons entre l'ancienne salle à manger (devenue le salon) et l'ancien salon (devenu la chambre bébé et le coin repas) avec le rajout d'un soubassement et d'un claustra sur-mesure. Réajustement du sol où les cloisons ont été déposées avec un carrelage effet marbre.
 AMA Studio Interiors

This is an example of a mid-sized beach style open concept living room in Sydney with white walls, concrete floors, a corner fireplace, grey floor and planked wall panelling.
 Henrik Nero
Henrik Nero

Inspiration for a mid-sized scandinavian formal enclosed living room in Stockholm with grey walls, painted wood floors, a corner fireplace and a tile fireplace surround.
Inspiration for a mid-sized scandinavian formal enclosed living room in Stockholm with grey walls, painted wood floors, a corner fireplace and a tile fireplace surround.
 ARCHITREK | Andrea Bonetti Architecture
ARTvisual Photography

This is an example of a large contemporary open concept living room in Milan with white walls, porcelain floors, a corner fireplace, a plaster fireplace surround and a freestanding tv.
This is an example of a large contemporary open concept living room in Milan with white walls, porcelain floors, a corner fireplace, a plaster fireplace surround and a freestanding tv.
 Mix Interiör

Inspiration for a mid-sized victorian formal open concept living room in Gothenburg with white walls, light hardwood floors, a corner fireplace, a tile fireplace surround and no tv.
 Didonè Comacchio Architects
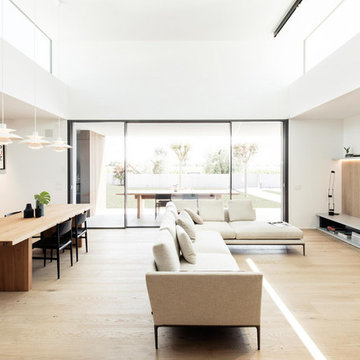
Design ideas for a large modern open concept living room in Venice with white walls, light hardwood floors, a corner fireplace and a freestanding tv.
 Bask Interiors
Formal Living Room
Photo Credit: Martina Gemmola
Styling: Bea + Co and Bask Interiors
Builder: Hart Builders
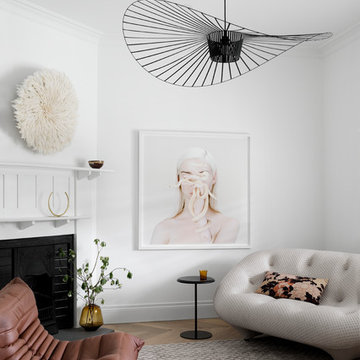
Inspiration for a contemporary formal enclosed living room in Melbourne with white walls, medium hardwood floors, a corner fireplace, a wood fireplace surround, no tv and brown floor.
Inspiration for a contemporary formal enclosed living room in Melbourne with white walls, medium hardwood floors, a corner fireplace, a wood fireplace surround, no tv and brown floor.

 Geri Designs
Tumbled limestone features throughout, from the kitchen right through to the cosy double-doored family room at the far end and into the entrance hall
Photo of a large beach style enclosed living room in Dublin with beige walls, limestone floors, a corner fireplace, a stone fireplace surround, a wall-mounted tv, grey floor and exposed beam.
Photo of a large beach style enclosed living room in Dublin with beige walls, limestone floors, a corner fireplace, a stone fireplace surround, a wall-mounted tv, grey floor and exposed beam.

 Luigi Rosselli Architects
Cool colours and a variety of textures emphasised by the white backdrop. Photo: Justin Alexander
Inspiration for a mid-sized contemporary formal enclosed living room in Sydney with white walls, a corner fireplace and no tv.
Inspiration for a mid-sized contemporary formal enclosed living room in Sydney with white walls, a corner fireplace and no tv.

 Julieta Esteban Rosell
Vivienda familiar con marcado carácter de la arquitectura tradicional Canaria, que he ha querido mantener en los elementos de fachada usando la madera de morera tradicional en las jambas, las ventanas enrasadas en el exterior de fachada, pero empleando materiales y sistemas contemporáneos como la hoja oculta de aluminio, la plegable (ambas de Cortizo) o la pérgola bioclimática de Saxun. En los interiores se recupera la escalera original y se lavan los pilares para llegar al hormigón. Se unen los espacios de planta baja para crear un recorrido entre zonas de día. Arriba se conserva el práctico espacio central, que hace de lugar de encuentro entre las habitaciones, potenciando su fuerza con la máxima apertura al balcón canario a la fachada principal.

 EcoConfiance Rénovation
Création d'un nouvel espace de vie en prolongement de l'existant.
This is an example of a mid-sized contemporary open concept living room in Lyon with a music area, green walls, ceramic floors, a corner fireplace, no tv and grey floor.
This is an example of a mid-sized contemporary open concept living room in Lyon with a music area, green walls, ceramic floors, a corner fireplace, no tv and grey floor.

 Comodoos Interiores
Inspiration for a mid-sized transitional open concept living room in Other with a library, blue walls, medium hardwood floors, a corner fireplace, a wood fireplace surround, a wall-mounted tv and brown floor.
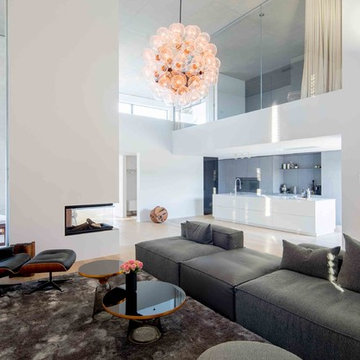
 Ferreira | Verfürth Architekten
Julia Vogel, Köln
This is an example of a large modern loft-style living room in Dusseldorf with white walls, medium hardwood floors, a corner fireplace, a metal fireplace surround, no tv and beige floor.
This is an example of a large modern loft-style living room in Dusseldorf with white walls, medium hardwood floors, a corner fireplace, a metal fireplace surround, no tv and beige floor.

 Bjurfors Skåne
Bjurfors/ SE360
Photo of a small victorian enclosed living room in Other with white walls, a corner fireplace, a plaster fireplace surround, light hardwood floors, no tv and beige floor.
Photo of a small victorian enclosed living room in Other with white walls, a corner fireplace, a plaster fireplace surround, light hardwood floors, no tv and beige floor.

 kühnlein architekten GmbH
Bibliothek mit Kamin, offen zu Wohnbereich.
Offenes, mittelgroßes modernes Esszimmer mit Sichtbetonwänden und hellgrauem Boden in Betonoptik.
Fotograf: Ralf Dieter Bischoff

 CEL-RAS ARQUITECTURA
Una vivienda con materiales nobles integrada en su entorno natural.
En la zona de Calvià, en Mallorca, concretamente en Sol de Mallorca se ha proyectado esta vivienda unifamiliar, integrada en un entorno privilegiado del paisaje balear.
A house with noble materials integrated into its natural environment.
In the Calvià area, in Mallorca, specifically in Sol de Mallorca, this detached house has been projected, integrated into a privileged setting in the Balearic landscape.

 Bülow & Lind Fastighetsförmedling AB
This is an example of a mid-sized scandinavian formal enclosed living room in Malmo with grey walls, light hardwood floors, a corner fireplace and no tv.

 Creative Style Interior Design
Photography by Thomas Dalhoff
Photo of a large transitional formal open concept living room in Sydney with white walls, medium hardwood floors, a corner fireplace and a wood fireplace surround.
Photo of a large transitional formal open concept living room in Sydney with white walls, medium hardwood floors, a corner fireplace and a wood fireplace surround.
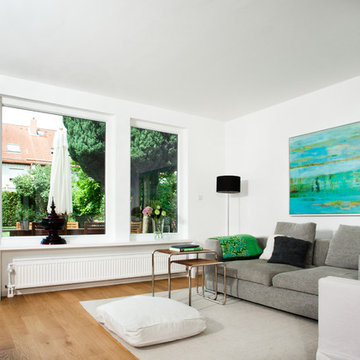
 Bettina Wittenberg Innenarchitektur stylingroom
Klassisches Wohnzimmer in ein total neu saniertes Reihenhaus. Klein aber fein!
Photo of a mid-sized contemporary open concept living room in Munich with white walls, medium hardwood floors, a corner fireplace, a plaster fireplace surround and a wall-mounted tv.
Photo of a mid-sized contemporary open concept living room in Munich with white walls, medium hardwood floors, a corner fireplace, a plaster fireplace surround and a wall-mounted tv.
1