
Living Room Design Photos with a Two-sided Fireplace, No Fireplace and Coffered
Refine by:
Budget
Sort by:Popular Today
21 - 40 of 192 photos
Item 1 of 4
 BERN-ARD Intérieur

dans un immeuble bourgeois, découverte dans un petit appartement des années 70 , dissimulé derrière des plafond en anse de panier culminant à une hauteur de 3 m, ce que j'ai appeler le Titanic: Des plafonds ornementés ceinturés par de gigantesques corniche culminant à 5 mètres de haut.
Suite à cette découvertes et après les accords du syndic et des bâtiments de france, nous avons opté pour la création d'une mezzanine autoportantes, d'une isolation périphérique phonique et thermique, de la création de 2 salles de bain, d'une buanderie avec wc invité, de 2 chambre et d'un gigantesque espace de vie.
 Plus Rooms
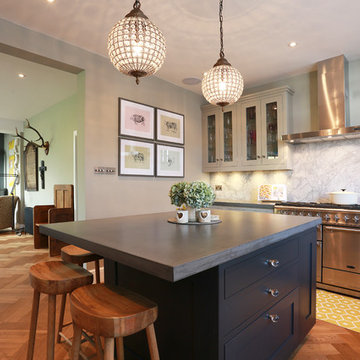
The substantial extension on this detached house features these striking art deco style steel French doors.
Unlike traditional sliding or bi-fold doors these specialist doors create a cosy feeling within the room whilst allowing a clear view of the garden. Internally the steel beams were dropped below the ceiling to complement the lines of the doors and enhance the structural elements of the room. The parquet flooring added a wonderful contrast of texture and warmth to this large bright space.
 Marylou Sobel Interior Design

Design ideas for a traditional open concept living room in Sydney with white walls, carpet, no fireplace, a built-in media wall, coffered and decorative wall panelling.
 The House Architects
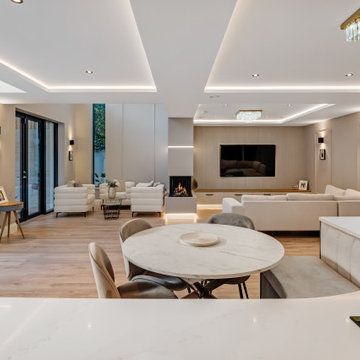
Open-Plan Living with Seamless Indoor-Outdoor Connection
This expansive open-plan kitchen, dining, and living space is designed with a focus on light, flow, and modern comfort. A striking feature fireplace anchors the living area, offering a warm focal point, while recessed lighting adds a contemporary ambiance throughout.
Doors frame picturesque views to both the front and rear gardens, creating a seamless connection between the indoor and outdoor spaces. These vistas invite natural light deep into the interior, enhancing the sense of openness.
A higher-than-average ceiling height elevates the overall feel of the room, contributing to a sense of volume and airiness. Perfect for both relaxed family living and stylish entertaining.
 Amalia Boier Studio
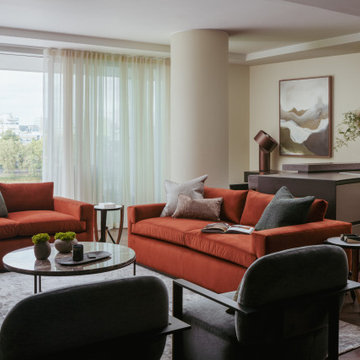
Nestled in the dynamic area of Battersea Power Station, the brief for this project was simple. To create a space that is inviting, sparks joy and is uplifting. Floorplans were reconfigured to cater for our client’s request to incorporate a study area in his Living Room, transforming the space both practically and aesthetically. Earthy tones were used as backdrop for the wall finishes and vibrant accents of colour incorporated into the furnishings to make it more interesting and exciting.
 atelier daaa

This is an example of a mid-sized scandinavian open concept living room in Paris with a library, beige walls, light hardwood floors, no fireplace, a built-in media wall, brown floor and coffered.
 Catherine Wilman Interiors

Our fireplace transformation in the living room at our house renovation project in Fulham, South West London. We used a Portuguese arabescato marble and the bookcases were designed and made bespoke by my team.
 Amongst Things Ltd

The experience was designed to begin as residents approach the development, we were asked to evoke the Art Deco history of local Paddington Station which starts with a contrast chevron patterned floor leading residents through the entrance. This architectural statement becomes a bold focal point, complementing the scale of the lobbies double height spaces. Brass metal work is layered throughout the space, adding touches of luxury, en-keeping with the development. This starts on entry, announcing ‘Paddington Exchange’ inset within the floor. Subtle and contemporary vertical polished plaster detailing also accentuates the double-height arrival points .
A series of black and bronze pendant lights sit in a crossed pattern to mirror the playful flooring. The central concierge desk has curves referencing Art Deco architecture, as well as elements of train and automobile design.
Completed at HLM Architects
 Ludily

Dans ce grand appartement de 105 m2, les fonctions étaient mal réparties. Notre intervention a permis de recréer l’ensemble des espaces, avec une entrée qui distribue l’ensemble des pièces de l’appartement. Dans la continuité de l’entrée, nous avons placé un WC invité ainsi que la salle de bain comprenant une buanderie, une double douche et un WC plus intime. Nous souhaitions accentuer la lumière naturelle grâce à une palette de blanc. Le marbre et les cabochons noirs amènent du contraste à l’ensemble.
L’ancienne cuisine a été déplacée dans le séjour afin qu’elle soit de nouveau au centre de la vie de famille, laissant place à un grand bureau, bibliothèque. Le double séjour a été transformé pour en faire une seule pièce composée d’un séjour et d’une cuisine. La table à manger se trouvant entre la cuisine et le séjour.
La nouvelle chambre parentale a été rétrécie au profit du dressing parental. La tête de lit a été dessinée d’un vert foret pour contraster avec le lit et jouir de ses ondes. Le parquet en chêne massif bâton rompu existant a été restauré tout en gardant certaines cicatrices qui apporte caractère et chaleur à l’appartement. Dans la salle de bain, la céramique traditionnelle dialogue avec du marbre de Carare C au sol pour une ambiance à la fois douce et lumineuse.
 Plus Rooms
The substantial extension on this detached house features these striking art deco style steel French doors.
Unlike traditional sliding or bi-fold doors these specialist doors create a cosy feeling within the room whilst allowing a clear view of the garden. Internally the steel beams were dropped below the ceiling to complement the lines of the doors and enhance the structural elements of the room. The parquet flooring added a wonderful contrast of texture and warmth to this large bright space.
 atelier daaa

Design ideas for a mid-sized scandinavian open concept living room in Paris with a library, beige walls, light hardwood floors, no fireplace, a built-in media wall, brown floor and coffered.
 NR Design Co

Photo of a large contemporary open concept living room in Other with white walls, concrete floors, no fireplace, no tv, grey floor and coffered.

 MAHU atelier
Mid-sized modern formal open concept living room in Amsterdam with brown walls, painted wood floors, no fireplace, a wall-mounted tv, beige floor, coffered and panelled walls.
 Litchfield Design

Inspiration for an expansive contemporary open concept living room in Other with a home bar, white walls, porcelain floors, a two-sided fireplace, a plaster fireplace surround, a built-in media wall, white floor and coffered.
 POSITIV'AGENCEMENT

Inspiration for a mid-sized contemporary open concept living room in Other with a library, grey walls, ceramic floors, no fireplace, grey floor and coffered.
 UBA ARQUITECTURA S.L.

This is an example of a large transitional open concept living room in Madrid with beige walls, light hardwood floors, no fireplace, a wall-mounted tv, brown floor and coffered.
 Samantha Watkins McRae

Inspiration for a mid-sized contemporary open concept living room in London with grey walls, medium hardwood floors, no fireplace, a built-in media wall, beige floor and coffered.
 Urvission Interiors

Modern living room with feature wall
Mid-sized modern open concept living room in Dorset with grey walls, carpet, no fireplace, a wall-mounted tv, grey floor, coffered and wood walls.
Mid-sized modern open concept living room in Dorset with grey walls, carpet, no fireplace, a wall-mounted tv, grey floor, coffered and wood walls.
 VillAppart Rénovation by LOUNABAT

salon tout en arrondie avec un cache rideau spécifique et sur mesures de plus de 30 mètres linéaire complété d'un ruban led RGB ultra puissant
Design ideas for a large modern open concept living room in Paris with grey walls, light hardwood floors, no fireplace, a wall-mounted tv and coffered.
Design ideas for a large modern open concept living room in Paris with grey walls, light hardwood floors, no fireplace, a wall-mounted tv and coffered.
 Hill House Interiors

Design ideas for a large contemporary open concept living room in Surrey with porcelain floors, no fireplace, a built-in media wall, coffered and wallpaper.
2