
Living Room Design Photos with No Fireplace, a Plaster Fireplace Surround and a Metal Fireplace Surround
Refine by:
Budget
Sort by:Popular Today
1 - 20 of 139 photos
Item 1 of 4
 Ola Jachymiak Studio

Notting Hill is one of the most charming and stylish districts in London. This apartment is situated at Hereford Road, on a 19th century building, where Guglielmo Marconi (the pioneer of wireless communication) lived for a year; now the home of my clients, a french couple.
The owners desire was to celebrate the building's past while also reflecting their own french aesthetic, so we recreated victorian moldings, cornices and rosettes. We also found an iron fireplace, inspired by the 19th century era, which we placed in the living room, to bring that cozy feeling without loosing the minimalistic vibe. We installed customized cement tiles in the bathroom and the Burlington London sanitaires, combining both french and british aesthetic.
We decided to mix the traditional style with modern white bespoke furniture. All the apartment is in bright colors, with the exception of a few details, such as the fireplace and the kitchen splash back: bold accents to compose together with the neutral colors of the space.
We have found the best layout for this small space by creating light transition between the pieces. First axis runs from the entrance door to the kitchen window, while the second leads from the window in the living area to the window in the bedroom. Thanks to this alignment, the spatial arrangement is much brighter and vaster, while natural light comes to every room in the apartment at any time of the day.
Ola Jachymiak Studio
 User

UserOur clients wanted to update their lounge and add more storage, display areas for her collection of ceramics and large collection of books. The clients were great fans of Bauhaus and we took this as inspiration for our design. We designed bespoke joinery to enhance her treasured items whilst giving her much for space for the addition of new pieces. We created a new colour palette which would compliment not only the art but also the roomhad large windows overlooking rural countryside brining the outside in. We also added texture with concrete paint on selected walls for more depth.
 Ambient Lounge (Australia)
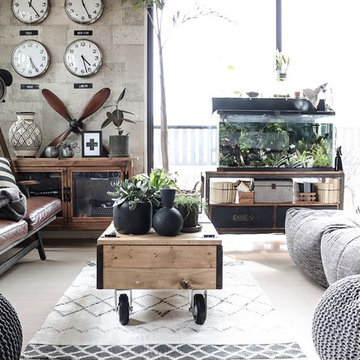

Be individual and add your own style. Incorporate quirky evergreen indoor plants and cacti to your coffee table, bringing your reading room to life. Explore materials and finishes, play with texture and mix leather sofas with soft modular loungers. Cushioned comforts paired with bold clocks and floor lamp complement this retro interior setting.

 User

UserHängende TV Box Lowboard mit Wandpaneel und Bücherregal. Schmales Butterfly Regal und geschlossenen Hängeschränke.
Large modern formal open concept living room in Other with brown walls, dark hardwood floors, no fireplace, a metal fireplace surround, a concealed tv and brown floor.
Large modern formal open concept living room in Other with brown walls, dark hardwood floors, no fireplace, a metal fireplace surround, a concealed tv and brown floor.
 FIDELITY Builders and Design
Candy

Inspiration for a large contemporary open concept living room in Los Angeles with a library, white walls, brick floors, no fireplace, a metal fireplace surround, a built-in media wall and beige floor.
Inspiration for a large contemporary open concept living room in Los Angeles with a library, white walls, brick floors, no fireplace, a metal fireplace surround, a built-in media wall and beige floor.
 Rees Architects
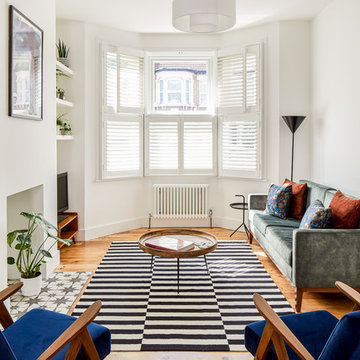
Photo of a mid-sized contemporary formal open concept living room in London with white walls, medium hardwood floors, no fireplace, a plaster fireplace surround, a freestanding tv and multi-coloured floor.
 Implicit Atelier
####Disclaimer: The image provided is not representative of our projects but reflects the style we strive to achieve. We are currently seeking client consent to share completed project images across various online platforms.
https://biid.org.uk/resources/permission-use-photography-what-you-need-know
We cater to a significant number of private clients who opt not to have their project images shared online. Nonetheless, we are pleased to share our portfolio upon request, specifically featuring projects for which we have obtained client consent.####

The project's scope was to use existing furniture items and enhance the room by creating more light and space planning. Two generations used this family home, and they wanted to keep the feel of the space the same. They only wanted to repaint the area, bring some colour coordination, and create more free space for circulation around the open-plan dining and lounge area.
Here are some keywords that can describe the project briefly: color palette, mood, downsizing, refreshing, and reusing.
 Absolute Project Management

We opened up the fireplace that had previously been plastered over, creating a lovely little opening which we neatened off in a simple, clean design, slightly curved at the top with no trim. The opening was not to be used as an active fireplace, so the hearth was neatly tiled using reclaimed tiles sourced for the bathroom, and indoor plants were styled in the space. Renovation by Absolute Project Management
 Lucia Pflucker Architecture Ltd

In this project I was looking for a clean Scandinavian look. The bespoke shelving becomes a library wall which becomes the main feature of the room adding colour and texture, also creating a place for the TV and making it part of the room.
The use of unique features like a traditional cast iron radiator and a vintage pendant lamp help make the space unique.
 Absolute Project Management

This stunning ply kitchen with grey-finished ply worktop was such a gorgeous, modern addition to the open living area, being a bold but beautiful touch. The reclaimed parquet wood flooring blocks were fitted in a herringbone design, adding a stunning warm touch to the space and replacing the previous lack of flooring in this area, exposed concrete being a reminder of the extension fitted some time ago. Renovation by Absolute Project Management
 User

UserNovamobili Reverse Lowboard und Reverse Wandregal
Inspiration for a large modern formal open concept living room in Other with grey walls, light hardwood floors, no fireplace, a metal fireplace surround, a concealed tv and brown floor.
Inspiration for a large modern formal open concept living room in Other with grey walls, light hardwood floors, no fireplace, a metal fireplace surround, a concealed tv and brown floor.
 Hedre
HedreVictor Grandgeorge - Photosdinterieurs

Small contemporary open concept living room in Paris with white walls, medium hardwood floors, no fireplace, a plaster fireplace surround, a concealed tv and brown floor.
Small contemporary open concept living room in Paris with white walls, medium hardwood floors, no fireplace, a plaster fireplace surround, a concealed tv and brown floor.
 Improva
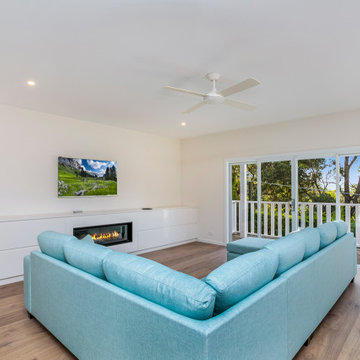
This is an example of a mid-sized modern open concept living room in Sydney with beige walls, medium hardwood floors, no fireplace, a plaster fireplace surround, a wall-mounted tv and brown floor.
 Hannah Redden Interiors


The refresh living room in Little Greene 'Woad'. The client was brave and went for it with the colour use, extending above the picture rail and making the room feel larger yet warming and inviting too.
 Fine House Photography
Fine House Studio
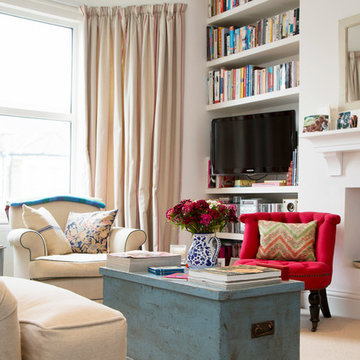
Design ideas for an eclectic enclosed living room in London with white walls, carpet, no fireplace, a plaster fireplace surround and a freestanding tv.
Design ideas for an eclectic enclosed living room in London with white walls, carpet, no fireplace, a plaster fireplace surround and a freestanding tv.
 Ola Jachymiak Studio

Notting Hill is one of the most charming and stylish districts in London. This apartment is situated at Hereford Road, on a 19th century building, where Guglielmo Marconi (the pioneer of wireless communication) lived for a year; now the home of my clients, a french couple.
The owners desire was to celebrate the building's past while also reflecting their own french aesthetic, so we recreated victorian moldings, cornices and rosettes. We also found an iron fireplace, inspired by the 19th century era, which we placed in the living room, to bring that cozy feeling without loosing the minimalistic vibe. We installed customized cement tiles in the bathroom and the Burlington London sanitaires, combining both french and british aesthetic.
We decided to mix the traditional style with modern white bespoke furniture. All the apartment is in bright colors, with the exception of a few details, such as the fireplace and the kitchen splash back: bold accents to compose together with the neutral colors of the space.
We have found the best layout for this small space by creating light transition between the pieces. First axis runs from the entrance door to the kitchen window, while the second leads from the window in the living area to the window in the bedroom. Thanks to this alignment, the spatial arrangement is much brighter and vaster, while natural light comes to every room in the apartment at any time of the day.
Ola Jachymiak Studio
 Ambient Lounge (Australia)

Flexible seating arrangements allows you to be free to create your own lounge area. Relax and enjoy a coffee or tea in a non-digital retreat with trendy retro style and comfort.
 Hannah Redden Interiors

The refresh living room in Little Greene 'Woad'. The client was brave and went for it with the colour use, extending above the picture rail and making the room feel larger yet warming and inviting too.
1