
Living Room Design Photos with a Wood Stove, a Plaster Fireplace Surround and Beige Floor
Refine by:
Budget
Sort by:Popular Today
1 - 20 of 130 photos
Item 1 of 4
 Emma Wood Photos
Emma Wood

Mid-sized transitional formal open concept living room in Sussex with light hardwood floors, a wood stove, a plaster fireplace surround, beige floor, green walls and a wall-mounted tv.
Mid-sized transitional formal open concept living room in Sussex with light hardwood floors, a wood stove, a plaster fireplace surround, beige floor, green walls and a wall-mounted tv.
 The Room Studio

Proyecto realizado por Meritxell Ribé - The Room Studio
Construcción: The Room Work
Fotografías: Mauricio Fuertes
Inspiration for a large mediterranean enclosed living room in Barcelona with a library, beige walls, medium hardwood floors, a wood stove, a plaster fireplace surround, no tv and beige floor.
Inspiration for a large mediterranean enclosed living room in Barcelona with a library, beige walls, medium hardwood floors, a wood stove, a plaster fireplace surround, no tv and beige floor.
 Martin Bennett Photography
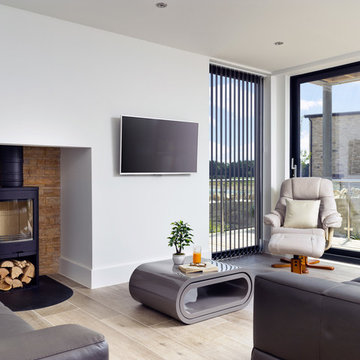
© 2018 Martin Bennett
Design ideas for a small contemporary open concept living room in Dorset with white walls, light hardwood floors, a wood stove, a plaster fireplace surround, a wall-mounted tv and beige floor.
Design ideas for a small contemporary open concept living room in Dorset with white walls, light hardwood floors, a wood stove, a plaster fireplace surround, a wall-mounted tv and beige floor.
 Inside Story Photography

Tracey Bloxham, Inside Story Photography
Photo of a mid-sized country enclosed living room in Other with green walls, carpet, a wood stove, a plaster fireplace surround, a freestanding tv and beige floor.
Photo of a mid-sized country enclosed living room in Other with green walls, carpet, a wood stove, a plaster fireplace surround, a freestanding tv and beige floor.

 Thomas Davies Kitchens
Stack London Ltd
Photo of a mid-sized contemporary living room in London with grey walls, a wood stove, a plaster fireplace surround, beige floor and medium hardwood floors.
Photo of a mid-sized contemporary living room in London with grey walls, a wood stove, a plaster fireplace surround, beige floor and medium hardwood floors.
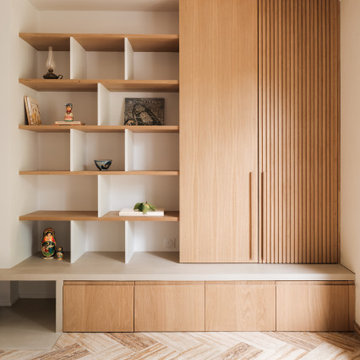
 Barbara Saurty Architecture
Rénovation partielle d'un salon et création d'une bibliothèque
La cheminée est pensée comme le foyer, le point central d'un aménagement qui répond aux besoins de rangements du client.
Le socle en béton ciré crée le lien entre l'ancien et notre écriture plus contemporaine.
Le chêne naturel vient dialoguer avec le langage plus classique du reste de la maison.
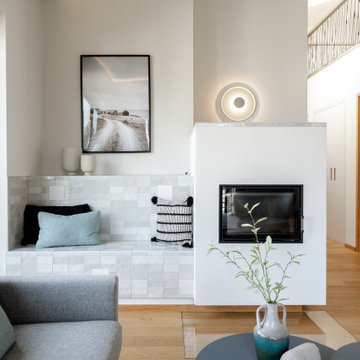
 Konzept K
Das Penthouse eines Neubauprojektes in den Kaiserbädern haben wir modern und klar designt.
Die Wohnung besticht durch ihre eleganten Eichenholzdielen, die jedem Raum eine warme und einladende Atmosphäre verleihen. Die hochwertigen Stoffe und Polsterarbeiten, vom erfahrenen Raumausstatter handgefertigt, setzen stilvolle Akzente und sorgen für höchsten Komfort.
Ein Farbschema aus leichtem Blau mit seegrasgrünen Akzenten verleiht der Wohnung eine erfrischende Leichtigkeit und bringt die natürliche Schönheit der Umgebung ins Innere. Designerleuchten setzen gezielte Lichtakzente und unterstreichen die modernen Linien des Raumes.
Das Herzstück des Wohnraums bildet ein beeindruckender Kachelofen mit gemütlicher Sitzbank, der nicht nur für wohlige Wärme, sondern auch für eine einladende Atmosphäre sorgt. Hier verschmelzen Modernität und Gemütlichkeit zu einem einzigartigen Wohnkonzept, das zum Verweilen einlädt.

 Graham Holland
Graham D Holland
This is an example of a mid-sized contemporary enclosed living room in London with white walls, light hardwood floors, a wood stove, a plaster fireplace surround and beige floor.
This is an example of a mid-sized contemporary enclosed living room in London with white walls, light hardwood floors, a wood stove, a plaster fireplace surround and beige floor.

 Planungsbüro Schilling | Architektur
Innenansicht mit offenem Kaminofen und Stahltreppe im Hintergrund, Foto: Lucia Crista
Design ideas for a large contemporary formal loft-style living room in Munich with white walls, medium hardwood floors, a wood stove, a plaster fireplace surround, no tv and beige floor.
Design ideas for a large contemporary formal loft-style living room in Munich with white walls, medium hardwood floors, a wood stove, a plaster fireplace surround, no tv and beige floor.

 Cotton + Ash Interiors
A living room designed in a scandi rustic style featuring an inset wood burning stove, a shelved alcove on one side with log storage undernaeath and a TV shelf on the other side with further log storage and a media box below. The flooring is a light herringbone laminate and the ceiling, coving and ceiling rose are painted Farrow and Ball 'Calamine' to add interest to the room and tie in with the accented achromatic colour scheme of white, grey and pink. The velvet loveseat and sofa add an element of luxury to the room making it a more formal seating area, further enhanced by the picture moulding panelling applied to the white walls.
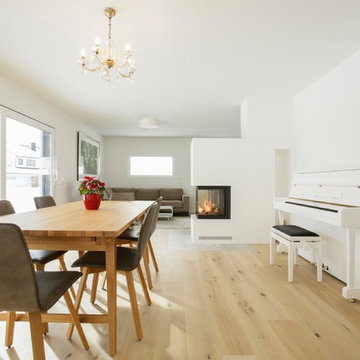
 Ernst Ofenbau
Photo of an expansive contemporary open concept living room in Stuttgart with a library, white walls, light hardwood floors, a wood stove, a plaster fireplace surround, no tv and beige floor.

 VORBILD Architecture
This spacious, light-filled family room blends comfort and function with subtle classical touches. A warm palette of soft beige and stone tones creates a calm backdrop for everyday life, while carefully chosen furniture and details add depth and familiarity.
The room is cleverly zoned into dining and living areas: on one side, a generous solid oak dining table with benches offers plenty of space for shared meals and gatherings. On the other, a pair of soft cream sofas and a wood-burning stove set into a simple brick-lined fireplace create a cosy, lived-in corner anchored by a neutral rug.
The light sage green walls provide gentle contrast to the crisp white cornicing and deep skirting boards, bringing a traditional architectural frame to a modern family lifestyle. Wall-mounted picture lights highlight framed prints, while a circular mirror above the fireplace offers visual symmetry and bounce.
Large-format stone-effect floor tiles add a tactile, timeless quality underfoot, while the black-framed door to the left connects the interior seamlessly to the garden beyond, bringing in both light and greenery.

 Wioleta Kelly
Previously living room was dark and long. That made it difficult to arrange furniture. By knocking down the walls around the living room and by moving chimney we gained an extra space that allowed us to create a bright and comfortable place to live.
 Emma Wood Photos
Emma Wood
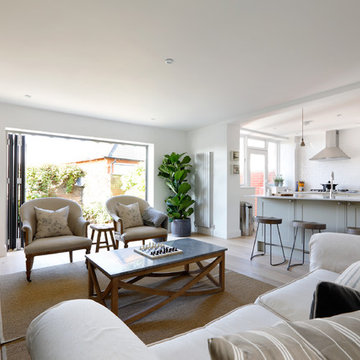
Design ideas for a mid-sized traditional formal open concept living room in Sussex with white walls, light hardwood floors, a wood stove, a plaster fireplace surround, a freestanding tv and beige floor.
Design ideas for a mid-sized traditional formal open concept living room in Sussex with white walls, light hardwood floors, a wood stove, a plaster fireplace surround, a freestanding tv and beige floor.
 Beckmann Architecture

This vaulted ceiling is framed by a feature gable wall which features a central wood burner, discrete storage to one side, and a window seat the other. Bespoke framing provide log storage and feature lighting at a high level, while a media unit below the window seat keep the area permanently free from cables - it also provide a secret entrance for the cat, meaning no unsightly cat-flat has to be put in any of the doors.
 Lebensraum Holz GmbH
Leistungen Lebensraum Holz: Fachplanung, GU-Ausführung
Entwurf: Arch. Cathrin Peters-Rentschler, Florian Flocken
Foto: Michael Voit, Nussdorf

Inspiration for a large contemporary formal open concept living room in Munich with light hardwood floors, a wood stove, beige floor, a plaster fireplace surround and white walls.
Inspiration for a large contemporary formal open concept living room in Munich with light hardwood floors, a wood stove, beige floor, a plaster fireplace surround and white walls.
 Cotton + Ash Interiors

A living room designed in a scandi rustic style featuring an inset wood burning stove, a shelved alcove on one side with log storage undernaeath and a TV shelf on the other side with further log storage and a media box below. The flooring is a light herringbone laminate and the ceiling, coving and ceiling rose are painted Farrow and Ball 'Calamine' to add interest to the room and tie in with the accented achromatic colour scheme of white, grey and pink. The velvet loveseat and sofa add an element of luxury to the room making it a more formal seating area, further enhanced by the picture moulding panelling applied to the white walls.
 Planungsbüro Schilling | Architektur

Innenansicht mit offenem Kaminofen und Stahltreppe rechts im Hintergrund, Foto: Lucia Crista
This is an example of a large contemporary formal loft-style living room in Munich with white walls, medium hardwood floors, a wood stove, a plaster fireplace surround, no tv and beige floor.
This is an example of a large contemporary formal loft-style living room in Munich with white walls, medium hardwood floors, a wood stove, a plaster fireplace surround, no tv and beige floor.
 Wellstudio Architecture

Two storey side extension, garage conversion and complete house renovation for their detached Victorian house in New Beckenham.
A row of full length full height Crittall style windows were designed for the rear elevation of the house to enhance wellbeing by bringing in natural light, increasing the feeling of space and connecting the interior living space with the courtyard garden.
On the first floor of the extension Wellstudio designed a new en-suite bathroom and corridor with built in wardrobes for the existing first floor bedroom.
In addition to the two storey extension, Wellstudio designed a single storey link connecting the garage to the main area of the house, allowing it to be turned into a new utility & storage space.
 The Room Studio
Proyecto realizado por Meritxell Ribé - The Room Studio
Construcción: The Room Work
Fotografías: Mauricio Fuertes
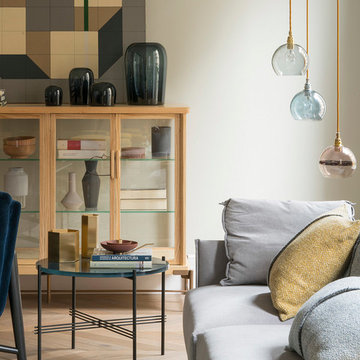
Inspiration for a large mediterranean enclosed living room in Barcelona with a library, beige walls, medium hardwood floors, a wood stove, a plaster fireplace surround, no tv and beige floor.
Inspiration for a large mediterranean enclosed living room in Barcelona with a library, beige walls, medium hardwood floors, a wood stove, a plaster fireplace surround, no tv and beige floor.
1