
Living Room Design Photos with a Wood Stove and a Plaster Fireplace Surround
Refine by:
Budget
Sort by:Popular Today
1 - 20 of 876 photos
Item 1 of 3
 Inside Story Photography
Sittingroom
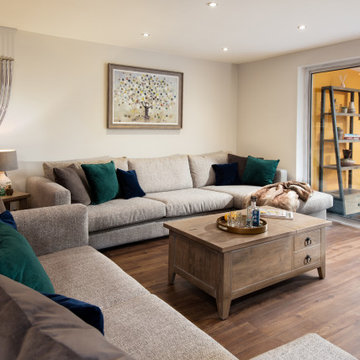
Photo of a mid-sized modern enclosed living room in Other with a library, white walls, laminate floors, a wood stove, a plaster fireplace surround and brown floor.
Photo of a mid-sized modern enclosed living room in Other with a library, white walls, laminate floors, a wood stove, a plaster fireplace surround and brown floor.
 Aitken Turnbull Architects
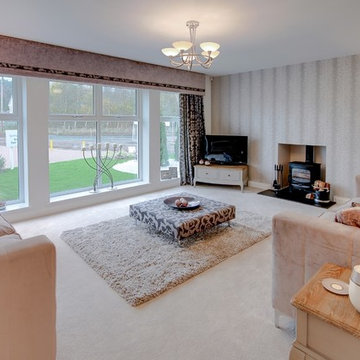
Design ideas for a mid-sized modern formal enclosed living room in Edinburgh with beige walls, carpet, a wood stove, a plaster fireplace surround and a freestanding tv.
 VORBILD Architecture
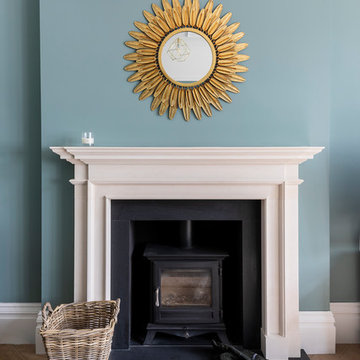
Front reception room.
Photo by Chris Snook
Mid-sized traditional formal enclosed living room in London with blue walls, medium hardwood floors, a wood stove, a plaster fireplace surround, no tv and brown floor.
Mid-sized traditional formal enclosed living room in London with blue walls, medium hardwood floors, a wood stove, a plaster fireplace surround, no tv and brown floor.

 designcubed

Design ideas for a modern open concept living room in London with light hardwood floors, a wood stove and a plaster fireplace surround.
 Create Perfect
The living room entry was changed to make this a contained room with wood burner, large family sofa and additional seating as well as a kids play area at the front. French doors allow you to access to the garden - with great views. The floor is herringbone bamboo and the walls are two shades of green.

 uniquehomestays
Photo of a mid-sized country open concept living room in Hampshire with grey walls, dark hardwood floors, a wood stove, a plaster fireplace surround, a freestanding tv and vaulted.
 Emma Wood Photos

Emma Wood
Mid-sized transitional formal open concept living room in Sussex with light hardwood floors, a wood stove, a plaster fireplace surround, beige floor, green walls and a wall-mounted tv.
Mid-sized transitional formal open concept living room in Sussex with light hardwood floors, a wood stove, a plaster fireplace surround, beige floor, green walls and a wall-mounted tv.
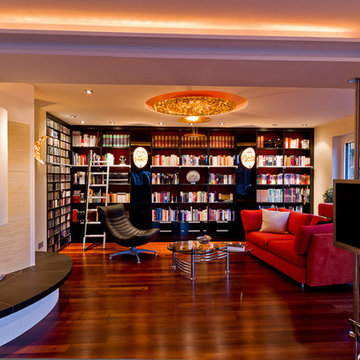
 DRECHSLER INTERIORS
This is an example of a large contemporary open concept living room in Nuremberg with a library, white walls, dark hardwood floors, a wood stove, a plaster fireplace surround, no tv and brown floor.

 The Room Studio
Proyecto realizado por Meritxell Ribé - The Room Studio
Construcción: The Room Work
Fotografías: Mauricio Fuertes
Inspiration for a large mediterranean enclosed living room in Barcelona with a library, beige walls, medium hardwood floors, a wood stove, a plaster fireplace surround, no tv and beige floor.
Inspiration for a large mediterranean enclosed living room in Barcelona with a library, beige walls, medium hardwood floors, a wood stove, a plaster fireplace surround, no tv and beige floor.
 houseology
Philip Lauterbach

This is an example of a small scandinavian open concept living room in Dublin with white walls, light hardwood floors, a wood stove, a plaster fireplace surround, no tv and brown floor.
This is an example of a small scandinavian open concept living room in Dublin with white walls, light hardwood floors, a wood stove, a plaster fireplace surround, no tv and brown floor.
 Warren French Interiors

A coastal Scandinavian renovation project, combining a Victorian seaside cottage with Scandi design. We wanted to create a modern, open-plan living space but at the same time, preserve the traditional elements of the house that gave it it's character.
 Martin Bennett Photography
© 2018 Martin Bennett
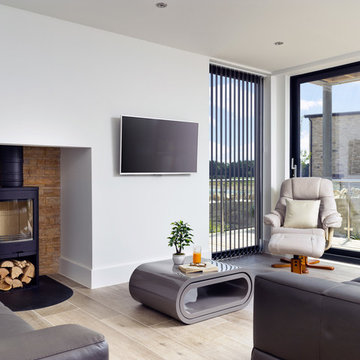
Design ideas for a small contemporary open concept living room in Dorset with white walls, light hardwood floors, a wood stove, a plaster fireplace surround, a wall-mounted tv and beige floor.
Design ideas for a small contemporary open concept living room in Dorset with white walls, light hardwood floors, a wood stove, a plaster fireplace surround, a wall-mounted tv and beige floor.
 The Bazeley Partnership

Located in the small, unspoilt cove at Crackington Haven, Grey Roofs replaced a structurally unsound 1920s bungalow which was visually detrimental to the village and surrounding AONB.
Set on the side of a steep valley, the new five bedroom dwelling fits discreetly into its coastal context and provides a modern home with high levels of energy efficiency. The design concept is of a simple, heavy stone plinth built into the hillside for the partially underground lower storey, with the upper storey comprising of a lightweight timber frame.
Large areas of floor to ceiling glazing give dramatic views westwards along the valley to the cove and the sea beyond. The basic form is traditional, with a pitched roof and natural materials such as slate, timber, render and stone, but interpreted and detailed in a contemporary manner.
Solar thermal panels and air source heat pumps optimise sustainable energy solutions for the property.
Removal of ad hoc ancillary sheds and the construction of a replacement garage completed the project.
Grey Roofs was a Regional Finalist in the LABC South West Building Excellence Awards for ‘Best Individual dwelling’.
Photograph: Alison White
 Bio Fires

Wood Burner Style Traditional Bioethanol Stove With Logs brings the charm of a traditional wood burner into this interior home.
Small living room in London with brown walls, a wood stove, a plaster fireplace surround and no tv.
Small living room in London with brown walls, a wood stove, a plaster fireplace surround and no tv.
 Thomas Davies Kitchens
Stack London Ltd

Photo of a mid-sized contemporary living room in London with grey walls, a wood stove, a plaster fireplace surround, beige floor and medium hardwood floors.
Photo of a mid-sized contemporary living room in London with grey walls, a wood stove, a plaster fireplace surround, beige floor and medium hardwood floors.
 Lesley Gracie Photography

Mid-sized eclectic open concept living room in Other with blue walls, light hardwood floors, a wood stove and a plaster fireplace surround.
 Sai Interiors Ltd
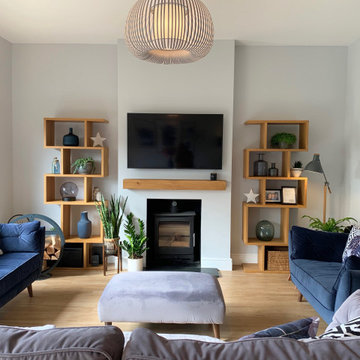
We loved working on this project! The clients brief was to create the Danish concept of Hygge in her new home. We completely redesigned and revamped the space. She wanted to keep all her existing furniture but wanted the space to feel completely different. We opened up the back wall into the garden and added bi-fold doors to create an indoor-outdoor space. New flooring, complete redecoration, new lighting and accessories to complete the transformation. Her tears of happiness said it all!
 Emma Tutill Ltd
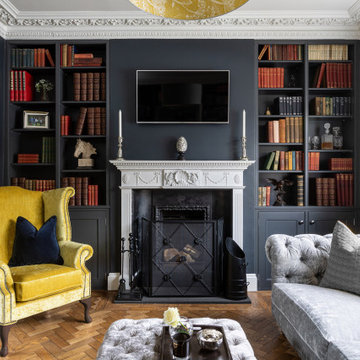
Inspiration for a mid-sized victorian formal enclosed living room in Essex with blue walls, medium hardwood floors, a wood stove, a plaster fireplace surround, a wall-mounted tv and brown floor.
 Barbara Saurty Architecture
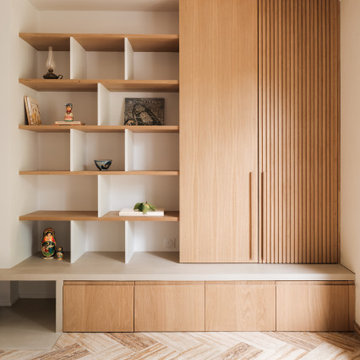
Rénovation partielle d'un salon et création d'une bibliothèque
La cheminée est pensée comme le foyer, le point central d'un aménagement qui répond aux besoins de rangements du client.
Le socle en béton ciré crée le lien entre l'ancien et notre écriture plus contemporaine.
Le chêne naturel vient dialoguer avec le langage plus classique du reste de la maison.
 Hanks of Burton

Photo of a mid-sized country enclosed living room in West Midlands with grey walls, laminate floors, a wood stove, a plaster fireplace surround, a built-in media wall and brown floor.
1