
Beige Living Room Design Photos with a Wood Stove and a Plaster Fireplace Surround
Refine by:
Budget
Sort by:Popular Today
1 - 20 of 60 photos
Item 1 of 4
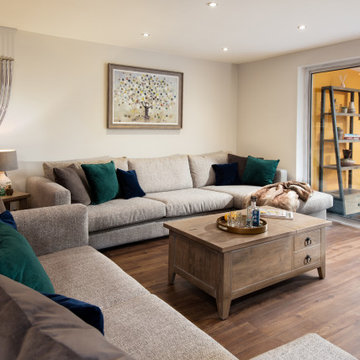
 Inside Story Photography
Sittingroom
Photo of a mid-sized modern enclosed living room in Other with a library, white walls, laminate floors, a wood stove, a plaster fireplace surround and brown floor.
Photo of a mid-sized modern enclosed living room in Other with a library, white walls, laminate floors, a wood stove, a plaster fireplace surround and brown floor.

 The Room Studio
Proyecto realizado por Meritxell Ribé - The Room Studio
Construcción: The Room Work
Fotografías: Mauricio Fuertes
Inspiration for a large mediterranean enclosed living room in Barcelona with a library, beige walls, medium hardwood floors, a wood stove, a plaster fireplace surround, no tv and beige floor.
Inspiration for a large mediterranean enclosed living room in Barcelona with a library, beige walls, medium hardwood floors, a wood stove, a plaster fireplace surround, no tv and beige floor.
 The Bazeley Partnership

Located in the small, unspoilt cove at Crackington Haven, Grey Roofs replaced a structurally unsound 1920s bungalow which was visually detrimental to the village and surrounding AONB.
Set on the side of a steep valley, the new five bedroom dwelling fits discreetly into its coastal context and provides a modern home with high levels of energy efficiency. The design concept is of a simple, heavy stone plinth built into the hillside for the partially underground lower storey, with the upper storey comprising of a lightweight timber frame.
Large areas of floor to ceiling glazing give dramatic views westwards along the valley to the cove and the sea beyond. The basic form is traditional, with a pitched roof and natural materials such as slate, timber, render and stone, but interpreted and detailed in a contemporary manner.
Solar thermal panels and air source heat pumps optimise sustainable energy solutions for the property.
Removal of ad hoc ancillary sheds and the construction of a replacement garage completed the project.
Grey Roofs was a Regional Finalist in the LABC South West Building Excellence Awards for ‘Best Individual dwelling’.
Photograph: Alison White
 Benita Interior Design
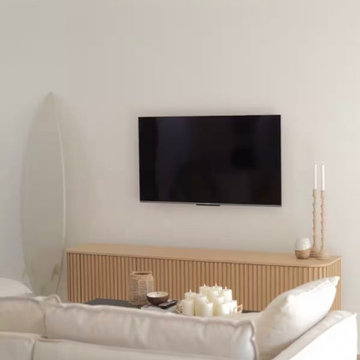
This serene and stylish living space embraces a minimalist coastal aesthetic, with a focus on natural materials and soft, neutral tones. The white oak TV unit serves as both a functional and decorative element, with its fluted wood detailing adding subtle texture and depth. Positioned against a crisp white wall, it provides a clean and elegant base for the mounted television, ensuring an uncluttered look.
The Key Design Features for the Family TV Room:
White Oak TV Unit - The light-toned wood enhances the airy, beach-inspired atmosphere. The fluted detailing adds visual interest while maintaining a minimalist appeal. It provides ample storage, keeping the space tidy and organised.
Soft Neutrals & Texture - The off-white linen sofa contributes to the relaxed, cosy ambiance. A woven jute rug anchors the seating area, reinforcing the natural material palette.
Decorative Elements Used in Family TV Room - A collection of pillar candles creates a warm and inviting focal point on the TV unit. The tall white oak candle holders add sculptural interest, their organic shapes complementing the soft, natural aesthetic.
A woven basket and small ceramic accents further enhance the coastal charm.
Surf-Inspired Styling - A decorative surfboard leans casually against the wall, subtly nodding to the homeowner's love of the ocean. The overall design reflects a laid-back lifestyle, with an emphasis on simplicity, function, and tranquility.
 User
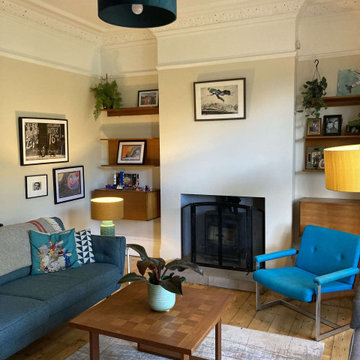
UserThe living room was tired and gloomy, sue to the shady aspect of the street. The client wanted the space to have a mid-century feel to it and have less of the children's stuff visible so that the room could feel more sophisticated and relaxing.
We made alterations to the fireplace, to simplify the opening around the wood burning stove. We stripped the wallpaper and re-skimmed the walls, removed the old carpet and sanded the original one floorboards, bringing them back to their former glory. We then worked closely with the client to incorporate his vintage mid-century furniture into the room, whilst ensuring the space still complemented the Victorian features of the room.
By painting the walls a soft cream, we have brightened up the room, and changing the layout of the space allows the room to feel more open and welcoming.
Storage for children's toys was relocated into the kitchen, allowing the living room space to be kept tidier. The mid-century sideboard acts as a TV unit, whilst providing ample storage.

 Al Futuro Arquitectura
This is an example of a large beach style open concept living room in Other with a library, white walls, porcelain floors, a wood stove, a plaster fireplace surround, a wall-mounted tv and brown floor.
 Interia Design Ltd
A minimal fireplace opening behind the dining table creates a calm focal point, allowing the wood burner to sit almost unnoticed behind it.
Photo of a mid-sized eclectic open concept living room in Sussex with white walls, dark hardwood floors, a wood stove, a plaster fireplace surround and brown floor.
Photo of a mid-sized eclectic open concept living room in Sussex with white walls, dark hardwood floors, a wood stove, a plaster fireplace surround and brown floor.
 At No 19

A long, narrow lounge / diner open plan to the kitchen which had been remodelled in the recent past. A bright orange glass splashback dictated the colour scheme. We removed a dated red brick fireplace with open fire and replaced it with an integrated cassette multi fuel burner. Bespoke display shelves and log storage was desinged and built. A bespoke chaise sofa and two accent chairs significantly improved capacity for seating. curtains with silver and copper metallic accents pulled the scheme together withouot detracting from the glorious open views.
 Orion Heating - Woodburning Stoves
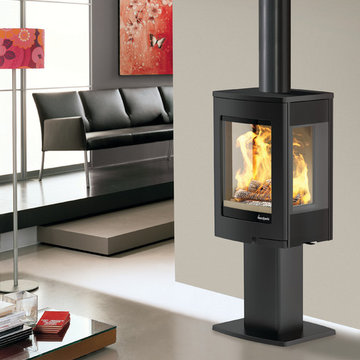
Nordpeis Uno 1 Woodburner. @Orion Heating - Woodburning Stoves and Gas fires in Essex. Exclusive fireplace showroom for top European brands.
Fantastic little 4kW modern freestanding stove.

 Planungsbüro Schilling | Architektur
Innenansicht mit offenem Kaminofen und Stahltreppe im Hintergrund, Foto: Lucia Crista
Design ideas for a large contemporary formal loft-style living room in Munich with white walls, medium hardwood floors, a wood stove, a plaster fireplace surround, no tv and beige floor.
Design ideas for a large contemporary formal loft-style living room in Munich with white walls, medium hardwood floors, a wood stove, a plaster fireplace surround, no tv and beige floor.

 K-MÄLEON Haus GmbH
Dieser Doppelhaus-Bungalow ist ein Hybridhaus der Größe K-XL und wird als Einfamilienhaus mit Einliegerwohnung genutzt. Wie gewohnt wurden Grundriss und Gestaltung vollkommen individuell umgesetzt. Durch die Atrien wird jeder Quadratmeter des innovativen Einfamilienhauses mit Licht durchflutet. Die quadratische Grundform der Glas-Dachspitze ermöglicht eine zu allen Seiten gleichmäßige Lichtverteilung. Die Besonderheiten bei diesem Projekt sind die innenliegende Garage mit Sichtfenster, die kreative Einrichtung und der große Wohn- und Essbereich.

 VORBILD Architecture
This spacious, light-filled family room blends comfort and function with subtle classical touches. A warm palette of soft beige and stone tones creates a calm backdrop for everyday life, while carefully chosen furniture and details add depth and familiarity.
The room is cleverly zoned into dining and living areas: on one side, a generous solid oak dining table with benches offers plenty of space for shared meals and gatherings. On the other, a pair of soft cream sofas and a wood-burning stove set into a simple brick-lined fireplace create a cosy, lived-in corner anchored by a neutral rug.
The light sage green walls provide gentle contrast to the crisp white cornicing and deep skirting boards, bringing a traditional architectural frame to a modern family lifestyle. Wall-mounted picture lights highlight framed prints, while a circular mirror above the fireplace offers visual symmetry and bounce.
Large-format stone-effect floor tiles add a tactile, timeless quality underfoot, while the black-framed door to the left connects the interior seamlessly to the garden beyond, bringing in both light and greenery.

 Wioleta Kelly
Previously living room was dark and long. That made it difficult to arrange furniture. By knocking down the walls around the living room and by moving chimney we gained an extra space that allowed us to create a bright and comfortable place to live.
 User
UserWohnzimmer im frei geplanten »Bauhaus-Unikat«
© FingerHaus GmbH
Inspiration for a mid-sized modern living room in Other with white walls, light hardwood floors, a wood stove, a plaster fireplace surround, a freestanding tv and brown floor.
Inspiration for a mid-sized modern living room in Other with white walls, light hardwood floors, a wood stove, a plaster fireplace surround, a freestanding tv and brown floor.
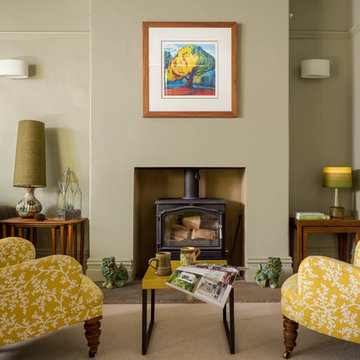
 Rob Crawshaw Photo
Rob Crawshaw
Design ideas for a large country enclosed living room in Other with a library, green walls, carpet, a wood stove, a plaster fireplace surround and beige floor.
Design ideas for a large country enclosed living room in Other with a library, green walls, carpet, a wood stove, a plaster fireplace surround and beige floor.
 Vaughan Design and Development

We completed this living room (unfurnished) for our client's lovely arts and crafts style property.
Design ideas for a mid-sized arts and crafts enclosed living room in Surrey with a library, white walls, dark hardwood floors, a wood stove, a plaster fireplace surround, no tv, brown floor and brick walls.
Design ideas for a mid-sized arts and crafts enclosed living room in Surrey with a library, white walls, dark hardwood floors, a wood stove, a plaster fireplace surround, no tv, brown floor and brick walls.
 Sai Interiors Ltd
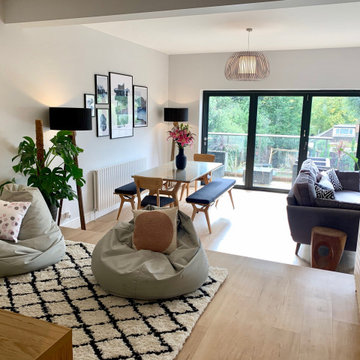
We loved working on this project! The clients brief was to create the Danish concept of Hygge in her new home. We completely redesigned and revamped the space. She wanted to keep all her existing furniture but wanted the space to feel completely different. We opened up the back wall into the garden and added bi-fold doors to create an indoor-outdoor space. New flooring, complete redecoration, new lighting and accessories to complete the transformation. Her tears of happiness said it all!
 Joe Fallon Design

Open-plan living space, wood burning stove
Inspiration for a large modern open concept living room in Other with white walls, porcelain floors, a wood stove, a plaster fireplace surround and grey floor.
Inspiration for a large modern open concept living room in Other with white walls, porcelain floors, a wood stove, a plaster fireplace surround and grey floor.
 User
UserChris Snook

Small open concept living room in London with white walls, carpet, a wood stove and a plaster fireplace surround.
Small open concept living room in London with white walls, carpet, a wood stove and a plaster fireplace surround.

 Fire Surround Centres
"From our first visit to the showroom to the final instalment, all I can say is what a pleasure my wife and I had in dealing with a reputable local family run business. We had just finished building the house of our dreams and we were looking for the ‘wow’ factor to finish it off with a log burning stove. An absolute perfect stunning, complimenting wood stove for our beautiful new home, supplied and installed by Fire Surround Centres." - Bruce McK., Errol
1