
Living Room Design Photos with a Wood Stove, a Plaster Fireplace Surround and a Stone Fireplace Surround
Refine by:
Budget
Sort by:Popular Today
1 - 20 of 2,121 photos
Item 1 of 4
 Studio-T
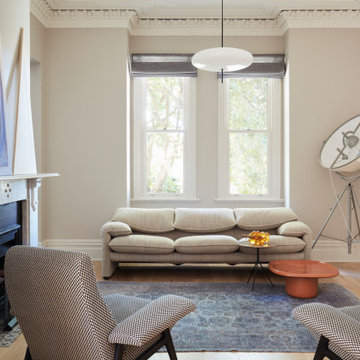
Formal enclosed living room with classic Maralunga sofa and bespoke textured roman blinds
Mid-sized contemporary formal enclosed living room in Sydney with beige walls, medium hardwood floors, a wood stove, a stone fireplace surround, no tv and beige floor.
Mid-sized contemporary formal enclosed living room in Sydney with beige walls, medium hardwood floors, a wood stove, a stone fireplace surround, no tv and beige floor.
 Seasonal Soul Home

Living Room Design for a Manor House in Warwickshire.
We reviewed the walls and bookcase for excess artwork and photos, which were repositioned within the house. Rarely are belongings disposed, but usually we find a more suitable location for them within the home to be appreciated more.

 Imperfect Interiors
The living room in our Wandsworth Common Family Home is painted in a soft green which feels elegant & cosy, and is joined by a velvet sofa, a pair of mid-century leather armchairs & alcove cupboards with reeded door fronts

 K-ARC
K-ARCPhoto of a large contemporary open concept living room in Other with dark hardwood floors, a wood stove, a stone fireplace surround and a wall-mounted tv.
 Inside Story Photography
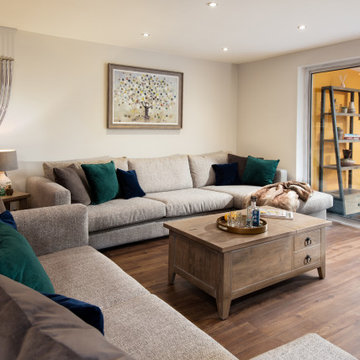
Sittingroom
Photo of a mid-sized modern enclosed living room in Other with a library, white walls, laminate floors, a wood stove, a plaster fireplace surround and brown floor.
Photo of a mid-sized modern enclosed living room in Other with a library, white walls, laminate floors, a wood stove, a plaster fireplace surround and brown floor.

 Natalie Davies Interior Design
Currently living overseas, the owners of this stunning Grade II Listed stone cottage in the heart of the North York Moors set me the brief of designing the interiors. Renovated to a very high standard by the previous owner and a totally blank canvas, the brief was to create contemporary warm and welcoming interiors in keeping with the building’s history. To be used as a holiday let in the short term, the interiors needed to be high quality and comfortable for guests whilst at the same time, fulfilling the requirements of my clients and their young family to live in upon their return to the UK.
 Aitken Turnbull Architects
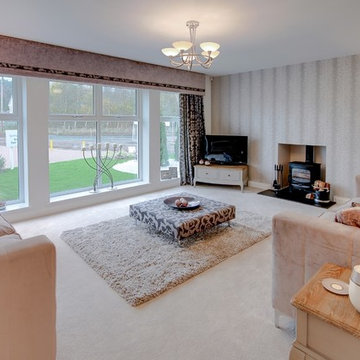
Design ideas for a mid-sized modern formal enclosed living room in Edinburgh with beige walls, carpet, a wood stove, a plaster fireplace surround and a freestanding tv.

 Warren French Interiors
A full re-design and style of a Georgian stone house in Cornwall. In this living room we added Feature panelling, along with cornicing and ceiling roses, to give the formal living room some oppulence.
We added large glass pendants and a mirror above the fireplace mantel. There are 4 large blue coral artworks which compliment the blue sofas and soft furnishings.
 VORBILD Architecture
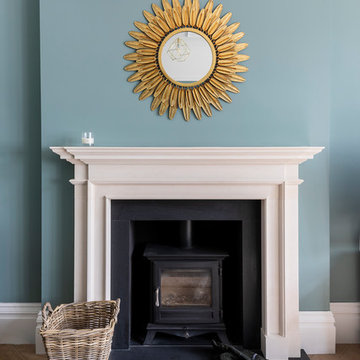
Front reception room.
Photo by Chris Snook
Mid-sized traditional formal enclosed living room in London with blue walls, medium hardwood floors, a wood stove, a plaster fireplace surround, no tv and brown floor.
Mid-sized traditional formal enclosed living room in London with blue walls, medium hardwood floors, a wood stove, a plaster fireplace surround, no tv and brown floor.
 designcubed

Design ideas for a modern open concept living room in London with light hardwood floors, a wood stove and a plaster fireplace surround.
 Create Perfect

The living room entry was changed to make this a contained room with wood burner, large family sofa and additional seating as well as a kids play area at the front. French doors allow you to access to the garden - with great views. The floor is herringbone bamboo and the walls are two shades of green.

 uniquehomestays
Photo of a mid-sized country open concept living room in Hampshire with grey walls, dark hardwood floors, a wood stove, a plaster fireplace surround, a freestanding tv and vaulted.
 Emma Wood Photos
Emma Wood

Mid-sized transitional formal open concept living room in Sussex with light hardwood floors, a wood stove, a plaster fireplace surround, beige floor, green walls and a wall-mounted tv.
Mid-sized transitional formal open concept living room in Sussex with light hardwood floors, a wood stove, a plaster fireplace surround, beige floor, green walls and a wall-mounted tv.
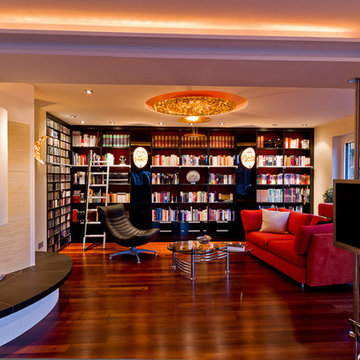
 DRECHSLER INTERIORS
This is an example of a large contemporary open concept living room in Nuremberg with a library, white walls, dark hardwood floors, a wood stove, a plaster fireplace surround, no tv and brown floor.

 The Room Studio
Proyecto realizado por Meritxell Ribé - The Room Studio
Construcción: The Room Work
Fotografías: Mauricio Fuertes
Inspiration for a large mediterranean enclosed living room in Barcelona with a library, beige walls, medium hardwood floors, a wood stove, a plaster fireplace surround, no tv and beige floor.
Inspiration for a large mediterranean enclosed living room in Barcelona with a library, beige walls, medium hardwood floors, a wood stove, a plaster fireplace surround, no tv and beige floor.

 houseology
Philip Lauterbach
This is an example of a small scandinavian open concept living room in Dublin with white walls, light hardwood floors, a wood stove, a plaster fireplace surround, no tv and brown floor.
This is an example of a small scandinavian open concept living room in Dublin with white walls, light hardwood floors, a wood stove, a plaster fireplace surround, no tv and brown floor.

 Plantation Shutters Ltd
Overlooking the beautiful Wandsworth Common in Balham this home is a selection of contemporary style and deep-rooted character. As you enter this wonderful home in Balham you are immediately greeted with warmth and elegance. Victoria’s home reflects her personality and style flawlessly. Matching the other houses exteriors with exposed yellow brick, Victoria and her family wanted to make the inside their own by renovating and installing our shutters.

Photo of a small country open concept living room in Other with limestone floors, a wood stove and a stone fireplace surround.
 Warren French Interiors
A coastal Scandinavian renovation project, combining a Victorian seaside cottage with Scandi design. We wanted to create a modern, open-plan living space but at the same time, preserve the traditional elements of the house that gave it it's character.
 Imperfect Interiors
This lovely Victorian house in Battersea was tired and dated before we opened it up and reconfigured the layout. We added a full width extension with Crittal doors to create an open plan kitchen/diner/play area for the family, and added a handsome deVOL shaker kitchen.
1