
All Fireplace Surrounds Living Room Design Photos with a Freestanding TV and Multi-Coloured Floor
Refine by:
Budget
Sort by:Popular Today
1 - 20 of 30 photos
Item 1 of 4
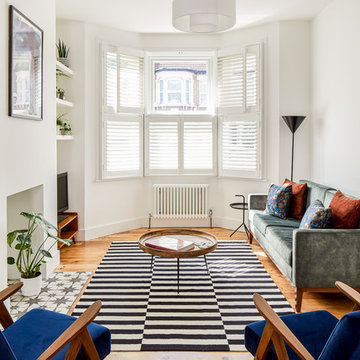
 Rees Architects
Photo of a mid-sized contemporary formal open concept living room in London with white walls, medium hardwood floors, no fireplace, a plaster fireplace surround, a freestanding tv and multi-coloured floor.
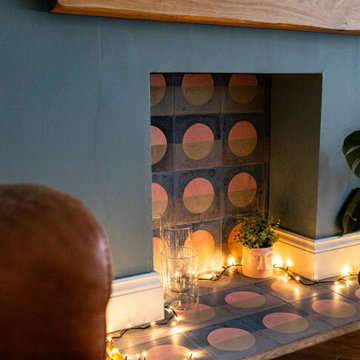
 ARLO interior design
Living room fireplace with modern patterned tiling and wooden mantel
Photo of a mid-sized modern formal enclosed living room in Other with blue walls, dark hardwood floors, no fireplace, a tile fireplace surround, a freestanding tv and multi-coloured floor.
Photo of a mid-sized modern formal enclosed living room in Other with blue walls, dark hardwood floors, no fireplace, a tile fireplace surround, a freestanding tv and multi-coloured floor.

 Riccardo Caracciolo design&services
Contemporary country living space designed in a house in Maremma, where arched architectural elements, exposed wooden beams and natural materials enhance the authentic charm of traditional Italian interiors. The open layout, warm tones and carefully curated furnishings create an elegant and welcoming atmosphere, while handcrafted details and soft natural light bring depth, comfort and timeless sophistication to the space. A refined balance between rustic character and contemporary Mediterranean design.

 Kathryn Bloomer Interiors
Kathryn Bloomer Interiors
Design ideas for a large beach style open concept living room in Sydney with white walls, dark hardwood floors, a standard fireplace, a stone fireplace surround, a freestanding tv and multi-coloured floor.
Design ideas for a large beach style open concept living room in Sydney with white walls, dark hardwood floors, a standard fireplace, a stone fireplace surround, a freestanding tv and multi-coloured floor.

 MacAusland DESIGN
Beautiful new-build contemporary-classical interior to this main reception room.
Photo of an expansive transitional enclosed living room with a home bar, white walls, carpet, a ribbon fireplace, a wood fireplace surround, a freestanding tv and multi-coloured floor.
Photo of an expansive transitional enclosed living room with a home bar, white walls, carpet, a ribbon fireplace, a wood fireplace surround, a freestanding tv and multi-coloured floor.

 Emma Wood Photos
Emma Wood
This is an example of a mid-sized eclectic formal enclosed living room in Sussex with blue walls, medium hardwood floors, a wood stove, a stone fireplace surround, a freestanding tv and multi-coloured floor.
This is an example of a mid-sized eclectic formal enclosed living room in Sussex with blue walls, medium hardwood floors, a wood stove, a stone fireplace surround, a freestanding tv and multi-coloured floor.

 BEARprogetti
Il soggiorno, in contrasto con lo spazio di ingresso ed altri ambienti della casa, ha il soffitto più alto intonacato e tinto color tortora. Nel soggiorno il divano dalle dimensioni generose occupa lo spazio centrale, di fronte alla grande vetrata da cui è possibile apprezzare il panorama. Alle spalle del divano un mobile in ferro è stato attrezzato a bottigliera. La TV in appoggio su un mobile metallico custom non si impone sulla grande vetrata ed assolve alla sua funzione in modo discreto. Nell'angolo opposto della sala un camino a bioetanolo rivestito in ferro riscalda l'atmosfera nelle fredde serate d'inverno.
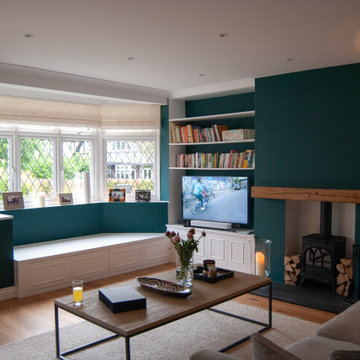
 MOA Architects & Engineers
Bi-folding doors to garden
Design ideas for a mid-sized modern formal open concept living room in London with white walls, light hardwood floors, a wood stove, a brick fireplace surround, a freestanding tv and multi-coloured floor.
Design ideas for a mid-sized modern formal open concept living room in London with white walls, light hardwood floors, a wood stove, a brick fireplace surround, a freestanding tv and multi-coloured floor.
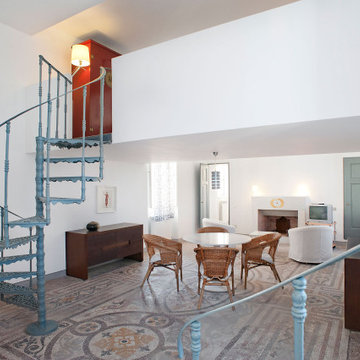
 Piergiorgio Corradin
pavimento con mosaico, salottino di fronte al caminetto, scala a chiocciola
-
mosaic floor, sitting room with fireplace, spiral staircase
Modern formal loft-style living room in Other with white walls, marble floors, a standard fireplace, a stone fireplace surround, a freestanding tv and multi-coloured floor.
Modern formal loft-style living room in Other with white walls, marble floors, a standard fireplace, a stone fireplace surround, a freestanding tv and multi-coloured floor.
 BEARprogetti
Il tavolino del soggiorno è realizzato su disegno dello studio in ferro e legno. Un sobrio parallelepipedo in ferro dallo spessore ridotto gioca con il contrasto con il ripiano intermedio in legno massiccio di abete vecchio.
 MacAusland DESIGN
Beautiful new-build contemporary-classical interior to this main reception room.
Photo of an expansive transitional formal enclosed living room with white walls, carpet, a ribbon fireplace, a wood fireplace surround, a freestanding tv and multi-coloured floor.
Photo of an expansive transitional formal enclosed living room with white walls, carpet, a ribbon fireplace, a wood fireplace surround, a freestanding tv and multi-coloured floor.

 RUSTICASA
© Rusticasa
Mid-sized modern open concept living room in Other with multi-coloured walls, medium hardwood floors, a two-sided fireplace, a plaster fireplace surround, a freestanding tv and multi-coloured floor.
Mid-sized modern open concept living room in Other with multi-coloured walls, medium hardwood floors, a two-sided fireplace, a plaster fireplace surround, a freestanding tv and multi-coloured floor.
 Piergiorgio Corradin
pavimento con mosaico, salottino di fronte al caminetto
-
mosaic floor, sitting room with fireplace
Design ideas for a modern formal loft-style living room in Other with white walls, marble floors, a standard fireplace, a stone fireplace surround, a freestanding tv and multi-coloured floor.
Design ideas for a modern formal loft-style living room in Other with white walls, marble floors, a standard fireplace, a stone fireplace surround, a freestanding tv and multi-coloured floor.
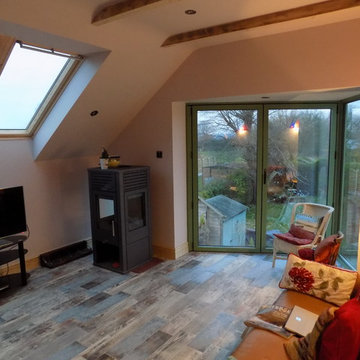
 SAMUEL KENDALL ASSOCIATES LIMITED
Photos - Stephen Samuel RIBA. The extension and remodelling of this existing Edwardian dwelling enabled the extended layout to be completely reconfigured to take maximum advantage of the setting adjoining Yorkshire's largest freshwater lake, Hornsea Mere by elevating the principal lounge to the first floor and place it at the rear.
 Kathryn Bloomer Interiors
Kathryn Bloomer Interiors
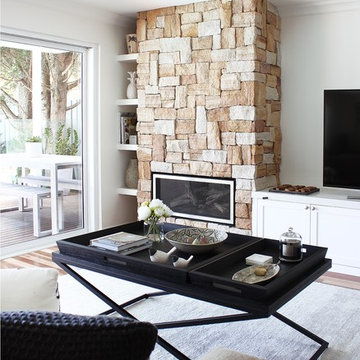
Photo of a large open concept living room in Sydney with white walls, dark hardwood floors, a standard fireplace, a stone fireplace surround, a freestanding tv and multi-coloured floor.
Photo of a large open concept living room in Sydney with white walls, dark hardwood floors, a standard fireplace, a stone fireplace surround, a freestanding tv and multi-coloured floor.
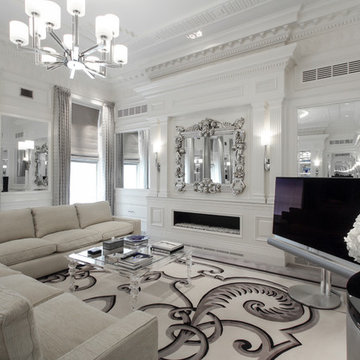 MacAusland DESIGN
Beautiful new-build contemporary-classical interior to this main reception room.
Photo of an expansive transitional formal enclosed living room with white walls, carpet, a ribbon fireplace, a wood fireplace surround, a freestanding tv and multi-coloured floor.
Photo of an expansive transitional formal enclosed living room with white walls, carpet, a ribbon fireplace, a wood fireplace surround, a freestanding tv and multi-coloured floor.
 MacAusland DESIGN
Beautiful new-build contemporary-classical interior to this main reception room.
This is an example of an expansive transitional formal enclosed living room with white walls, carpet, a ribbon fireplace, a wood fireplace surround, a freestanding tv and multi-coloured floor.
This is an example of an expansive transitional formal enclosed living room with white walls, carpet, a ribbon fireplace, a wood fireplace surround, a freestanding tv and multi-coloured floor.
 MacAusland DESIGN
Beautiful new-build contemporary-classical interior to this main reception room.
Expansive transitional formal enclosed living room with white walls, carpet, a ribbon fireplace, a wood fireplace surround, a freestanding tv and multi-coloured floor.
Expansive transitional formal enclosed living room with white walls, carpet, a ribbon fireplace, a wood fireplace surround, a freestanding tv and multi-coloured floor.
 BEARprogetti
Saper sfruttare lo spazio in tutte le sue dimensioni.
La lampada pendente sulla scala che conduce al piano inferiore rappresenta a pieno questo concetto: la presenza del "foro" nel pavimento permette di installare una lampada pendente ad altezze inusitate, quasi a sfiorare il pavimento, che in quel punto però non c'è. Lo studio ne è cosciente e sa sfruttare questo aspetto per il bene del progetto, e del proprio cliente!
 BEARprogetti
La parete di fondo del soggiorno ospita un armadio che la occupa interamente. La scansione delle ante è ritmata ed accentuata dalle maniglie metalliche realizzate su disegno dello studio per un uso specifico. L'attenzione ai dettagli che spesso vengono tralasciati fino all'ultimo momento è ciò che caratterizza una buona progettazione e lo studio ogni giorno si impegna affinché ogni anche il più piccolo dei dettagli sia pensato in anticipo.
1