
All Wall Treatments Living Room Design Photos with a Wood Fireplace Surround and a Brick Fireplace Surround
Refine by:
Budget
Sort by:Popular Today
1 - 20 of 684 photos
Item 1 of 4

 Charles Maccora Design
Large modern formal enclosed living room in Adelaide with grey walls, light hardwood floors, a wood stove, a wall-mounted tv, brick walls, a brick fireplace surround and beige floor.
 Peter Jackson Design

Modern open plan living space extension to small heritage terrace home.
Inspiration for a mid-sized modern open concept living room in Melbourne with white walls, light hardwood floors, a standard fireplace, a wood fireplace surround, a wall-mounted tv and wood walls.
Inspiration for a mid-sized modern open concept living room in Melbourne with white walls, light hardwood floors, a standard fireplace, a wood fireplace surround, a wall-mounted tv and wood walls.
 APC Build
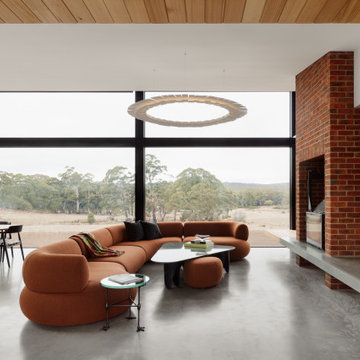
Main Living/Dining Area
Expansive contemporary open concept living room in Melbourne with concrete floors, a brick fireplace surround, white walls, a wall-mounted tv, grey floor and wood walls.
Expansive contemporary open concept living room in Melbourne with concrete floors, a brick fireplace surround, white walls, a wall-mounted tv, grey floor and wood walls.

 Q Design House
The living room and snug, separated by timber glass contemporary double doors. With pops of green, pink and deep blue tones against original pine floorboards.

 Chello Interior Design
This family sitting room sits at the heart of their stunning rural period home. My client already has a great eye for colour and design, so the big challenge was centred around the issue of layout, as the room has three doors so lots of traffic pathways, plus in terms of function it needed to provide the family with comfortable seating to relax in as well as a dining area. The room needed to flow and feel cocooning, but also to be refined, vibrant and have eclectic edge. The characterful brick fireplace had a wood burner installed and we agreed on a layout that zoned top third of the kitchen end of the room as dining space, with an elegant banquette bench, upholstered in Lewis & Wood Bukhara, a print inspired by an ikat coat in the V&A and loaded with scatter cushions from Oka. I felt strongly that the room would really benefit from a darker wood antique table, so I sourced a 19th century oak refectory table which adds great character and weight to the room. Colourwise we went for a new dado, original skirting and radiators in Farrow & Ball Pigeon, then lighter above the dado to ceiling in Blue Gray. These tones were echoed in the celadon of the reupholstered fabric of the large sofa that divides the room, along with the glass and brass console behind it from Neptune. The stunning Atticus tribal print gathered lampshades from Vaughan create a real focal point for the room and really support the vibe we were looking to create.
In terms of the rest of the upholstery the pair of French Louis chairs were sourced from eBay and upholstered in Rapture & Wright’s Serendip, where the generous ottoman was in Nina Campbell Dumas, lending a traditional yet energetic centrepoint. Always keen to repurpose existing pieces we also recovered the client’s pouffe in the small print of Sanderson’s Truffle and piped it in velvet from Samuel & Sons. Last but not least the smaller console, supporting Pooky’s rechargeable lamps with golden marbled shades, was resprayed in Little Greene Adventurer, a timeless plum that works so well with the claret of the existing Tori Murphy blinds.
 Raspberry Interiors

This is an example of a contemporary living room in Essex with beige walls, medium hardwood floors, a ribbon fireplace, a brick fireplace surround, a wall-mounted tv, brown floor and brick walls.
 User

UserThis home was packed with lovey features including stunning timber floor boards. Combined with a light and neutral colour palette we were able to style creating warm and inventing look and feel. This styled living room really shows the how the space could be utilized and is a fantastic way for potential buyers to visualise the space to its full potential. Professionally styled by Revolution Style Hub : Property Styling.
 Sube Interiorismo

Reforma integral Sube Interiorismo www.subeinteriorismo.com
Biderbost Photo
This is an example of a large transitional open concept living room in Bilbao with a library, grey walls, laminate floors, a ribbon fireplace, a wood fireplace surround, a built-in media wall, beige floor, coffered and wallpaper.
This is an example of a large transitional open concept living room in Bilbao with a library, grey walls, laminate floors, a ribbon fireplace, a wood fireplace surround, a built-in media wall, beige floor, coffered and wallpaper.
 ArchSIDE

Fotografo: Vito Corvasce
Design ideas for an expansive contemporary formal loft-style living room in Rome with white walls, medium hardwood floors, a corner fireplace, a wood fireplace surround and a built-in media wall.
Design ideas for an expansive contemporary formal loft-style living room in Rome with white walls, medium hardwood floors, a corner fireplace, a wood fireplace surround and a built-in media wall.
 Ann Cope Interior Design
Project Overview
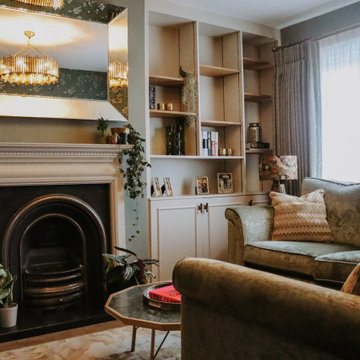
Surman Crescent, Hutton, Essex
Residential Design and Project Management
20 square meter snug room
Full room renovation, including layout redesign, custom joinery, and complete decoration
Primary Challenge: Transform a newly separated room into a cosy, functional family space celebrating Victorian-inspired design
Client Brief
Initial Requirements
- Create a warm, luxurious family space for evening relaxation
- Incorporate Victorian-style design elements
- Preserve and highlight the period-style fireplace
- Incorporate substantial book storage
- Accommodate plants and greenery
- Design a space primarily for evening relaxation, reading, and TV viewing
Style Preferences
- Color palette: Greens and golds
- Materials: Florals and velvets
- Style direction: Victorian-inspired with contemporary and transitional elements
- Practical considerations: Dog-friendly, washable materials
Design Process
Site Analysis
The space was originally connected to the kitchen but had been separated during a recent extension project. This created an opportunity to reimagine the room's purpose while respecting its Victorian heritage.
Key Challenges
1. **Layout Optimization**
- Door swing creating awkward sightlines and flow
- Radiator placement restricting furniture options
- TV placement and viewing angles
- Integration of temporary desk space
2. **Storage Solutions**
- Extensive book collection requiring accessible storage
- Balance between open and closed storage needs
Solutions Implemented
Architectural Changes
- Reversed door swing direction to improve flow and sightlines
- Relocated radiator to accommodate optimal furniture placement
- Installed bespoke alcove cabinetry with adjustable shelving
- Wall-mounted TV for space efficiency
Design Elements
- Custom joinery painted to match room scheme
- Fireplace mantle integrated with cabinetry color
- Aged glass statement chandelier with matching mirror
- Hexagonal green marble coffee table
- Velvet green textured sofa and loveseat
- Floral accent lampshades
- Gold-paneled sideboard
- Warm-toned wood effect LVT flooring
Technical Improvements
- Complete room rewiring
- New plastering throughout
- Professional decoration
Budget Considerations
- Prioritized key elements like custom joinery and statement lighting
- Made strategic compromises on curtain fabrics
- Postponed Victorian coving installation for future enhancement
Results and Impact
Aesthetic Achievement
The room successfully balances multiple focal points:
- Statement chandelier reflecting in aged glass mirror
- Victorian fireplace as central feature
- Decorative wallpaper creating visual interest
- Custom cabinetry providing architectural framework
- Luxurious velvet furnishings adding texture and comfort
Functional Success
- Created dedicated evening relaxation space
- Integrated substantial book storage
- Improved room flow and accessibility
- Enhanced natural light through mirror placement
- Incorporated plant life for biophilic elements
Client Feedback
The transformation has exceeded expectations, with the client reporting frequent use of the space and consistent positive feedback from visitors. The room has become a favorite gathering space in the home, successfully achieving its intended purpose as a cozy family snug.
Material Specifications
### Key Elements
- Wall Treatment: Floral pattern wallpaper
- Flooring: Wood-effect Luxury Vinyl Tiles (LVT)
- Custom Joinery: Built-in alcove units with adjustable shelving
- Lighting: Aged glass chandelier
- Mirror: Matching aged glass frame
- Seating: Green velvet sofa and loveseat
- Accent Furniture: Gold-paneled sideboard, green marble hexagonal coffee table
- Window Treatment: Custom curtains in coordinating fabric
 User


UserThe large oval coffee table is made from a high-gloss, cloudy-brown vellum. The puffy, nimbus-like shapes have an ephemeral quality, as if they could evaporate at any moment.
By contrast, two angular lounge chairs have been upholstered in a fabric of equally striking angles.
Richly embroidered curtains mix matte and metallic yarns that play the light beautifully.
These things, combined with the densely textured wallpaper, create a room full of varied surfaces, shapes and patterns.

 Tommaso Giunchi Architetti
Zona salotto: Collegamento con la zona cucina tramite porta in vetro ad arco. Soppalco in legno di larice con scala retrattile in ferro e legno. Divani realizzati con materassi in lana. Travi a vista verniciate bianche. Camino passante con vetro lato sala. Proiettore e biciclette su soppalco. La parete in legno di larice chiude la cabina armadio.

 La Compagnie de la Maison
Inspiration for a large contemporary open concept living room in Paris with a library, green walls, light hardwood floors, a standard fireplace, a wood fireplace surround, a built-in media wall and decorative wall panelling.
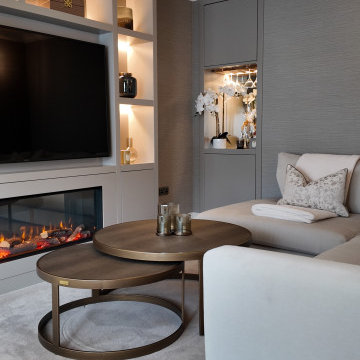
 Renaissance Design Studio
Beautiful Room Redesign to make this area into a formal yet cosy space. We used neutral colours to complement the bespoke cabinetry and textured arte wallpaper to add layers to the space.

 uniquehomestays
Inspiration for a mid-sized contemporary open concept living room in Other with a standard fireplace, a brick fireplace surround, beige floor and brick walls.
 Angela Steyn & Co Design
Contemporary living room
Large transitional enclosed living room in Sydney with white walls, light hardwood floors, a two-sided fireplace, a wood fireplace surround, brown floor and wallpaper.
Large transitional enclosed living room in Sydney with white walls, light hardwood floors, a two-sided fireplace, a wood fireplace surround, brown floor and wallpaper.

 Roomy Design
Design ideas for a mid-sized modern living room in Munich with a library, brown walls, dark hardwood floors, a standard fireplace, a brick fireplace surround, no tv, brown floor and wood walls.

 Kos Interiors
This Hamptons Villa celebrates summer living by opening up onto a spacious lawn bordered by lush vegetation complete with a 20 m pool. The villa is positioned on the north end of the site and opens in a large swooping arch both in plan and in elevation to the south. Upon approaching the villa from the North, one is struck by the verboding monolithic and opaque quality of the form. However, from the south the villa is completely open and porous.
Architecturally the villa speaks to the long tradition of gable roof residential architecture in the area. The villa is organized around a large double height great room which hosts all the social functions of the house; kitchen, dining, salon, library with loft and guestroom above. On either side of the great room are terraces that lead to the private master suite and bedrooms. As the program of the house gets more private the roof becomes lower.
Hosting artists is an integral part of the culture of the Hamptons. As such our Villa provides for a spacious artist’s studio to use while in residency at the villa.

 Brosh Architects
Main living room with bespoke joinery and lighting
Photo of a large victorian formal living room in London with green walls, dark hardwood floors, a standard fireplace, a wood fireplace surround, no tv, brown floor and wallpaper.
Photo of a large victorian formal living room in London with green walls, dark hardwood floors, a standard fireplace, a wood fireplace surround, no tv, brown floor and wallpaper.

 Ben the Hoose Interiors
Stunning open plan Kitchen, Dining, Living room with standout fireplace and mural wallpaper. Modern, contemporary look.
Inspiration for a contemporary open concept living room in Other with grey walls, a ribbon fireplace, a brick fireplace surround, a wall-mounted tv, grey floor, vaulted and wallpaper.
Inspiration for a contemporary open concept living room in Other with grey walls, a ribbon fireplace, a brick fireplace surround, a wall-mounted tv, grey floor, vaulted and wallpaper.
1