
All Wall Treatments Living Room Design Photos with a Two-sided Fireplace, a Wood Fireplace Surround and a Brick Fireplace Surround
Refine by:
Budget
Sort by:Popular Today
1 - 20 of 28 photos
Item 1 of 5

 Tommaso Giunchi Architetti
Zona salotto: Collegamento con la zona cucina tramite porta in vetro ad arco. Soppalco in legno di larice con scala retrattile in ferro e legno. Divani realizzati con materassi in lana. Travi a vista verniciate bianche. Camino passante con vetro lato sala. Proiettore e biciclette su soppalco. La parete in legno di larice chiude la cabina armadio.
 Angela Steyn & Co Design
Contemporary living room

Large transitional enclosed living room in Sydney with white walls, light hardwood floors, a two-sided fireplace, a wood fireplace surround, brown floor and wallpaper.
Large transitional enclosed living room in Sydney with white walls, light hardwood floors, a two-sided fireplace, a wood fireplace surround, brown floor and wallpaper.
 AS Interiorista

Design ideas for a contemporary open concept living room in Madrid with medium hardwood floors, a two-sided fireplace, a wood fireplace surround and panelled walls.
 Mason Verdi

This is our last completed project which is conversion of old offices into 25 residential apartments. The cost of the project was £35k per apartment and it included top of the line soundproofing of floors and walla, adding balconies, new kitchen, bathroom, plumbing, electrics, new hardwood double glazed sash windows to front and new double glazed aluminum windows at the back of the building, fire regs, building regs, plastering, flooring and a lot of other stuff.
 FRAME Arquitectura e Interiorismo

Photo of a large industrial loft-style living room in Other with grey walls, ceramic floors, a two-sided fireplace, a brick fireplace surround, grey floor and exposed beam.
 Peralta Interiorismo
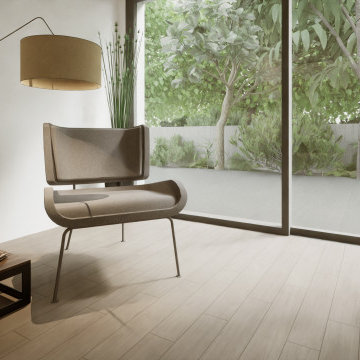
This is an example of a large modern formal open concept living room in Barcelona with beige walls, medium hardwood floors, a two-sided fireplace, a wood fireplace surround, a wall-mounted tv, brown floor and wood walls.
 RT Architects

Inspiration for a contemporary formal living room in Geelong with white walls, concrete floors, a two-sided fireplace, a brick fireplace surround, a wall-mounted tv, grey floor and wood walls.
 Patrick Meneguzzi Interiors
Photography by Matthew Moore

Inspiration for a mid-sized contemporary open concept living room in Melbourne with white walls, light hardwood floors, a two-sided fireplace, a brick fireplace surround, a built-in media wall, brown floor and brick walls.
Inspiration for a mid-sized contemporary open concept living room in Melbourne with white walls, light hardwood floors, a two-sided fireplace, a brick fireplace surround, a built-in media wall, brown floor and brick walls.
 Bin'Hôme Travaux

Le salon donne tout le loisir de se décontracter et de se laisser emporter par le sens de l'aventure du globe trotter de l'époque.
Le mobilier authentique raconte des histoires et évoque des souvenirs : le canapé en rotin, le fauteuil en cuir, la statue en bois nommé "flemme", "l'arbre de l'argent", les valises en bois, ... Ce mélange des cultures, des tons, d'exotisme et d'ethnique collent au style colonial.
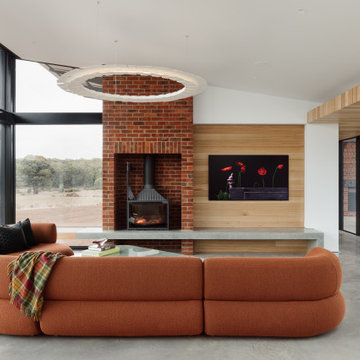
 APC Build
Main Living area
Inspiration for an expansive contemporary open concept living room in Melbourne with a two-sided fireplace, a brick fireplace surround and planked wall panelling.
Inspiration for an expansive contemporary open concept living room in Melbourne with a two-sided fireplace, a brick fireplace surround and planked wall panelling.
 Mason Verdi
This is our last completed project which is conversion of old offices into 25 residential apartments. The cost of the project was £35k per apartment and it included top of the line soundproofing of floors and walla, adding balconies, new kitchen, bathroom, plumbing, electrics, new hardwood double glazed sash windows to front and new double glazed aluminum windows at the back of the building, fire regs, building regs, plastering, flooring and a lot of other stuff.
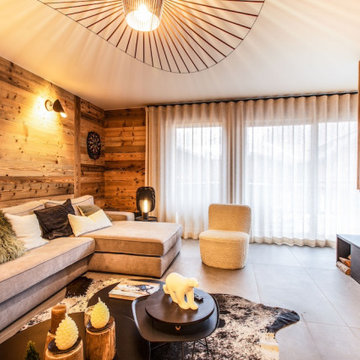
![Nuance[s]](https://st.hzcdn.com/fimgs/132327f60523f75c_0448-w32-h32-b0-p0--.jpg) Nuance[s]
Nuance[s]Design ideas for a large country open concept living room in Lyon with ceramic floors, a two-sided fireplace, a wood fireplace surround, a wall-mounted tv, grey floor and wood walls.
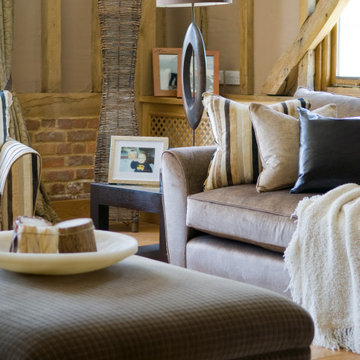
 Sam Hood Interiors
When we first visited the owners of the ‘Essex Barn’, we were impressed with the vast open plan layout of the property which still very much retained a cosy feel.
Clever use of rugs and furniture placement enabled defined zones, perfect for modern family living.
The clients were eager to avoid the usual and expected, ‘Rustic barn’ style and inject a level of contemporary, in places glamorous look.
We worked together with the client, using modern curtain poles and contemporary fabrics to achieve an eclectic yet timelessly designed home.
 Tommaso Giunchi Architetti

Zona salotto: Soppalco in legno di larice con scala retrattile in ferro e legno. Divani realizzati con materassi in lana. Travi a vista verniciate bianche. La parete in legno di larice chiude la cabina armadio.
Sala pranzo con tavolo Santa&Cole e sedie cappellini. Libreria sullo sfondo realizzata con travi in legno da cantiere. Pouf Cappellini.
 Angela Steyn & Co Design
Contemporary living room

Photo of a large contemporary enclosed living room in Sydney with white walls, light hardwood floors, a two-sided fireplace, a wood fireplace surround, brown floor and wallpaper.
Photo of a large contemporary enclosed living room in Sydney with white walls, light hardwood floors, a two-sided fireplace, a wood fireplace surround, brown floor and wallpaper.
 Tommaso Giunchi Architetti

Zona salotto: Collegamento con la zona cucina tramite porta in vetro ad arco. Soppalco in legno di larice con scala retrattile in ferro e legno. Divani realizzati con materassi in lana. Travi a vista verniciate bianche. Camino passante con vetro lato sala. Proiettore e biciclette su soppalco. La parete in legno di larice chiude la cabina armadio.
 AS Interiorista


This is an example of a contemporary open concept living room in Madrid with medium hardwood floors, a two-sided fireplace, a wood fireplace surround and panelled walls.
 AS Interiorista
Photo of a contemporary open concept living room in Madrid with medium hardwood floors, a two-sided fireplace, a wood fireplace surround and panelled walls.
 Mason Verdi

This is our last completed project which is conversion of old offices into 25 residential apartments. The cost of the project was £35k per apartment and it included top of the line soundproofing of floors and walla, adding balconies, new kitchen, bathroom, plumbing, electrics, new hardwood double glazed sash windows to front and new double glazed aluminum windows at the back of the building, fire regs, building regs, plastering, flooring and a lot of other stuff.
 Mason Verdi

This is our last completed project which is conversion of old offices into 25 residential apartments. The cost of the project was £35k per apartment and it included top of the line soundproofing of floors and walla, adding balconies, new kitchen, bathroom, plumbing, electrics, new hardwood double glazed sash windows to front and new double glazed aluminum windows at the back of the building, fire regs, building regs, plastering, flooring and a lot of other stuff.
1