
Living Room Design Photos with a Plaster Fireplace Surround, a Built-in Media Wall and Coffered
Refine by:
Budget
Sort by:Popular Today
1 - 20 of 23 photos
Item 1 of 4
 Barbara Saurty Architecture
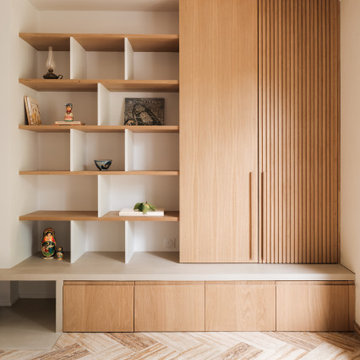
Rénovation partielle d'un salon et création d'une bibliothèque
La cheminée est pensée comme le foyer, le point central d'un aménagement qui répond aux besoins de rangements du client.
Le socle en béton ciré crée le lien entre l'ancien et notre écriture plus contemporaine.
Le chêne naturel vient dialoguer avec le langage plus classique du reste de la maison.
 Paragon Architecture
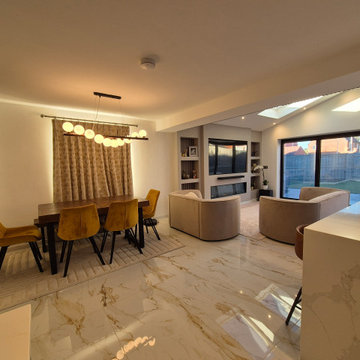
Full Width Single Storey Extension with Open plan Kitchen, Dining and Living Area
Mid-sized contemporary open concept living room in West Midlands with white walls, ceramic floors, a ribbon fireplace, a plaster fireplace surround, a built-in media wall, multi-coloured floor and coffered.
Mid-sized contemporary open concept living room in West Midlands with white walls, ceramic floors, a ribbon fireplace, a plaster fireplace surround, a built-in media wall, multi-coloured floor and coffered.
 Kidd Interiors

A tired two bedroom apartment built in the 1990 was brought to life by completely renovating to a luxury and aesthetically pleasing residential apartment for this professional client. Understanding the clients brief, designing and building, creative mood boards and ambience lighting and aesthetics. Kidd Interiors designed a new bespoke media wall unit, supplying fireplace, furniture, flooring, lighting. working with my trades of painting, plastering, carpentry, kitchen install, plumbing, tiling and electrics. Bespoke headboards made to measure. See Trustpilot reviews under kiddinteriors.co.uk for recommendations.
 project.architecture

This is an example of a mid-sized modern formal enclosed living room in London with white walls, vinyl floors, a corner fireplace, a plaster fireplace surround, a built-in media wall, grey floor and coffered.
 BMB Chelsea

Photo of a large mediterranean formal open concept living room in London with beige walls, a built-in media wall, brick walls, light hardwood floors, a wood stove, a plaster fireplace surround, beige floor and coffered.
 Litchfield Design

Inspiration for an expansive contemporary open concept living room in Other with a home bar, white walls, porcelain floors, a two-sided fireplace, a plaster fireplace surround, a built-in media wall, white floor and coffered.
 Legend Fires
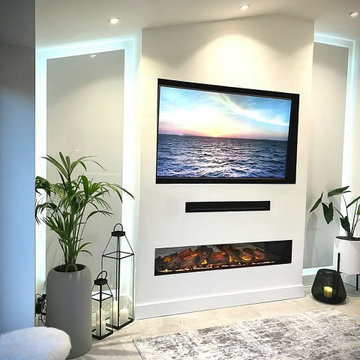
We were very fortunate to collaborate with Janice who runs the Instagram account @ourhomeonthefold. Janice was on the look out for a new media wall fire and we provided our NERO 1500 1.5m wide electric fire with our REAL log fuel bed. Her husband got to work and but their own customer media wall to suit their space.
 Daniel's Contractors & Development Ltd
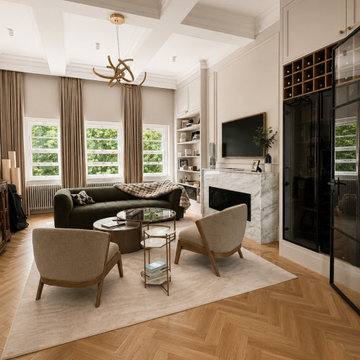
Beautiful interiors are rarely about individual pieces—they're about how everything works together.
This space was designed to create a sense of calm through proportion, natural materials and considered detailing. From the bespoke cabinetry and marble fireplace to the steel-framed doors and layered textures, every element contributes to an atmosphere that feels elegant, inviting and quietly luxurious.
The result is a home that is timeless, highly functional and designed to be lived in.

 Homes and Property Solutions Ltd
Open Plan Living Area
This is an example of a mid-sized contemporary formal open concept living room in London with beige walls, laminate floors, a standard fireplace, a plaster fireplace surround, a built-in media wall, brown floor, coffered and wallpaper.
This is an example of a mid-sized contemporary formal open concept living room in London with beige walls, laminate floors, a standard fireplace, a plaster fireplace surround, a built-in media wall, brown floor, coffered and wallpaper.
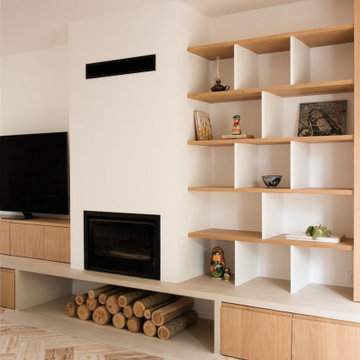 Barbara Saurty Architecture
Rénovation partielle d'un salon et création d'une bibliothèque
La cheminée est pensée comme le foyer, le point central d'un aménagement qui répond aux besoins de rangements du client.
Le socle en béton ciré crée le lien entre l'ancien et notre écriture plus contemporaine.
Le chêne naturel vient dialoguer avec le langage plus classique du reste de la maison.
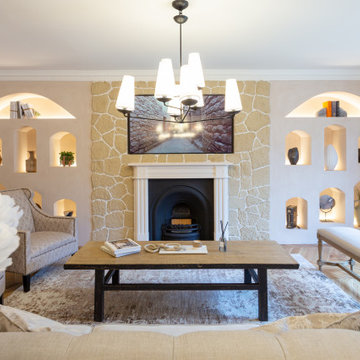 BMB Chelsea
Design ideas for a large mediterranean formal open concept living room in London with beige walls, a built-in media wall, brick walls, light hardwood floors, a wood stove, a plaster fireplace surround, beige floor and coffered.
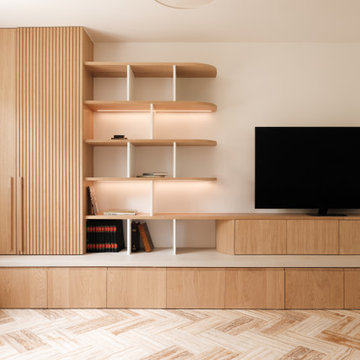 Barbara Saurty Architecture
Rénovation partielle d'un salon et création d'une bibliothèque
La cheminée est pensée comme le foyer, le point central d'un aménagement qui répond aux besoins de rangements du client.
Le socle en béton ciré crée le lien entre l'ancien et notre écriture plus contemporaine.
Le chêne naturel vient dialoguer avec le langage plus classique du reste de la maison.
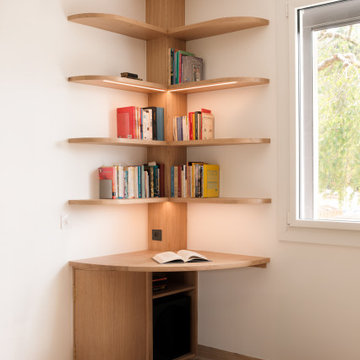 Barbara Saurty Architecture
Rénovation partielle d'un salon et création d'une bibliothèque
La cheminée est pensée comme le foyer, le point central d'un aménagement qui répond aux besoins de rangements du client.
Le socle en béton ciré crée le lien entre l'ancien et notre écriture plus contemporaine.
Le chêne naturel vient dialoguer avec le langage plus classique du reste de la maison.
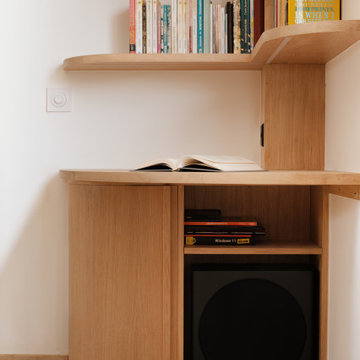 Barbara Saurty Architecture
Rénovation partielle d'un salon et création d'une bibliothèque
La cheminée est pensée comme le foyer, le point central d'un aménagement qui répond aux besoins de rangements du client.
Le socle en béton ciré crée le lien entre l'ancien et notre écriture plus contemporaine.
Le chêne naturel vient dialoguer avec le langage plus classique du reste de la maison.
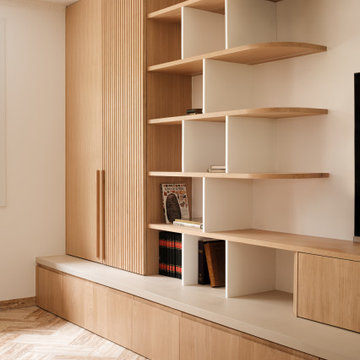 Barbara Saurty Architecture
Rénovation partielle d'un salon et création d'une bibliothèque
La cheminée est pensée comme le foyer, le point central d'un aménagement qui répond aux besoins de rangements du client.
Le socle en béton ciré crée le lien entre l'ancien et notre écriture plus contemporaine.
Le chêne naturel vient dialoguer avec le langage plus classique du reste de la maison.
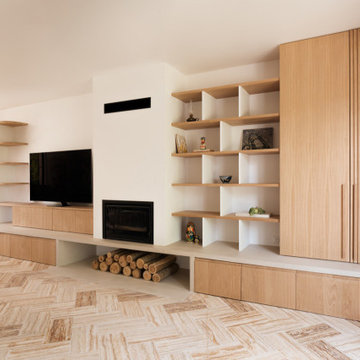 Barbara Saurty Architecture
Rénovation partielle d'un salon et création d'une bibliothèque
La cheminée est pensée comme le foyer, le point central d'un aménagement qui répond aux besoins de rangements du client.
Le socle en béton ciré crée le lien entre l'ancien et notre écriture plus contemporaine.
Le chêne naturel vient dialoguer avec le langage plus classique du reste de la maison.
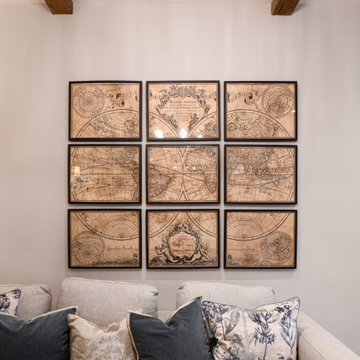 BMB Chelsea
Design ideas for a mid-sized mediterranean formal open concept living room in London with beige walls, light hardwood floors, a wood stove, a plaster fireplace surround, a built-in media wall, beige floor, coffered and brick walls.
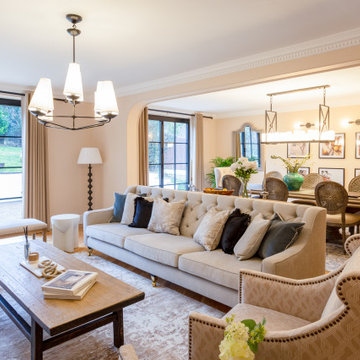 BMB Chelsea
Photo of a large mediterranean formal open concept living room in London with beige walls, light hardwood floors, a wood stove, a plaster fireplace surround, a built-in media wall, beige floor, coffered and brick walls.
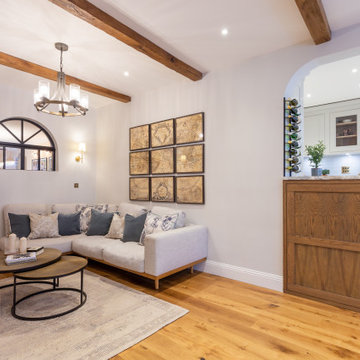 BMB Chelsea
Inspiration for a mid-sized mediterranean formal open concept living room in London with beige walls, light hardwood floors, a wood stove, a plaster fireplace surround, a built-in media wall, beige floor, coffered and brick walls.
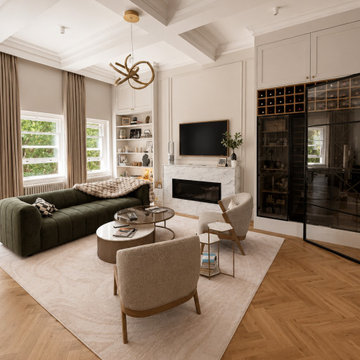 Daniel's Contractors & Development Ltd
Beautiful interiors are rarely about individual pieces—they're about how everything works together.
This space was designed to create a sense of calm through proportion, natural materials and considered detailing. From the bespoke cabinetry and marble fireplace to the steel-framed doors and layered textures, every element contributes to an atmosphere that feels elegant, inviting and quietly luxurious.
The result is a home that is timeless, highly functional and designed to be lived in.
1