
Open Concept Living Room Design Photos with a Plaster Fireplace Surround and Coffered
Refine by:
Budget
Sort by:Popular Today
1 - 20 of 55 photos
Item 1 of 4

 Q Design House
Contemporary living space within the open-plan orangery, with modern designer furniture and a large fireplace
Photo of a large transitional open concept living room in Surrey with beige walls, limestone floors, a two-sided fireplace, a plaster fireplace surround, a wall-mounted tv and coffered.
Photo of a large transitional open concept living room in Surrey with beige walls, limestone floors, a two-sided fireplace, a plaster fireplace surround, a wall-mounted tv and coffered.

 Studio Archer Limited
Given the scale and unique shape of the space, several key pieces were custom-designed and manufactured. The coffee table, created from scratch in collaboration with a trusted Portuguese manufacturer, consists of three fluid-form tables in bronze finish—two with bronze mirror tops and one with a pre-selected pink and white marble top. All tables feature hammered bronze edging, perfectly positioned in the centre of the large curved sofa, with custom lighting suspended above.
Another bespoke element is the rug, also produced in Portugal. Its design was tailored to the room’s unusual shape, incorporating the coral-pink tones of the space and echoing the ceiling’s unique stepped detail. This thoughtful, fully custom approach ensures each piece complements the architecture while enhancing the room’s overall cohesion and elegance.
 Paragon Architecture
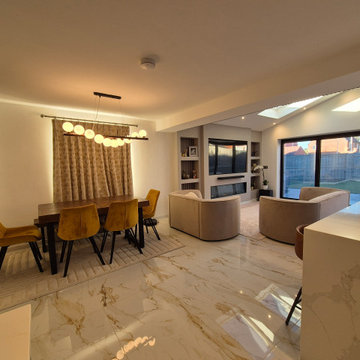
Full Width Single Storey Extension with Open plan Kitchen, Dining and Living Area
Mid-sized contemporary open concept living room in West Midlands with white walls, ceramic floors, a ribbon fireplace, a plaster fireplace surround, a built-in media wall, multi-coloured floor and coffered.
Mid-sized contemporary open concept living room in West Midlands with white walls, ceramic floors, a ribbon fireplace, a plaster fireplace surround, a built-in media wall, multi-coloured floor and coffered.
 Kidd Interiors

A tired two bedroom apartment built in the 1990 was brought to life by completely renovating to a luxury and aesthetically pleasing residential apartment for this professional client. Understanding the clients brief, designing and building, creative mood boards and ambience lighting and aesthetics. Kidd Interiors designed a new bespoke media wall unit, supplying fireplace, furniture, flooring, lighting. working with my trades of painting, plastering, carpentry, kitchen install, plumbing, tiling and electrics. Bespoke headboards made to measure. See Trustpilot reviews under kiddinteriors.co.uk for recommendations.
 Corinth Contractors Ltd

Rear kitchen extension, bespoke glazing, external composite decking, engineered wood floor, sand-sealed and lacquered flooring, full re-wire and plumbing throughout, skimming of all walls and painting throughout, bespoke ceiling and wall moulding including bathroom refurbishments, wallpaper and bespoke wall timber panelling.

 VORBILD Architecture
This spacious, light-filled family room blends comfort and function with subtle classical touches. A warm palette of soft beige and stone tones creates a calm backdrop for everyday life, while carefully chosen furniture and details add depth and familiarity.
The room is cleverly zoned into dining and living areas: on one side, a generous solid oak dining table with benches offers plenty of space for shared meals and gatherings. On the other, a pair of soft cream sofas and a wood-burning stove set into a simple brick-lined fireplace create a cosy, lived-in corner anchored by a neutral rug.
The light sage green walls provide gentle contrast to the crisp white cornicing and deep skirting boards, bringing a traditional architectural frame to a modern family lifestyle. Wall-mounted picture lights highlight framed prints, while a circular mirror above the fireplace offers visual symmetry and bounce.
Large-format stone-effect floor tiles add a tactile, timeless quality underfoot, while the black-framed door to the left connects the interior seamlessly to the garden beyond, bringing in both light and greenery.
 BMB Chelsea

Photo of a large mediterranean formal open concept living room in London with beige walls, a built-in media wall, brick walls, light hardwood floors, a wood stove, a plaster fireplace surround, beige floor and coffered.
 Litchfield Design

Inspiration for an expansive contemporary open concept living room in Other with a home bar, white walls, porcelain floors, a two-sided fireplace, a plaster fireplace surround, a built-in media wall, white floor and coffered.
 Renoar Design

Photo of a large contemporary formal open concept living room in Berkshire with white walls, medium hardwood floors, a standard fireplace, a plaster fireplace surround, a wall-mounted tv, brown floor and coffered.
 Victoria Jerram Limited

Inspiration for a large contemporary open concept living room in London with a ribbon fireplace, a plaster fireplace surround, beige floor and coffered.
 CORDONY

Design ideas for a large beach style formal open concept living room in Sydney with grey walls, dark hardwood floors, a standard fireplace, a plaster fireplace surround, black floor and coffered.
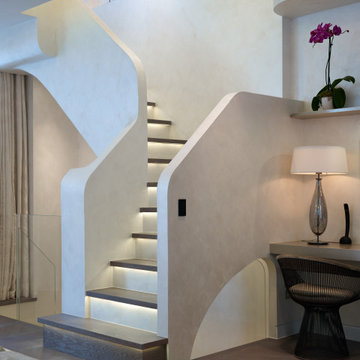
 A Living Concept Ltd
Polished plaster, organic shapes, calming interiors
This is an example of a large modern open concept living room in London with a home bar, multi-coloured walls, medium hardwood floors, a standard fireplace, a plaster fireplace surround, a concealed tv, grey floor and coffered.
This is an example of a large modern open concept living room in London with a home bar, multi-coloured walls, medium hardwood floors, a standard fireplace, a plaster fireplace surround, a concealed tv, grey floor and coffered.
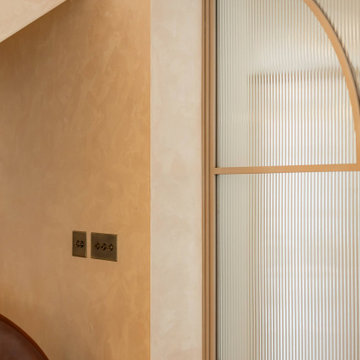 Studio Archer Limited
These custom-made steel and glass partition doors were designed with a graceful arched profile and finished in a bespoke RAL-effect powder coating. The bi-fold design allows the space to be fully opened for an airy, open-plan feel or completely closed for privacy.
Reeded glass fixed side panels add subtle texture and detailing, enhancing the overall elegance while maintaining a modern, lightweight aesthetic. These doors combine functionality with refined design, creating a striking yet practical architectural feature.

 Jessica et Massimiliano - STUDIO TARAXACO
Design ideas for an eclectic open concept living room in Marseille with beige walls, terra-cotta floors, a standard fireplace, a plaster fireplace surround, multi-coloured floor, coffered and wallpaper.
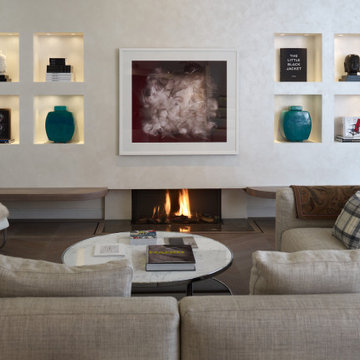 A Living Concept Ltd
Cassina Chairs, sheepskin, bespoke joinery and floors, ambient lighting
Inspiration for a large modern open concept living room in London with a home bar, multi-coloured walls, medium hardwood floors, a standard fireplace, a plaster fireplace surround, a concealed tv, grey floor and coffered.
Inspiration for a large modern open concept living room in London with a home bar, multi-coloured walls, medium hardwood floors, a standard fireplace, a plaster fireplace surround, a concealed tv, grey floor and coffered.
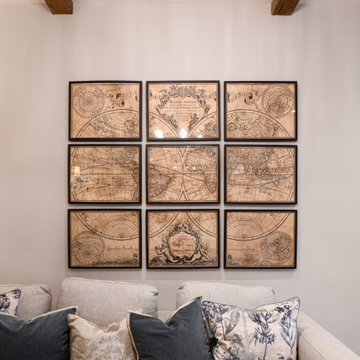 BMB Chelsea
Design ideas for a mid-sized mediterranean formal open concept living room in London with beige walls, light hardwood floors, a wood stove, a plaster fireplace surround, a built-in media wall, beige floor, coffered and brick walls.
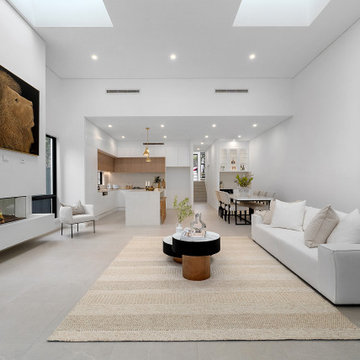
 Betacon Construction
An impressive open-plan living area that flows effortlessly into the kitchen and dining zones. The striking double-height ceiling with skylights enhances natural light, while the feature fireplace anchors the space with warmth and elegance. Clean lines, neutral finishes, and refined styling capture the essence of modern Australian design.
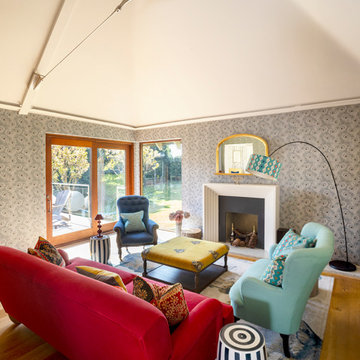
 Niki Schafer Interior Design
The "Christmas Room" - filled with eclectic, vibrant colours, shapes and patterns
We added coffer lighting to the perimeter of the room and a wide selection of lamps
 Renoar Design
Photo of a large contemporary formal open concept living room in Berkshire with white walls, medium hardwood floors, a standard fireplace, a plaster fireplace surround, a wall-mounted tv, brown floor and coffered.
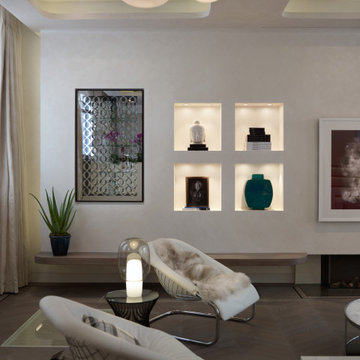 A Living Concept Ltd
Cassina Chairs, sheepskin, bespoke joinery and floors, ambient lighting
Inspiration for a large modern open concept living room in London with a home bar, multi-coloured walls, medium hardwood floors, a standard fireplace, a plaster fireplace surround, a concealed tv, grey floor and coffered.
Inspiration for a large modern open concept living room in London with a home bar, multi-coloured walls, medium hardwood floors, a standard fireplace, a plaster fireplace surround, a concealed tv, grey floor and coffered.
1