
All Wall Treatments Living Room Design Photos with a Built-in Media Wall and White Floor
Refine by:
Budget
Sort by:Popular Today
1 - 20 of 24 photos
Item 1 of 4
 Implicit Atelier
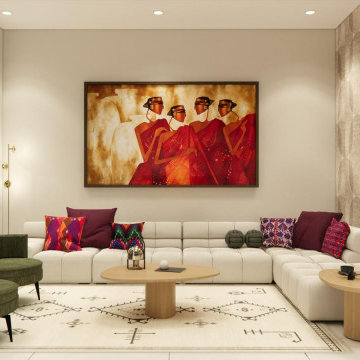
We're thrilled to unveil a subtly vibrant living room design that beautifully reflects the culture and identity of a warm Indian family settling into their home in Hainault. This space is a gentle celebration of tradition blended with a minimalist, modern aesthetic.
? Client Brief
Our clients wanted a space that felt like home—a room that reflects their Indian heritage while embracing a contemporary lifestyle. Their key desire was to incorporate vibrant colours and cultural elements without overwhelming the space.
? Design Concept
We approached the design with an Indian Contemporary style—an elegant balance of rich textures, curated details, and purposeful restraint. Vibrancy meets minimalism here, with each colour and item thoughtfully placed to avoid visual clutter and instead create a calm, soulful vibe.
? The Evolution
From mood boards to final renders, every element was chosen with intention. A geometric mid-century-inspired wallpaper anchors the room, providing depth and structure. We selected cushions, art, and accessories that echo traditional Indian motifs, while staying aligned with a refined palette. Brass accents, layered textiles, and a mix of warm woods add both comfort and sophistication.
 Amalia Boier Studio
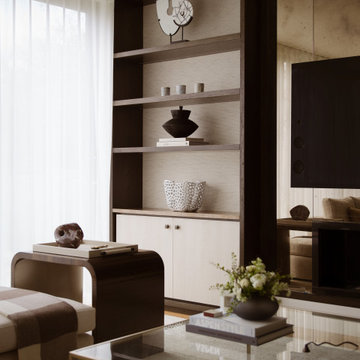
Farrow & Ball Wall colours
Silk wallpaper
bespoke wallcovering
bespoke joinery
bespoke furniture
custom furniture
made to order rug
timber flooring
wooden floors
sheer curtains
voile curtains
tv media unit
mirrored wall
wallpaper wall
 Dominique Roberts Interiors LTD

Existing areas of the property were modernised and opened up. Part of a busy house hold with dogs the design had to be striking but practical. This new family area off the open plan kitchen consisted of a custom size large corner sofa, leather bound rug with marble and bronze coffee table. A bespoke dark oak media unit with built in TV and glass lamps provided storage and TV viewing from the kitchen too. Bright citrine yellow armchairs, with cushions in bronze and black accents give colour and interest to the modern scheme.
Services:- Layouts, building consultation, electrical layouts & lighting, mouldings supply, wallpaper and designer paint supply, carpeting and rugs, curtains, electric track, cushions, artwork, custom furniture (coffee table. stools, media unit, sofa armchairs), stock furniture (console table, side tables)
 SPACE Architecture Studio Limited


Photo of a small beach style open concept living room in Wellington with white walls, painted wood floors, a standard fireplace, a stone fireplace surround, a built-in media wall, white floor, exposed beam and planked wall panelling.
 Studio Jung
Open Living Room connected to kitchen and dining areas with a 2-way fireplace.
This is an example of a mid-sized contemporary open concept living room in Melbourne with white walls, light hardwood floors, a corner fireplace, a brick fireplace surround, a built-in media wall, white floor and brick walls.
This is an example of a mid-sized contemporary open concept living room in Melbourne with white walls, light hardwood floors, a corner fireplace, a brick fireplace surround, a built-in media wall, white floor and brick walls.
 Haydos Denford

Initial Drawing
Photo of a mid-sized modern open concept living room in Sydney with white walls, travertine floors, a standard fireplace, a stone fireplace surround, a built-in media wall, white floor, recessed and decorative wall panelling.
Photo of a mid-sized modern open concept living room in Sydney with white walls, travertine floors, a standard fireplace, a stone fireplace surround, a built-in media wall, white floor, recessed and decorative wall panelling.
 Agence Studio B

Projet de rénovation, d'aménagement sur-mesure et de décoration d'une grande pièce de vie à Aulnay.
This is an example of a large modern open concept living room in Other with a library, blue walls, marble floors, a corner fireplace, a built-in media wall, white floor and wood walls.
This is an example of a large modern open concept living room in Other with a library, blue walls, marble floors, a corner fireplace, a built-in media wall, white floor and wood walls.
 Perfect Square Design

Stunning custom joinery fireplace and recessed TV
This is an example of a large modern open concept living room in Sydney with white walls, marble floors, a built-in media wall and white floor.
This is an example of a large modern open concept living room in Sydney with white walls, marble floors, a built-in media wall and white floor.

 Rocio Navarro Arquitectura
Reforma de villa majestuosa en estilo clásico renovado, con pavimentos de gran formato en porcelánico con veta tipo calacata.
This is an example of a large contemporary formal open concept living room in Malaga with white walls, porcelain floors, a two-sided fireplace, a built-in media wall, white floor, recessed and wallpaper.
This is an example of a large contemporary formal open concept living room in Malaga with white walls, porcelain floors, a two-sided fireplace, a built-in media wall, white floor, recessed and wallpaper.

 SDA Architects
Photo of a mid-sized country formal living room in Sydney with white walls, limestone floors, a hanging fireplace, a plaster fireplace surround, a built-in media wall, white floor, timber and brick walls.

 home by N di Pivetta Annamaria
Recupero di un sottotetto riadattato per un living arredato anni con mobili vintage. La piccola scrivania funge anche da postazione pc. I padroni di casa sono amanti dell'arte contemporanea e alle pareti del soggiorno hanno posizionato due opere di arte contemporanea. Questo untitled è una pregevole opera dell'artista contemporaneo Marco Paladini.

 MO Architects
Architects in Nottingham
Design ideas for a large contemporary enclosed living room in Other with white walls, porcelain floors, a wood stove, a plaster fireplace surround, a built-in media wall, white floor, vaulted and wood walls.
Design ideas for a large contemporary enclosed living room in Other with white walls, porcelain floors, a wood stove, a plaster fireplace surround, a built-in media wall, white floor, vaulted and wood walls.
 Haydos Denford
Initial position
Mid-sized modern open concept living room in Other with white walls, travertine floors, a standard fireplace, a stone fireplace surround, a built-in media wall, white floor, recessed and decorative wall panelling.
Mid-sized modern open concept living room in Other with white walls, travertine floors, a standard fireplace, a stone fireplace surround, a built-in media wall, white floor, recessed and decorative wall panelling.
 Implicit Atelier
We're thrilled to unveil a subtly vibrant living room design that beautifully reflects the culture and identity of a warm Indian family settling into their home in Hainault. This space is a gentle celebration of tradition blended with a minimalist, modern aesthetic.
? Client Brief
Our clients wanted a space that felt like home—a room that reflects their Indian heritage while embracing a contemporary lifestyle. Their key desire was to incorporate vibrant colours and cultural elements without overwhelming the space.
? Design Concept
We approached the design with an Indian Contemporary style—an elegant balance of rich textures, curated details, and purposeful restraint. Vibrancy meets minimalism here, with each colour and item thoughtfully placed to avoid visual clutter and instead create a calm, soulful vibe.
? The Evolution
From mood boards to final renders, every element was chosen with intention. A geometric mid-century-inspired wallpaper anchors the room, providing depth and structure. We selected cushions, art, and accessories that echo traditional Indian motifs, while staying aligned with a refined palette. Brass accents, layered textiles, and a mix of warm woods add both comfort and sophistication.
 Agence Studio B
Projet de rénovation, d'aménagement sur-mesure et de décoration d'une grande pièce de vie à Aulnay.
Inspiration for a large modern open concept living room in Other with a library, blue walls, marble floors, a corner fireplace, a built-in media wall, white floor and wood walls.
Inspiration for a large modern open concept living room in Other with a library, blue walls, marble floors, a corner fireplace, a built-in media wall, white floor and wood walls.
 Amalia Boier Studio
Farrow & Ball Wall colours
Silk wallpaper
bespoke wallcovering
bespoke joinery
bespoke furniture
custom furniture
made to order rug
timber flooring
wooden floors
sheer curtains
voile curtains
tv media unit
mirrored wall
wallpaper wall
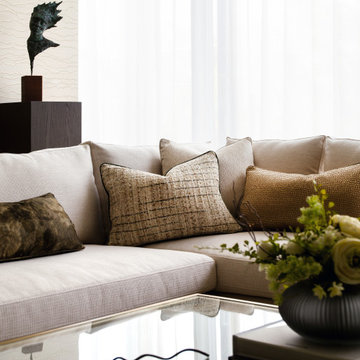 Amalia Boier Studio
Farrow & Ball Wall colours
Silk wallpaper
bespoke wallcovering
bespoke joinery
bespoke furniture
custom furniture
made to order rug
timber flooring
wooden floors
sheer curtains
voile curtains
tv media unit
mirrored wall
wallpaper wall
 Haydos Denford
Carrara marble installed followed by cabinetry
This is an example of a mid-sized modern open concept living room in Other with white walls, travertine floors, a standard fireplace, a stone fireplace surround, a built-in media wall, white floor, recessed and decorative wall panelling.
This is an example of a mid-sized modern open concept living room in Other with white walls, travertine floors, a standard fireplace, a stone fireplace surround, a built-in media wall, white floor, recessed and decorative wall panelling.
 Haydos Denford
completed work
Design ideas for a mid-sized modern open concept living room in Other with white walls, travertine floors, a standard fireplace, a stone fireplace surround, a built-in media wall, white floor, recessed and decorative wall panelling.
Design ideas for a mid-sized modern open concept living room in Other with white walls, travertine floors, a standard fireplace, a stone fireplace surround, a built-in media wall, white floor, recessed and decorative wall panelling.
 Haydos Denford
Home and cosy
Inspiration for a mid-sized modern open concept living room in Other with white walls, travertine floors, a standard fireplace, a stone fireplace surround, a built-in media wall, white floor, recessed and decorative wall panelling.
Inspiration for a mid-sized modern open concept living room in Other with white walls, travertine floors, a standard fireplace, a stone fireplace surround, a built-in media wall, white floor, recessed and decorative wall panelling.
1