
Open Concept Living Room Design Photos with Beige Floor and Exposed Beam
Refine by:
Budget
Sort by:Popular Today
1 - 20 of 393 photos
Item 1 of 4
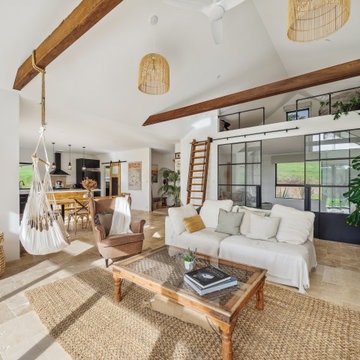
 Grounded Living Design
Large mediterranean open concept living room in Other with travertine floors, beige floor, exposed beam, vaulted and white walls.

 Studio Aesthesis
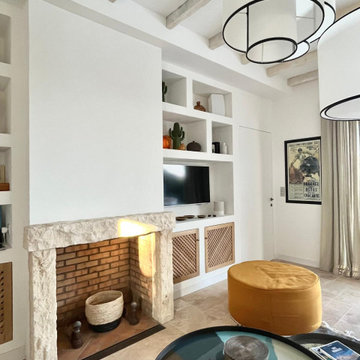
Photo of a mid-sized contemporary open concept living room in Paris with a library, white walls, light hardwood floors, a wood stove, a metal fireplace surround, a wall-mounted tv, beige floor and exposed beam.
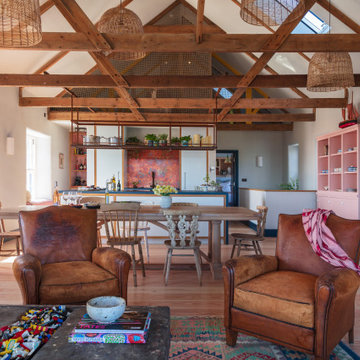
 Woodford Architecture and Interiors
Eclectic open concept living room in Cornwall with white walls, light hardwood floors, beige floor, exposed beam and vaulted.

 Tommaso Giunchi Architetti
Zona salotto: Collegamento con la zona cucina tramite porta in vetro ad arco. Soppalco in legno di larice con scala retrattile in ferro e legno. Divani realizzati con materassi in lana. Travi a vista verniciate bianche. Camino passante con vetro lato sala. Proiettore e biciclette su soppalco. La parete in legno di larice chiude la cabina armadio.

 BOH DECO
Une belle maison chic et élégante dans un pur style contemporain intemporel.
Photo of a large transitional open concept living room in Montpellier with beige walls, travertine floors, beige floor and exposed beam.
Photo of a large transitional open concept living room in Montpellier with beige walls, travertine floors, beige floor and exposed beam.
 Phenie and Co
Custom steel work to create an expansive vie as you enter the property including two floor to ceiling windows on the first floor.
Large contemporary formal open concept living room in London with white walls, light hardwood floors, no tv, exposed beam and beige floor.
Large contemporary formal open concept living room in London with white walls, light hardwood floors, no tv, exposed beam and beige floor.
 Studio Caroline Burget
A partir des plans de l'architecte, aménagement et décoration de l'ensemble d'une maison de vacances de plus de 250m2 avec 6 chambres et 5 salles de bains avec la création de rangements, de salle de bains et cuisine maçonnés.
 User

UserWe first fell in love with Kyal and Kara when they appeared on The Block and have loved following their progress. Now we watch them undertake their first knock-down rebuild with the fabulous Blue Lagoon beachside family home. With their living, dining and kitchen space, Kyal and Kara have created a true heart of the home. Not only is this a space for family and friends to hang out, it also connects to every other area in the home.
This fantastic open plan area screams both functionality and design – so what better addition than motorised curtains! The entire kitchen was designed around multi-tasking, and now with just the press of a button (or a quick “Hey Google”), you can be preparing dinner and close the curtains without taking a single step.
 Inspirations d'Intérieurs • Agence & Boutique •

Design ideas for a large mediterranean open concept living room in Marseille with white walls, travertine floors, a standard fireplace, a stone fireplace surround, no tv, beige floor and exposed beam.

 JFD - Juri Favilli Design
This is an example of an expansive country open concept living room in Milan with a library, a two-sided fireplace, exposed beam, vaulted, panelled walls, grey walls, light hardwood floors and beige floor.
 ARAKA Estudio
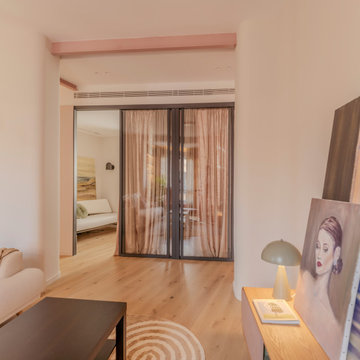
Reforma integral con estilo personalizado
El proyecto MA13 transforma una vivienda en Chamberí, Madrid, adaptándola a las necesidades de los clientes. Con un enfoque en funcionalidad y diseño contemporáneo, la vivienda presenta un gran espacio abierto que conecta el salón, la cocina, el comedor, dos oficinas, un cuarto de invitados y un dormitorio principal con baño en suite. El objetivo es crear un hogar moderno con amplias zonas de almacenamiento, todo enmarcado por un diseño curvilíneo y único. Un toque rosa y materiales nobles
El color rosa destaca en elementos clave como la caja curva que alberga las oficinas y el vestidor, combinándose con materiales nobles como la madera natural y acabados de alta calidad. Los acentos metálicos en negro PVD añaden elegancia y contraste en muebles y lámparas. Esta paleta de colores y materiales crea un ambiente moderno y acogedor.
 Material Works Architecture
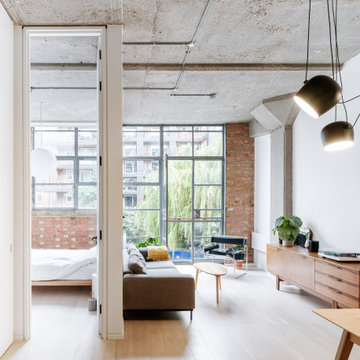
Re-fit of an industrial space to provide an adaptable home that maximises available volume and celebrates the building’s raw appeal. A series of effective interventions allow the space to host a brand range of live work actives without compromising the bright open feel.
 Vertex AV
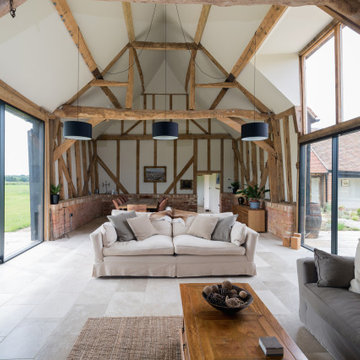
This is an example of a country open concept living room in Hertfordshire with white walls, beige floor, exposed beam and vaulted.
 Maurine Bellier - Architecte d’intérieur

Pour ce projet la conception à été totale, les combles de cet immeuble des années 60 n'avaient jamais été habités. Nous avons pu y implanter deux spacieux appartements de type 2 en y optimisant l'agencement des pièces mansardés.
Tout le potentiel et le charme de cet espace à été révélé grâce aux poutres de la charpente, laissées apparentes après avoir été soigneusement rénovées.
 LE MÛRIER
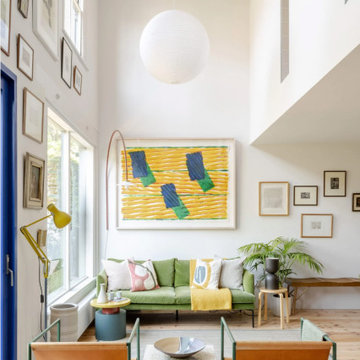
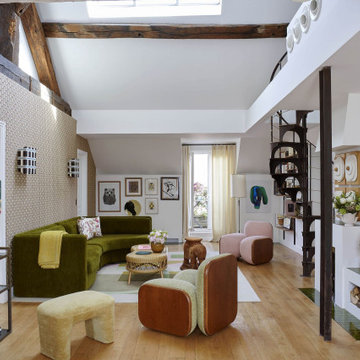
Artículo en AD España - 13 salones modernos y elegantes: el arte de mezclar colores, piezas únicas y muebles ‘vintage’
Déjate inspirar por estos salones modernos y absolutamente fascinantes, que aúnan las tendencias más irresistibles de 2025. ¡Mira, disfruta y copia!
12/13
Sí a todo
“Queríamos más colores y muebles más desenfadados”, comenta Pierre Frey sobre el último rediseño de su casa, que esperaba que fuera “totalmente diferente” e incorporara, como mandan las tendencias, una atractiva mezcla de objetos vintage con piezas nuevas. Las siluetas redondeadas, los colores pastel y el verde terciopelo del sofá, que -admitámoslo ya- está muy de moda pese a resultar atemporal, están absolutamente on point este año.
© Philippe Garcia @philippegarciaphotography
#decoracion #telas #papelespintados #revestimientomural #accesorios #pierrefrey #estores #Fabricacion, #venta e #instalación.
Somos #distribuidores #mayoristas para #España
Más info: https://www.revistaad.es/galerias/salones-modernos-y-elegantes-2025
 atelier daaa
Photo : BCDF Studio

Mid-sized contemporary open concept living room in Paris with white walls, light hardwood floors, no fireplace, no tv, beige floor and exposed beam.
Mid-sized contemporary open concept living room in Paris with white walls, light hardwood floors, no fireplace, no tv, beige floor and exposed beam.
 Tiphaine PENNEC

Mid-sized country open concept living room in Paris with beige walls, travertine floors, a wood stove, beige floor and exposed beam.
 INTO interior design
Rachael Smith Photography
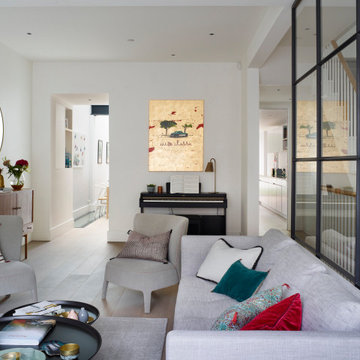
Inspiration for a large contemporary formal open concept living room in London with white walls, light hardwood floors, a standard fireplace, a stone fireplace surround, beige floor and exposed beam.
Inspiration for a large contemporary formal open concept living room in London with white walls, light hardwood floors, a standard fireplace, a stone fireplace surround, beige floor and exposed beam.
 MCW architecture

This is an example of a country open concept living room in Paris with white walls, light hardwood floors, no fireplace, a freestanding tv, beige floor, exposed beam and decorative wall panelling.
 "Sur mesure" - Décoratrice d'intérieur

Agencement et décoration d'un salon après changement du sol.
Mise en place d'un travertin et décoration chaleureuse.
Photo of a large country open concept living room in Other with a library, beige walls, travertine floors, a standard fireplace, a plaster fireplace surround, a freestanding tv, beige floor and exposed beam.
Photo of a large country open concept living room in Other with a library, beige walls, travertine floors, a standard fireplace, a plaster fireplace surround, a freestanding tv, beige floor and exposed beam.
1