
Purple, Beige Open Concept Living Room Design Photos
Refine by:
Budget
Sort by:Popular Today
1 - 20 of 6,307 photos
Item 1 of 4
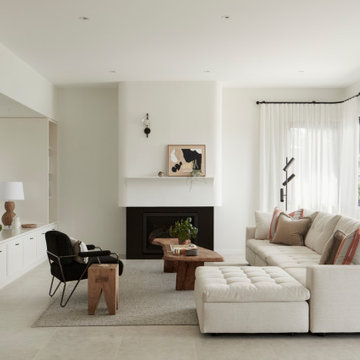
 Horton & Co
Inspiration for a large transitional open concept living room in Newcastle - Maitland with a plaster fireplace surround, white walls, a standard fireplace, grey floor and a wall-mounted tv.

 Whisker Architecture
Country open concept living room in Melbourne with no tv, white walls, ceramic floors, a standard fireplace, a stone fireplace surround, grey floor and vaulted.

Design ideas for a mid-sized industrial open concept living room in Melbourne with white walls, light hardwood floors, a wood stove and beige floor.

 Extend A Home Constructions Pty Ltd
Design ideas for a transitional open concept living room in Sydney with white walls, light hardwood floors, a wall-mounted tv, beige floor and planked wall panelling.

 Dylan Barber Building Design
Inspiration for a large contemporary open concept living room in Geelong with white walls, medium hardwood floors and vaulted.
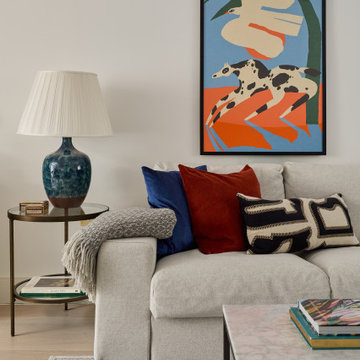
 Lomax & Chi
Sitting Room, London
Mid-sized eclectic formal open concept living room in London with white walls, light hardwood floors, no tv, beige floor and coffered.
Mid-sized eclectic formal open concept living room in London with white walls, light hardwood floors, no tv, beige floor and coffered.

 Atelier OLK
Salon de style haussmannien avec moulures élégantes au plafond et aux murs. La cheminée centrale est mise en valeur par des bibliothèques aériennes en bois et laiton doré.

 Studio HeCo
Design ideas for a mid-sized industrial open concept living room in Paris with white walls, light hardwood floors, no fireplace, brown floor, exposed beam, a library and a concealed tv.

 Designs Australia
Floor to ceiling entertainment and storage unit fitted between window and doorway. Open section for television and sound bar with cable access to four cupboards below. AV equipment and subwoofer housed in cupboards below with cable management and ventilation throughout. Double drawers to left hand side below top. Two long general storage cupboards and display shelving tower to left hand side above top. Four general storage cupboards stepped back and floating above TV section with adjustable shelves throughout.
Size: 4m wide x 2.7m high x 0.5m deep
Materials: Stained Victorian Ash with 30% clear satin lacquer finish. Painted Dulux White Cloak 1/4 strength with 30% gloss finish.
 Link Construction & Developments
Luxury custom built Mediterranean home built by Claude Verini of Link Construction and Developments
Inspiration for a large mediterranean formal open concept living room in Perth with white walls, marble floors, a stone fireplace surround and a built-in media wall.
Inspiration for a large mediterranean formal open concept living room in Perth with white walls, marble floors, a stone fireplace surround and a built-in media wall.
 Barbara Genda Bespoke Furniture & Interiors

This is an example of a contemporary open concept living room in London with a library and light hardwood floors.
 Olivier Chabaud Architecte - Paris & Luberon
ph. Philippe Harden
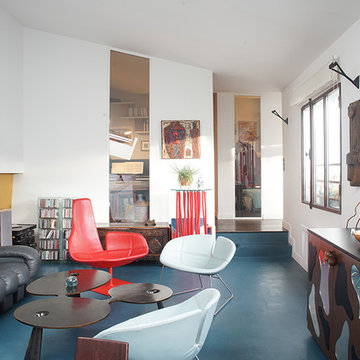
Design ideas for a contemporary open concept living room in Paris with a library, multi-coloured walls and blue floor.
Design ideas for a contemporary open concept living room in Paris with a library, multi-coloured walls and blue floor.
 Michelle Crouzet

Inspiration for a country formal open concept living room in Montpellier with multi-coloured walls, a freestanding tv and beige floor.
 Mark Lawler Architects
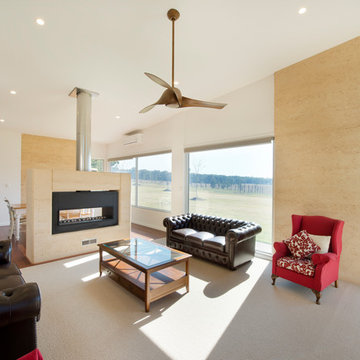
Large windows frame views of the surrounding countryside and the internal furnishings are elegant yet simple and uncluttered.
This is an example of a large contemporary open concept living room in Newcastle - Maitland with white walls, dark hardwood floors, a two-sided fireplace and a stone fireplace surround.
This is an example of a large contemporary open concept living room in Newcastle - Maitland with white walls, dark hardwood floors, a two-sided fireplace and a stone fireplace surround.

 STEPHEN FLETCHER ARCHITECTS
The built-in cabinetry along one side of the living room was built by the principal contractor.
Photographer: Nick Smith
This is an example of a large transitional open concept living room in London with grey walls, light hardwood floors, a standard fireplace, a stone fireplace surround, no tv and beige floor.
This is an example of a large transitional open concept living room in London with grey walls, light hardwood floors, a standard fireplace, a stone fireplace surround, no tv and beige floor.

 Studio 212 ltd
This living room, part of the New England & Cape Cod–inspired home by Studio212 Ltd, blends calm comfort with carefully detailed design.
At the centre, a bespoke media wall with integrated fireplace and floating cabinetry is framed by illuminated shelving, providing both display and storage. The shelving composition is styled with layered artwork, ceramics, and greenery to create a curated yet relaxed atmosphere.
Above, a Lira Lighting circular pendant anchors the space and highlights the architectural ceiling recess. The layout is grounded by sofas from Camerich, paired with a nested marble-and-glass coffee table that adds sculptural elegance. A soft New King carpet completes the scheme, adding warmth and texture underfoot.
The result is a family living space that feels sophisticated, comfortable, and deeply connected to its architectural setting.
 Anne Chemineau - Decor Interieur
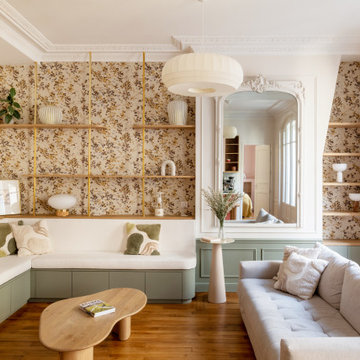
Rénovation complète d’un appartement de 96 m2 pour une jeune famille. L’objectif étant de créer une chambre et une salle de bains supplémentaires. Le plan a ainsi été totalement revu et a permis de créer un grand séjour avec cuisine ouverte et un espace parental.
 User
UserD-Max
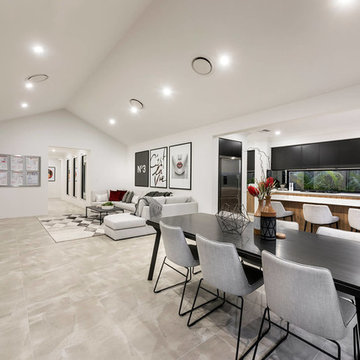
Photo of a large contemporary open concept living room in Perth with white walls, porcelain floors, a built-in media wall and white floor.
Photo of a large contemporary open concept living room in Perth with white walls, porcelain floors, a built-in media wall and white floor.
 Island Exhibitions Residential Interiors

Design ideas for a small contemporary open concept living room in London with white walls, carpet, a wall-mounted tv and beige floor.
 Noxon Giffen
Katherine Lu

This is an example of a mid-sized modern formal open concept living room in Sydney with white walls, medium hardwood floors, a plaster fireplace surround and a ribbon fireplace.
This is an example of a mid-sized modern formal open concept living room in Sydney with white walls, medium hardwood floors, a plaster fireplace surround and a ribbon fireplace.
1