
Purple, White Living Room Design Photos with White Floor
Refine by:
Budget
Sort by:Popular Today
1 - 20 of 1,182 photos
Item 1 of 4

 Litchfield Design
Photo of an expansive contemporary open concept living room in Other with a home bar, white walls, porcelain floors, white floor and coffered.

 houseology
Bright, open‑plan living‑kitchen in a small Dublin apartment. A simple white kitchen with mosaic splashback and open shelves tucks neatly along one wall, with a round tulip table creating a compact dining spot. Layered rugs, black‑and‑white accents, and a low media unit keep the room calm and uncluttered — a clean, space‑smart layout that makes everyday living easy.

 Projet Wabi-sabi
Un loft immense, dans un ancien garage, à rénover entièrement pour moins de 250 euros par mètre carré ! Il a fallu ruser.... les anciens propriétaires avaient peint les murs en vert pomme et en violet, aucun sol n'était semblable à l'autre.... l'uniformisation s'est faite par le choix d'un beau blanc mat partout, sols murs et plafonds, avec un revêtement de sol pour usage commercial qui a permis de proposer de la résistance tout en conservant le bel aspect des lattes de parquet (en réalité un parquet flottant de très mauvaise facture, qui semble ainsi du parquet massif simplement peint). Le blanc a aussi apporté de la luminosité et une impression de calme, d'espace et de quiétude, tout en jouant au maximum de la luminosité naturelle dans cet ancien garage où les seules fenêtres sont des fenêtres de toit qui laissent seulement voir le ciel. La salle de bain était en carrelage marron, remplacé par des carreaux émaillés imitation zelliges ; pour donner du cachet et un caractère unique au lieu, les meubles ont été maçonnés sur mesure : plan vasque dans la salle de bain, bibliothèque dans le salon de lecture, vaisselier dans l'espace dinatoire, meuble de rangement pour les jouets dans le coin des enfants. La cuisine ne pouvait pas être refaite entièrement pour une question de budget, on a donc simplement remplacé les portes blanches laquées d'origine par du beau pin huilé et des poignées industrielles. Toujours pour respecter les contraintes financières de la famille, les meubles et accessoires ont été dans la mesure du possible chinés sur internet ou aux puces. Les nouveaux propriétaires souhaitaient un univers industriels campagnard, un sentiment de maison de vacances en noir, blanc et bois. Seule exception : la chambre d'enfants (une petite fille et un bébé) pour laquelle une estrade sur mesure a été imaginée, avec des rangements en dessous et un espace pour la tête de lit du berceau. Le papier peint Rebel Walls à l'ambiance sylvestre complète la déco, très nature et poétique.

 Solène Montécot . Rennes Décoratrice d'intérieur
Aménagement et décoration d'un espace salon dans un style épuré , teinte claire et scandinave
Photo of a mid-sized scandinavian open concept living room in Rennes with white walls, laminate floors, no fireplace, a wall-mounted tv, white floor and wallpaper.
Photo of a mid-sized scandinavian open concept living room in Rennes with white walls, laminate floors, no fireplace, a wall-mounted tv, white floor and wallpaper.

 Ian Moore Architects
Photographer: Iain D. MacKenzie
Design ideas for a contemporary living room in Sydney with a library and white floor.
Design ideas for a contemporary living room in Sydney with a library and white floor.

 NODE
NODEInspiration for a mid-sized contemporary formal open concept living room in Dublin with red walls, carpet, a ribbon fireplace and white floor.

 Camilla Kärnestedt
Foto: Janne Olander
Inspiration for a scandinavian living room in Gothenburg with white walls and white floor.
Inspiration for a scandinavian living room in Gothenburg with white walls and white floor.
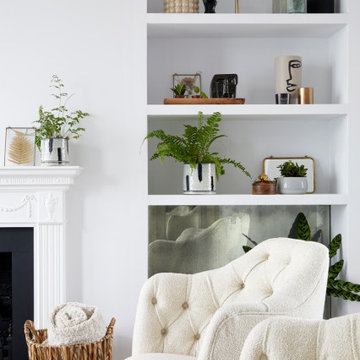
 Born & Bred Studio
Modern family living in a stunning four storey town house in London by Born & Bred Studio
Photo Credits: Anna Stathaki
Mid-sized modern formal open concept living room in London with white walls, light hardwood floors, a standard fireplace, a wood fireplace surround, no tv and white floor.
Mid-sized modern formal open concept living room in London with white walls, light hardwood floors, a standard fireplace, a wood fireplace surround, no tv and white floor.

 Adam Scougall Design
Photographer :Yie Sandison
This is an example of a mid-sized contemporary open concept living room in Sydney with white floor, blue walls, no fireplace and a wall-mounted tv.
This is an example of a mid-sized contemporary open concept living room in Sydney with white floor, blue walls, no fireplace and a wall-mounted tv.

 Giulia Mandetta Architetto
Photography©Giulia Mandetta
This is an example of a mid-sized beach style open concept living room in Other with white walls, ceramic floors, a standard fireplace, a plaster fireplace surround and white floor.
This is an example of a mid-sized beach style open concept living room in Other with white walls, ceramic floors, a standard fireplace, a plaster fireplace surround and white floor.

 Din Mægler
Small scandinavian enclosed living room in Aalborg with white walls, painted wood floors and white floor.

 MiCasa
Design ideas for a contemporary living room in London with white walls, a ribbon fireplace and white floor.

 Emilie Fournet Interiors
Kasia Fiszer
Photo of a mid-sized eclectic formal open concept living room in London with white walls, painted wood floors, no tv, white floor, a standard fireplace and a metal fireplace surround.
Photo of a mid-sized eclectic formal open concept living room in London with white walls, painted wood floors, no tv, white floor, a standard fireplace and a metal fireplace surround.

 HouseUP
A two storey side extension and one storey rear extension, loft conversion and full house refurbishment. The final house is 5 bedrooms and 5 bathrooms, with a very wide open plan kitchen, gym and living room.
The refurbishment highlights were, Italian porcelain tiles throughout, K render, Alu-clad windows throughout, ultra slim aluminium sliding door, underfloor heating throughout, NEST thermostats.
We also had prefinished internal panelled doors for high quality finish.
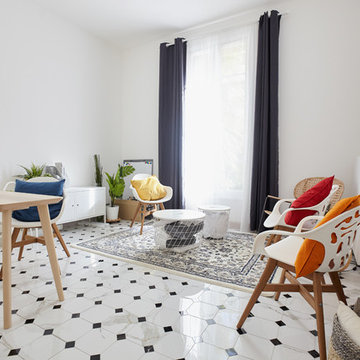
 Aras Concept
Inspiration for a mid-sized scandinavian enclosed living room in Other with white walls, ceramic floors, white floor and no tv.

 David Wilkes Design
Design ideas for a mid-sized beach style open concept living room in Perth with porcelain floors, a ribbon fireplace, a concrete fireplace surround, a wall-mounted tv, white walls and white floor.

 Raumkleid | Anke Preywisch
Wohnen mit Schlafsessel für Gäste, kleiner Office Platz & Essbereich auf kleiner Fläche
This is an example of a small midcentury open concept living room in Cologne with white walls, light hardwood floors, no fireplace, no tv and white floor.
This is an example of a small midcentury open concept living room in Cologne with white walls, light hardwood floors, no fireplace, no tv and white floor.

 Studio Elémentaire
Photo of an eclectic open concept living room in Paris with white walls, a freestanding tv, white floor and vaulted.

 FAR | Architettura & Project Management
Inspiration for a large contemporary formal open concept living room in Rome with white walls, marble floors, a ribbon fireplace, a wood fireplace surround, a built-in media wall and white floor.

 Toki Estudioa
Inspiration for a mid-sized contemporary living room in Other with porcelain floors and white floor.
1