
Purple, White Living Room Design Photos with Coffered
Refine by:
Budget
Sort by:Popular Today
1 - 20 of 141 photos
Item 1 of 4
 Litchfield Design

Photo of an expansive contemporary open concept living room in Other with a home bar, white walls, porcelain floors, white floor and coffered.

 CORDONY
Design ideas for a large beach style formal enclosed living room in Sydney with medium hardwood floors, brown floor, coffered and white walls.
 Louise Mackay Interior Design

The task for this beautiful Hamilton East federation home was to create light-infused and timelessly sophisticated spaces for my client. This is proof in the success of choosing the right colour scheme, the use of mirrors and light-toned furniture, and allowing the beautiful features of the house to speak for themselves. Who doesn’t love the chandelier, ornate ceilings and picture rails?!

 Plus Rooms
The brief for this project was to create a multifunctional space that included a kitchen, dining and living area.
The property did not benefit from a large garden so it was important that the depth of the extension did not significantly compromise the outdoor space. We therefore extended the kitchen into the rear reception room, which created a much larger open planned area and allowed for the installation of a small WC. Open planning the kitchen to the rear reception room also provided this area with some much need natural light via the skylights and doors in the new extension.
The fact the extension was not excessively deep enabled us to obtain planning permission for a good external wall height, which is complimented internally by the vaulted ceiling. The back of the extension has been finished with a large set of slim profile sliding doors, providing uninterrupted views of the beautifully designed garden. The final result is a light and airy space which accommodates the kitchen, living and dining areas that the client required.
 The Space Cowboy Photography

This is an example of a transitional living room in Melbourne with white walls, dark hardwood floors, a standard fireplace, a wall-mounted tv, brown floor, coffered and decorative wall panelling.
 Name Architects

Bright and warm main reception room to relax, welcome visitors and enjoy the sunshine.
Design ideas for a large scandinavian enclosed living room in London with a library, white walls, light hardwood floors, a standard fireplace, a stone fireplace surround, a concealed tv, beige floor and coffered.
Design ideas for a large scandinavian enclosed living room in London with a library, white walls, light hardwood floors, a standard fireplace, a stone fireplace surround, a concealed tv, beige floor and coffered.

 Catherine Wilman Interiors
The flat was stripped back to the bare bones; we removed the old flooring and installed full soundproofing throughout the apartment. I then laid a dark Wenge parquet flooring and kept the walls in a light off-white paint to keep the apartment light and airy.⠀⠀⠀⠀⠀⠀⠀⠀⠀⠀⠀
I decided to retain the original mouldings on the walls and paint the areas (walls, moulding and covings) in the same off-white colour.⠀⠀⠀⠀⠀⠀⠀⠀⠀⠀
This apartment has a timeless elegance and remains one of my favourite projects to date.

 User
UserOpened the main space into a living space, kitchen diner with dual aspect windows. Keeping a hairy flow thru-out
This is an example of a large modern open concept living room in Sussex with white walls, light hardwood floors, no fireplace, a brick fireplace surround, no tv, beige floor, coffered and brick walls.
This is an example of a large modern open concept living room in Sussex with white walls, light hardwood floors, no fireplace, a brick fireplace surround, no tv, beige floor, coffered and brick walls.

 Francesca Babolin
Abbinamento texture, colori, tessuti e materiali del salotto.
Design ideas for a mid-sized modern loft-style living room in Milan with a music area, white walls, light hardwood floors, beige floor, coffered and decorative wall panelling.
Design ideas for a mid-sized modern loft-style living room in Milan with a music area, white walls, light hardwood floors, beige floor, coffered and decorative wall panelling.
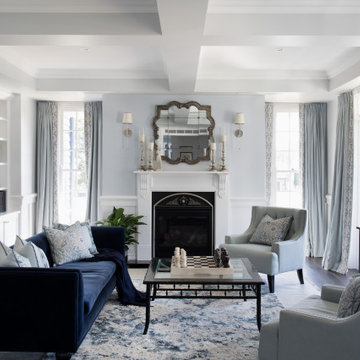 User
UserThis is an example of a large transitional formal living room in Brisbane with grey walls, dark hardwood floors, a standard fireplace, a plaster fireplace surround, no tv, brown floor and coffered.

 Absolute Interiors
Tonal blue and white design for the open plan living space in this 4 bedroom townhouse right next to the beach.
This is an example of a mid-sized beach style open concept living room in Cornwall with grey walls, light hardwood floors, brown floor and coffered.
This is an example of a mid-sized beach style open concept living room in Cornwall with grey walls, light hardwood floors, brown floor and coffered.
 Studio MAC

Inspiration for a large contemporary formal open concept living room in Turin with pink walls, medium hardwood floors, a standard fireplace, brown floor, coffered and wallpaper.
 Alpha 1 Builders

Loving the pops of colour with the sofa and throw in this lounge room. It is calm and crisp yet warm and that fire makes you anticipate winters here. The wide timber flooring is original and lovingly restored. The sash windows frame the room to add to it's pretty as a picture aesthetic. Gorgeous.
 Highgate House

Photo of a traditional formal enclosed living room in Brisbane with white walls, dark hardwood floors, a standard fireplace, brown floor and coffered.
 Simpson & Voyle

This image showcases the epitome of luxury in the living room of a high-end residence. The design choices exude elegance and opulence, with a focus on creating a serene and inviting retreat. Key elements include the plush upholstered sofa, sumptuous cushions, and exquisite detailing such as the intricate molding and elegant light fixtures. The color palette is carefully curated to evoke a sense of tranquility, with soft neutrals and muted tones creating a soothing ambiance. Luxurious textures and materials, such as velvet, silk, and marble, add depth and tactile richness to the space. With its impeccable craftsmanship and attention to detail, this living room exemplifies timeless elegance and offers a sanctuary of comfort and style.
 VORBILD Architecture

Inspiration for a mid-sized modern open concept living room in London with beige walls, dark hardwood floors, black floor and coffered.
 Oraanj Interior Design
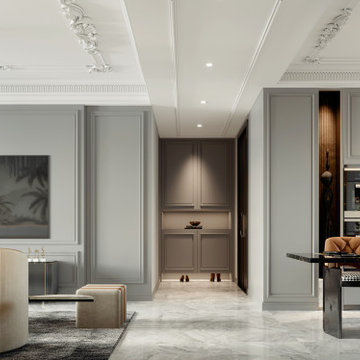
This image depicts a luxurious, open-plan interior with a muted grey palette, marble flooring, and ornate ceiling moldings. Warm tan accents, elegant chandeliers, and contemporary furnishings, including a sculptural floor lamp and bold artwork, create a sophisticated blend of modern and classical design.
 Amalia Boier Studio

Farrow & Ball Wall colours
Silk wallpaper
bespoke wallcovering
bespoke joinery
bespoke furniture
custom furniture
made to order rug
timber flooring
wooden floors
sheer curtains
voile curtains
tv media unit
mirrored wall
wallpaper wall
 CORDONY
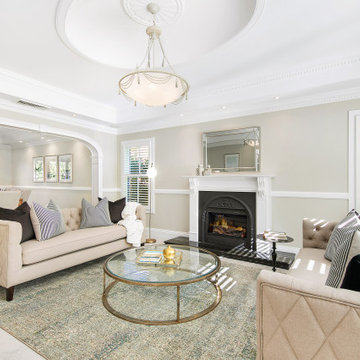
Design ideas for a mid-sized transitional formal enclosed living room in Sydney with grey walls, carpet, a standard fireplace, a plaster fireplace surround, beige floor and coffered.
 Plus Rooms

The brief for this project was to create a multifunctional space that included a kitchen, dining and living area.
The property did not benefit from a large garden so it was important that the depth of the extension did not significantly compromise the outdoor space. We therefore extended the kitchen into the rear reception room, which created a much larger open planned area and allowed for the installation of a small WC. Open planning the kitchen to the rear reception room also provided this area with some much need natural light via the skylights and doors in the new extension.
The fact the extension was not excessively deep enabled us to obtain planning permission for a good external wall height, which is complimented internally by the vaulted ceiling. The back of the extension has been finished with a large set of slim profile sliding doors, providing uninterrupted views of the beautifully designed garden. The final result is a light and airy space which accommodates the kitchen, living and dining areas that the client required.
1