
Purple, White Living Room Design Photos with Vaulted
Refine by:
Budget
Sort by:Popular Today
1 - 20 of 331 photos
Item 1 of 4

 Whisker Architecture
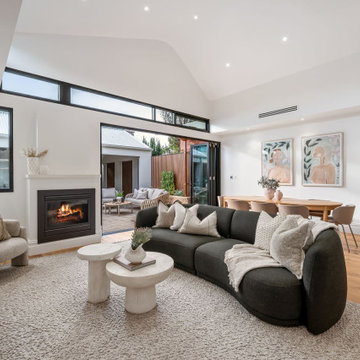
Country open concept living room in Melbourne with no tv, white walls, ceramic floors, a standard fireplace, a stone fireplace surround, grey floor and vaulted.
 Cath Tonkin Interiors
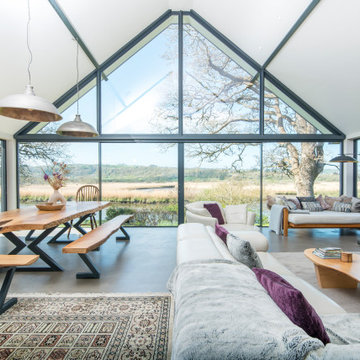
Design ideas for a large contemporary living room in Adelaide with white walls, light hardwood floors and vaulted.
 Renka
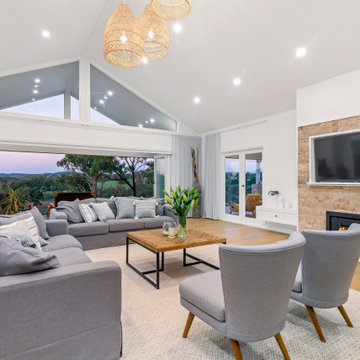
RenkaThis is an example of a contemporary living room in West Midlands with white walls, concrete floors, grey floor and vaulted.
 JS Kitchens & Cabinets Pty Ltd
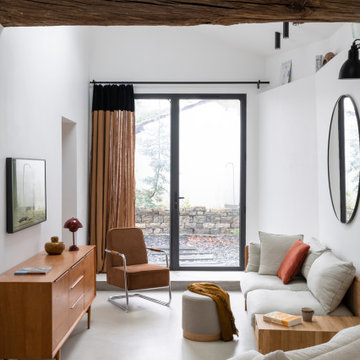
Photo of a transitional open concept living room in Other with white walls, medium hardwood floors, a standard fireplace, a stone fireplace surround, a wall-mounted tv, brown floor and vaulted.
 Atelier idea | Architectes d'Intérieur
Design ideas for a contemporary living room in Bordeaux with white walls, concrete floors, a wall-mounted tv, grey floor, exposed beam and vaulted.
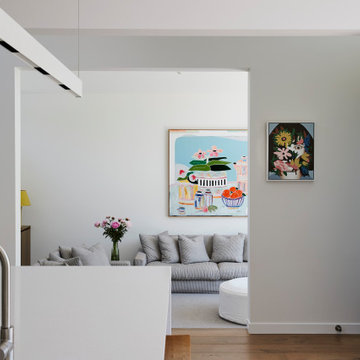
 Four Walls Architecture
A tired, small 1970's house was refurbished and extended to become a modern, light-filled, sunny family home. The original house didn't take advantage of its leafy, expansive site, so the extension pushed north and opened up to the sun and outdoors. Living areas flow onto spacious, sunny outdoor areas to the north, and a generous hallway flows through to a new pool and the mature, leafy trees of the neighbouring park.
A strong, geometric form sits wide on the site and its pitched roof creates open, airy, light-filled interior spaces. High windows give glimpses of the sky and surrounding trees, and side windows provide a green, leafy outlook to the reserve next door. A muted but rich finishes palette and carefully designed cabinetry complement the lofty architecture. This busy young family can now live and thrive in their beautifully spacious, well-functioning home.
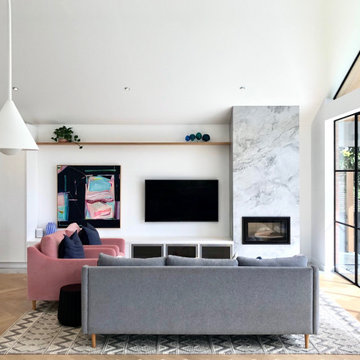
 Picchio Interiors
Design ideas for a contemporary open concept living room in Melbourne with white walls, light hardwood floors, a standard fireplace, a wall-mounted tv, beige floor and vaulted.

 Claudia Castelli Architetto
Design ideas for an expansive mediterranean open concept living room in Milan with light hardwood floors, a wood fireplace surround, no tv, beige floor, vaulted and white walls.

 Hindley & Co Architecture & Interior Design
Living room featuring vaulted ceiling painted in mauve from Dulux, with arched doorways, Elke paprika velvet chairs from Castelli and oak flooring laid in a herringbone pattern, with a matt lacquer, from our inner easter suburbs project in Melbourne, renovating a 1930’s Spanish art deco home. See more from our Arch Deco Project.

 David Olmos Arquitectos
Design ideas for a modern open concept living room in Other with brown walls, grey floor, vaulted and wood walls.

 User
UserWe first fell in love with Kyal and Kara when they appeared on The Block and have loved following their progress. Now we watch them undertake their first knock-down rebuild with the fabulous Blue Lagoon beachside family home. With their living, dining and kitchen space, Kyal and Kara have created a true heart of the home. Not only is this a space for family and friends to hang out, it also connects to every other area in the home.
This fantastic open plan area screams both functionality and design – so what better addition than motorised curtains! The entire kitchen was designed around multi-tasking, and now with just the press of a button (or a quick “Hey Google”), you can be preparing dinner and close the curtains without taking a single step.

 Eerospace Ltd
This beautiful apartment is built beside the iconic Barbican Centre, home to performing arts, contemporary music concerts, theatre performances, film screenings and art exhibitions. In this design we had a earthy colour palette, with a combination of light greys, brown and white. It's an amazing open apartment allowing lots of light into the living space.

 Studio Elémentaire
Photo of an eclectic open concept living room in Paris with white walls, a freestanding tv, white floor and vaulted.

 Maurine Bellier - Architecte d’intérieur
Pour ce projet la conception à été totale, les combles de cet immeuble des années 60 n'avaient jamais été habités. Nous avons pu y implanter deux spacieux appartements de type 2 en y optimisant l'agencement des pièces mansardés.
Tout le potentiel et le charme de cet espace à été révélé grâce aux poutres de la charpente, laissées apparentes après avoir été soigneusement rénovées.
 Charles Maccora Design

Mid-sized tropical open concept living room in Geelong with white walls, concrete floors, a standard fireplace, a plaster fireplace surround, grey floor and vaulted.
 Benson Homes

Inspiration for a contemporary open concept living room in Other with white walls, medium hardwood floors, no fireplace, a wall-mounted tv, brown floor, timber and vaulted.
 Intrim Group Pty Ltd

Every inch of this home has been designed with purpose and is nothing short of spectacular. Drawing from farmhouse roots and putting a modern spin has created a home that is a true masterpiece. The small details of colour contrasts, textures, tones and fittings throughout the home all come together to create one big impact, and we just love it!
Intrim supplied Intrim SK49 curved architraves in 90×18, Intrim SK49 skirting boards in 135x18mm, Intrim SK49 architraves in 90x18mm, Intrim LB02 Lining board 135x12mm, Intrim IN04 Inlay mould, Intrim IN25 Inlay mould, Intrim custom Cornice Mould and Intrim custom Chair Rail.
Design: Amy Bullock @Clinton_manor | Building Designer: @smekdesign| Carpentry:@Coastalcreativecarpentry | Builder: @bmgroupau | Photographer: @andymacphersonstudio
 Demardi.

Design ideas for a mid-sized open concept living room in Melbourne with white walls and vaulted.
 The Bazeley Partnership

A contemporary home design for clients that featured south-facing balconies maximising the sea views, whilst also creating a blend of outdoor and indoor rooms. The spacious and light interior incorporates a central staircase with floating stairs and glazed balustrades.
Revealed wood beams against the white contemporary interior, along with the wood burner, add traditional touches to the home, juxtaposing the old and the new.
Photographs: Alison White
 CNC Constructions & Developments Pty Ltd

Scandinavian loft-style living room in Melbourne with white walls, medium hardwood floors, brown floor, exposed beam, timber and vaulted.
1