
Brown, Purple, White Living Room Design Photos with Vaulted
Refine by:
Budget
Sort by:Popular Today
1 - 20 of 596 photos
Item 1 of 5

 Whisker Architecture
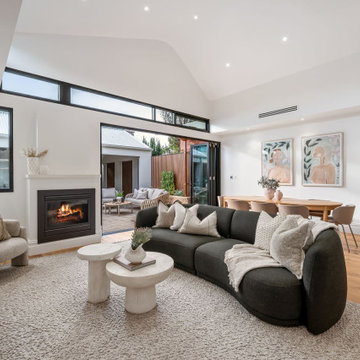
Country open concept living room in Melbourne with no tv, white walls, ceramic floors, a standard fireplace, a stone fireplace surround, grey floor and vaulted.
 Cath Tonkin Interiors
Design ideas for a large contemporary living room in Adelaide with white walls, light hardwood floors and vaulted.

 LE MÛRIER
Este motivo de peine es similar al que aparece en alfombras tejidas a mano de distintas culturas; en nuestro caso, está inspirado en un kilim tradicional, y este patrón en particular puede interpretarse como un símbolo de la vida. Al escalonar las franjas en distintos colores, aportamos una visión renovada a un diseño clásico, dando lugar a un tejido de tapicería verdaderamente extraordinario
#jimthompson #jimthompsonfabrics
Somos #distribuidores #mayoristas de #PapelesPintados #telas #accesorios #revestimientomural y #fabricantes de #estores #lemurier
Más info> http://lemurier.es/
 Renka
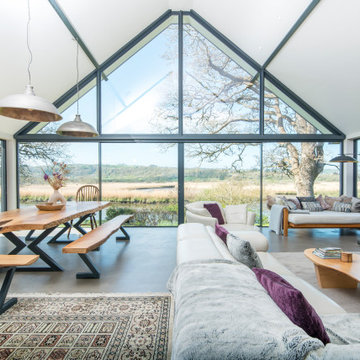
RenkaThis is an example of a contemporary living room in West Midlands with white walls, concrete floors, grey floor and vaulted.
 Woodford Architecture and Interiors

Design ideas for a large country open concept living room in Devon with brown walls, dark hardwood floors, a wood stove, brown floor, exposed beam and vaulted.
 JS Kitchens & Cabinets Pty Ltd
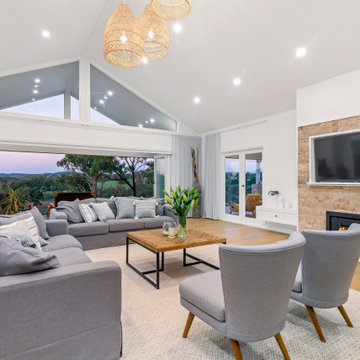
Photo of a transitional open concept living room in Other with white walls, medium hardwood floors, a standard fireplace, a stone fireplace surround, a wall-mounted tv, brown floor and vaulted.

 Sophie Boichon
Rénovation complète d'un loft de 135m² à Montreuil.
Le cœur du loft s’articule autour d’un plateau principal entièrement ouvert, combinant une cuisine baignée de lumière grâce à sa verrière, une salle à manger conviviale, un salon confortable et un espace bureau discret.

 uniquehomestays
Photo of a mid-sized country open concept living room in Hampshire with grey walls, dark hardwood floors, a wood stove, a plaster fireplace surround, a freestanding tv and vaulted.
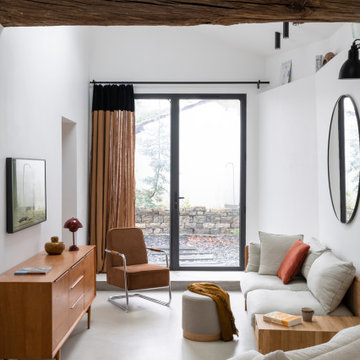
 Atelier idea | Architectes d'Intérieur
Design ideas for a contemporary living room in Bordeaux with white walls, concrete floors, a wall-mounted tv, grey floor, exposed beam and vaulted.

 James Armitage Architects
This garden room replaces an existing conservatory. Unlike the conservatory, the new extension can be used all year round - it is both light and well insulated - and does not suffer from noise when it rains. A glazed lantern (or cupola) allows light to reach the existing dining room (to which the garden room connects) and upon opening the automated windows, quickly removes unwanted warm air. Windows on three sides provide views of the terraced garden beyond. The building is formed with a Somerset Blue Lias stone base, rendered masonry and a traditional lead rolled roof.
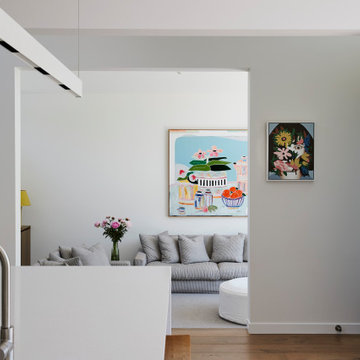
 Four Walls Architecture
A tired, small 1970's house was refurbished and extended to become a modern, light-filled, sunny family home. The original house didn't take advantage of its leafy, expansive site, so the extension pushed north and opened up to the sun and outdoors. Living areas flow onto spacious, sunny outdoor areas to the north, and a generous hallway flows through to a new pool and the mature, leafy trees of the neighbouring park.
A strong, geometric form sits wide on the site and its pitched roof creates open, airy, light-filled interior spaces. High windows give glimpses of the sky and surrounding trees, and side windows provide a green, leafy outlook to the reserve next door. A muted but rich finishes palette and carefully designed cabinetry complement the lofty architecture. This busy young family can now live and thrive in their beautifully spacious, well-functioning home.

 Fotografo di Interni ed Architettura | Fani Kurti
Inspiration for a mediterranean living room in Other with white walls, a standard fireplace, red floor, exposed beam and vaulted.
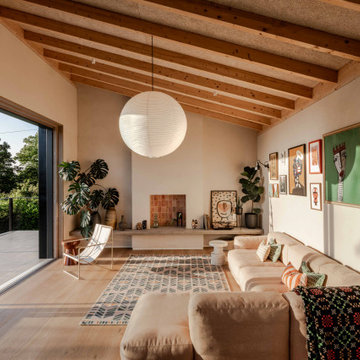
 Forgeworks Architects Ltd
Design ideas for a contemporary living room in Other with beige walls, light hardwood floors, a standard fireplace, beige floor, exposed beam and vaulted.
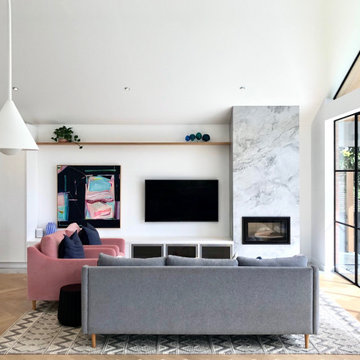
 Picchio Interiors
Design ideas for a contemporary open concept living room in Melbourne with white walls, light hardwood floors, a standard fireplace, a wall-mounted tv, beige floor and vaulted.

 McLean Quinlan
Nestled into a hillside, this timber-framed family home enjoys uninterrupted views out across the countryside of the North Downs. A newly built property, it is an elegant fusion of traditional crafts and materials with contemporary design.
Our clients had a vision for a modern sustainable house with practical yet beautiful interiors, a home with character that quietly celebrates the details. For example, where uniformity might have prevailed, over 1000 handmade pegs were used in the construction of the timber frame.
The building consists of three interlinked structures enclosed by a flint wall. The house takes inspiration from the local vernacular, with flint, black timber, clay tiles and roof pitches referencing the historic buildings in the area.
The structure was manufactured offsite using highly insulated preassembled panels sourced from sustainably managed forests. Once assembled onsite, walls were finished with natural clay plaster for a calming indoor living environment.
Timber is a constant presence throughout the house. At the heart of the building is a green oak timber-framed barn that creates a warm and inviting hub that seamlessly connects the living, kitchen and ancillary spaces. Daylight filters through the intricate timber framework, softly illuminating the clay plaster walls.
Along the south-facing wall floor-to-ceiling glass panels provide sweeping views of the landscape and open on to the terrace.
A second barn-like volume staggered half a level below the main living area is home to additional living space, a study, gym and the bedrooms.
The house was designed to be entirely off-grid for short periods if required, with the inclusion of Tesla powerpack batteries. Alongside underfloor heating throughout, a mechanical heat recovery system, LED lighting and home automation, the house is highly insulated, is zero VOC and plastic use was minimised on the project.
Outside, a rainwater harvesting system irrigates the garden and fields and woodland below the house have been rewilded.

 Claudia Castelli Architetto
Design ideas for an expansive mediterranean open concept living room in Milan with light hardwood floors, a wood fireplace surround, no tv, beige floor, vaulted and white walls.
 Maison Sama
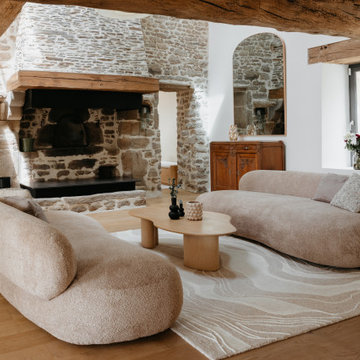
Inspiration for a country living room in Nantes with white walls, medium hardwood floors, a standard fireplace, a stone fireplace surround, brown floor, exposed beam, vaulted and wood.
 Hindley & Co Architecture & Interior Design

Living room featuring vaulted ceiling painted in mauve from Dulux, with arched doorways, Elke paprika velvet chairs from Castelli and oak flooring laid in a herringbone pattern, with a matt lacquer, from our inner easter suburbs project in Melbourne, renovating a 1930’s Spanish art deco home. See more from our Arch Deco Project.
 David Olmos Arquitectos

Design ideas for a modern open concept living room in Other with brown walls, grey floor, vaulted and wood walls.
 design.dvg
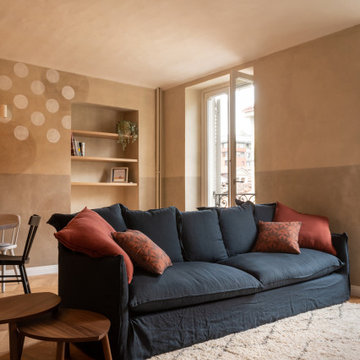
This is an example of a mid-sized country open concept living room in Turin with beige walls, light hardwood floors, a built-in media wall, beige floor and vaulted.
1