
Grey Living Room Design Photos with Orange Floor
Refine by:
Budget
Sort by:Popular Today
1 - 20 of 21 photos
Item 1 of 4

 Alessandra Cipriani Architects
Zona living con travi a vista, camino in mattoni e pareti in pietra naturale con grandi vetrate
Inspiration for a mid-sized open concept living room in Florence with beige walls, brick floors, a ribbon fireplace, a brick fireplace surround, orange floor, wood and exposed beam.
Inspiration for a mid-sized open concept living room in Florence with beige walls, brick floors, a ribbon fireplace, a brick fireplace surround, orange floor, wood and exposed beam.
 R ARCHITECTURE

Design ideas for a mid-sized contemporary formal open concept living room in Melbourne with orange walls, medium hardwood floors, a ribbon fireplace, a tile fireplace surround, orange floor and wood walls.
 Arianna Di Carlantonio

Expansive country open concept living room in Other with green walls, porcelain floors and orange floor.
 Ulisse Albiati

Committenti: Fabio & Ilaria. Ripresa fotografica: impiego obiettivo 28mm su pieno formato; macchina su treppiedi con allineamento ortogonale dell'inquadratura; impiego luce naturale esistente con l'ausilio di luci flash e luci continue 5500°K. Post-produzione: aggiustamenti base immagine; fusione manuale di livelli con differente esposizione per produrre un'immagine ad alto intervallo dinamico ma realistica; rimozione elementi di disturbo. Obiettivo commerciale: realizzazione fotografie di complemento ad annunci su siti web di affitti come Airbnb, Booking, eccetera; pubblicità su social network.
 Siobhan Loates Interiors

Formal cosy living room with colourful furniture and accessories.
Design ideas for a mid-sized eclectic formal open concept living room in Gloucestershire with a stone fireplace surround, orange floor, carpet, a wood stove and a corner tv.
Design ideas for a mid-sized eclectic formal open concept living room in Gloucestershire with a stone fireplace surround, orange floor, carpet, a wood stove and a corner tv.

 Agness Clark PHOTOGRAPHY
Photo of a contemporary enclosed living room in Sussex with multi-coloured walls, medium hardwood floors, no fireplace, a freestanding tv and orange floor.

 Anne Steichen Architecte d'Intérieur
Salon avec vue sur les toits de Paris. Rideaux en grosse toile de coton blanc. Ferronnerie de fenêtres anciennes et tommettes récupérées.
Inspiration for a mid-sized transitional living room in Paris with beige walls, terra-cotta floors, a freestanding tv and orange floor.
Inspiration for a mid-sized transitional living room in Paris with beige walls, terra-cotta floors, a freestanding tv and orange floor.

 Lanigan Architects Pty Ltd
. Efficient planning of internal spaces to eliminate corridors and the ‘lost’ area they generate created a courtyard entry along the side of the house. This centralised the circulation from a single point while also blurring the distinction of internal and external zones within the property. Open plan living to the rear connects to a larger outdoor living space secured between house and garage, creating a spacious and light filled interior that enjoys ample space within the small lot.

 Siobhan Donoghue Design
Antique Danish table restored paired with classic ant chair from Fritz Hansen. Copper pendant lights add a contemporary finish to the space.
Design ideas for a small scandinavian open concept living room in Melbourne with a library, white walls, light hardwood floors, a standard fireplace, a metal fireplace surround, a concealed tv and orange floor.
Design ideas for a small scandinavian open concept living room in Melbourne with a library, white walls, light hardwood floors, a standard fireplace, a metal fireplace surround, a concealed tv and orange floor.
 Style & Design
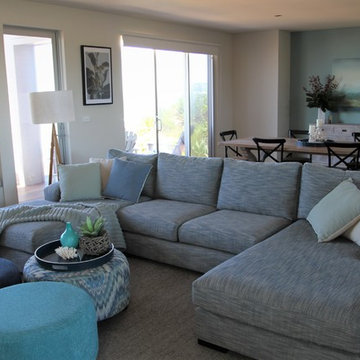
Photo of a large beach style enclosed living room in Central Coast with medium hardwood floors, a standard fireplace, a stone fireplace surround, orange floor and blue walls.
 Eleonora Gatti

Nel grande soggiorno ho disposto i divani a L di fronte al camino con accanto una TV a parete. Alle spalle del divano in pelle, un tavolo in vetro allungabile di design Pininfarina (Calligaris Orbital), il quale può ospitare fino a dieci persone, accosta l’alta tecnologia alla storia del cassettone cinese riccamente decorato.
 Greenteapot

This is an example of a large modern open concept living room in Nantes with white walls, terra-cotta floors, a ribbon fireplace and orange floor.
 Carole Berryman Design

art nouveau coffee table
Contemporary open concept living room in Other with medium hardwood floors and orange floor.
Contemporary open concept living room in Other with medium hardwood floors and orange floor.

 Studio Lifestyling
There was previously a lot of red timber and yellow wallpaper in this room. This room had wallpaper removal, re-plastering of walls, complete re-paint, and timber staining, new lighting, rugs, furniture, and styling.

 Agnès Dupré
Design ideas for a small contemporary open concept living room in Other with orange walls, ceramic floors, a standard fireplace, a plaster fireplace surround, a freestanding tv and orange floor.
 Arianna Di Carlantonio
Design ideas for an expansive country open concept living room in Other with white walls and orange floor.

 Cour Interior Design
A challenging room to decorate; this long narrow lounge had been foreshortened by a dark sofa part way along, which wasted space at one end. The brief was to make the room feel brighter, more welcoming, inclusive and open so as to enjoy the view into the garden. The owners also wished to retain their curtains and have a slight wow input.
To brighten the room Farrow and Ball Slipper Satin was applied to the walls and ceiling, the coving and rose work was picked out in white and a lighter 4 seater sofa plus reclining chair was sourced from Sofology. It was decided to upgrade a green leather stressless chair by having it professionally stained a burnt orange by the Furniture clinic and this upcycling was a huge success.
A bespoke chandelier was designed with the client then commissioned from Cotterell and Rocke and gold wall lights cast gentle shadows over surfaces. The wow element was incorporated via new coving with hidden coloured lighting which would shine across the ceiling. A very soft orange offsets the furniture, but this can be changed by remote control to any colour of the rainbow according to mood.
Some small inherited pieces of furniture were upgraded with Annie Sloane paint and the furniture placed so as to create a peaceful reading area facing the garden, where the stressless chair could be turned to join the main body of the room if necessary. A glass coffee table was used to make the room feel more open and soft burnt orange accent tones were picked up from the curtains to add depth and interest.
 PRF Studio di Gianluca Pezzoli

Divano angolare con un tavolino da caffè, contenitore (per poterci inserire la legna per il camino)
Dal divano, essendo angolare, si può godere sia della vista del fuoco del camino che della tv sull'altro lato.
Il pavimento è un cotto toscano rettangolare, come l'assito del soffitto; le travi invece sono in castagno, volutamente anticato.
La parete del camino, il pavimento e le travi sono i veri protagonisti della zona giorno, di conseguenza tutti gli altri arredi sono molto semplici e lineari
 R ARCHITECTURE

This is an example of a mid-sized contemporary formal open concept living room in Melbourne with white walls, medium hardwood floors, orange floor, a ribbon fireplace and a built-in media wall.
 Arianna Di Carlantonio

Photo of an expansive country open concept living room in Other with white walls, porcelain floors and orange floor.
1