
All Fireplace Surrounds Eclectic Living Room Design Photos with Coffered
Refine by:
Budget
Sort by:Popular Today
1 - 20 of 32 photos
Item 1 of 4

 DHV Architects

This Edwardian house in Redland has been refurbished from top to bottom. The 1970s decor has been replaced with a contemporary and slightly eclectic design concept. The front living room had to be completely rebuilt as the existing layout included a garage. Wall panelling has been added to the walls and the walls have been painted in Farrow and Ball Studio Green to create a timeless yes mysterious atmosphere. The false ceiling has been removed to reveal the original ceiling pattern which has been painted with gold paint. All sash windows have been replaced with timber double glazed sash windows.
An in built media wall complements the wall panelling.
 Eerospace Ltd
Vibrant and colorful living room design with quirky elements.
Mid-sized eclectic enclosed living room in London with grey walls, carpet, grey floor, a library, a standard fireplace, a stone fireplace surround, no tv and coffered.
Mid-sized eclectic enclosed living room in London with grey walls, carpet, grey floor, a library, a standard fireplace, a stone fireplace surround, no tv and coffered.
 desculpto
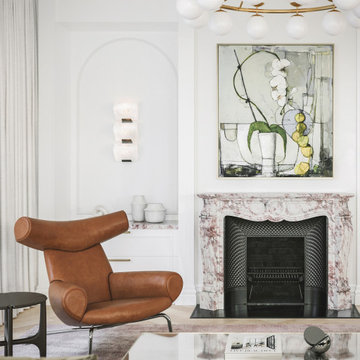
In this parallel view of the living room, the essence of calm sophistication prevails. The Mid 19th Century Louis XV Style Calacatta Viola marble fireplace mantel and sculptural 'Triple Block' Model #185 Sconce in the Manner of Pierre Chareau continue to grace the space, infusing it with timeless elegance.
 SLC Interior Design

A cosy living room and eclectic bar area seamlessly merged, through the use of a simple yet effective colour palette and furniture placement.
The bar was a bespoke design and placed in such away that the architectural features, which were dividing the room, would be incorporated and therefore no longer be predominant.
The period beams, on the walls, were further enhanced by setting them against a contemporary colour, and wallpaper, with the wood element carried through to the new floor and bar.
 ArchiNature Photography

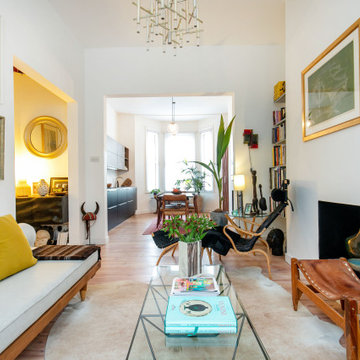
Design ideas for a large eclectic formal open concept living room in London with white walls, medium hardwood floors, a standard fireplace, a stone fireplace surround, brown floor and coffered.
 User
UserOpened the main space into a living space, kitchen diner with dual aspect windows. Keeping a hairy flow thru-out
This is an example of a large eclectic open concept living room in Sussex with white walls, light hardwood floors, no fireplace, a brick fireplace surround, no tv, beige floor, coffered and brick walls.
This is an example of a large eclectic open concept living room in Sussex with white walls, light hardwood floors, no fireplace, a brick fireplace surround, no tv, beige floor, coffered and brick walls.
 Jessica et Massimiliano - STUDIO TARAXACO

Design ideas for an eclectic open concept living room in Marseille with beige walls, terra-cotta floors, a standard fireplace, a plaster fireplace surround, multi-coloured floor, coffered and wallpaper.
 New Zealand Certified Builders Association
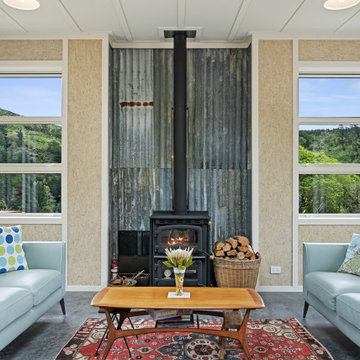
Surrounding the wood burner is 1940s corrugated iron – repurposed from a pig pen.
This is an example of a small eclectic enclosed living room in Wellington with brown walls, concrete floors, a wood stove, a metal fireplace surround, coffered and grey floor.
This is an example of a small eclectic enclosed living room in Wellington with brown walls, concrete floors, a wood stove, a metal fireplace surround, coffered and grey floor.
 Niki Schafer Interior Design
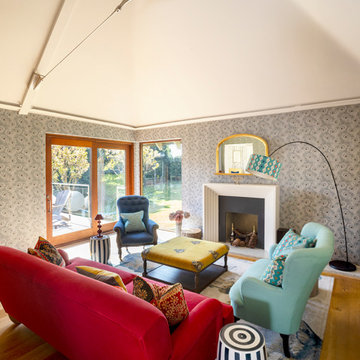
The "Christmas Room" - filled with eclectic, vibrant colours, shapes and patterns
We added coffer lighting to the perimeter of the room and a wide selection of lamps

 Studio DOREA
Design ideas for a large eclectic enclosed living room in Bordeaux with a music area, white walls, medium hardwood floors, a corner fireplace, a plaster fireplace surround, a freestanding tv, brown floor and coffered.
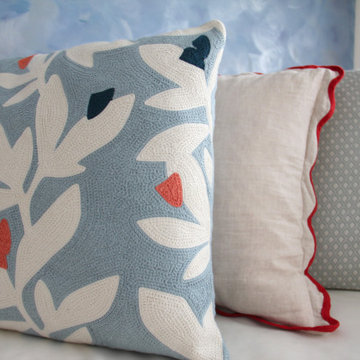
 IDF Interiors
Design ideas for a mid-sized eclectic open concept living room in London with blue walls, medium hardwood floors, a standard fireplace, a stone fireplace surround, a wall-mounted tv, brown floor and coffered.
 ArchiNature Photography
Design ideas for a large eclectic formal open concept living room in London with white walls, medium hardwood floors, a standard fireplace, a stone fireplace surround, brown floor and coffered.
 SLC Interior Design
A cosy living room and eclectic bar area seamlessly merged, through the use of a simple yet effective colour palette and furniture placement.
The bar was a bespoke design and placed in such away that the architectural features, which were dividing the room, would be incorporated and therefore no longer be predominant.
The period beams, on the walls, were further enhanced by setting them against a contemporary colour, and wallpaper, with the wood element carried through to the new floor and bar.

 Rossana Pedrali
Design ideas for an expansive eclectic open concept living room in Milan with white walls, marble floors, a standard fireplace, a concrete fireplace surround, a freestanding tv and coffered.
 DHV Architects
This Edwardian house in Redland has been refurbished from top to bottom. The 1970s decor has been replaced with a contemporary and slightly eclectic design concept. The front living room had to be completely rebuilt as the existing layout included a garage. Wall panelling has been added to the walls and the walls have been painted in Farrow and Ball Studio Green to create a timeless yes mysterious atmosphere. The false ceiling has been removed to reveal the original ceiling pattern which has been painted with gold paint. All sash windows have been replaced with timber double glazed sash windows.
An in built media wall complements the wall panelling.
The interior design is by Ivywell Interiors.
 desculpto
In this second perspective of the living room, our design journey continues with a captivating arched walkway that complements the Mid 19th Century Louis XV Style Calacatta Viola marble fireplace mantel. This architectural feature, positioned gracefully beside the fireplace, enhances the room's sense of timeless elegance.
As the sculptural 'Triple Block' Model #185 Sconce graces the space, evoking the spirit of Pierre Chareau, the living room becomes a gallery of artistry and refinement. These carefully selected elements add depth and character, enriching the living space's visual narrative.
In this image, the living room embodies the essence of calm sophistication, where every detail has been thoughtfully considered and curated for a harmonious living experience.
 SLC Interior Design
A cosy living room and eclectic bar area seamlessly merged, through the use of a simple yet effective colour palette and furniture placement.
The bar was a bespoke design and placed in such away that the architectural features, which were dividing the room, would be incorporated and therefore no longer be predominant.
The period beams, on the walls, were further enhanced by setting them against a contemporary colour, and wallpaper, with the wood element carried through to the new floor and bar.
 SLC Interior Design
A cosy living room and eclectic bar area seamlessly merged, through the use of a simple yet effective colour palette and furniture placement.
The bar was a bespoke design and placed in such away that the architectural features, which were dividing the room, would be incorporated and therefore no longer be predominant.
The period beams, on the walls, were further enhanced by setting them against a contemporary colour, and wallpaper, with the wood element carried through to the new floor and bar.
 Eerospace Ltd
Vibrant and colorful living room design with quirky elements.
This is an example of a mid-sized eclectic enclosed living room in London with a library, grey walls, carpet, a standard fireplace, a stone fireplace surround, no tv, grey floor and coffered.
This is an example of a mid-sized eclectic enclosed living room in London with a library, grey walls, carpet, a standard fireplace, a stone fireplace surround, no tv, grey floor and coffered.
 desculpto
In this thoughtfully designed living room, the goal was to introduce sculptural elements without overwhelming the space. The result is a serene and inviting environment achieved through the use of reflective, translucent, and light-coloured elements.
This living room also showcases iconic pieces, such as the Wegner's Ox Chair and the Gubi 9602 floor lamp, adding a touch of timeless elegance to the composition. To crown this harmonious blend of form and function, the Hutchinson Chandelier by Eichholtz takes centre stage, illuminating the space and elevating its artistic appeal.
It's a living room that strikes a delicate balance between aesthetics and tranquillity, inviting you to relax and appreciate the beauty of its carefully curated elements.
1