
All Fireplace Surrounds Eclectic Living Room Design Photos
Refine by:
Budget
Sort by:Popular Today
1 - 20 of 1,898 photos
Item 1 of 3
 Key Piece

Large eclectic enclosed living room in Melbourne with a library, yellow walls, a standard fireplace, a tile fireplace surround, no tv and light hardwood floors.
 Wallpaperdirect

Mid-sized eclectic formal open concept living room in Sussex with blue walls, painted wood floors, a standard fireplace, a plaster fireplace surround and no tv.
 DECREW
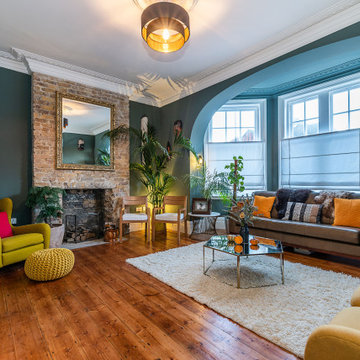
Inspiration for an eclectic enclosed living room in London with green walls, medium hardwood floors, a standard fireplace, a brick fireplace surround and brown floor.

 Lydia Allen Interiors
Photo of a small eclectic living room in Cornwall with beige walls, medium hardwood floors, a wood stove, a brick fireplace surround, a wall-mounted tv, brown floor and exposed beam.
 1st Option

Design ideas for an eclectic living room in London with multi-coloured walls, dark hardwood floors, a standard fireplace and a stone fireplace surround.
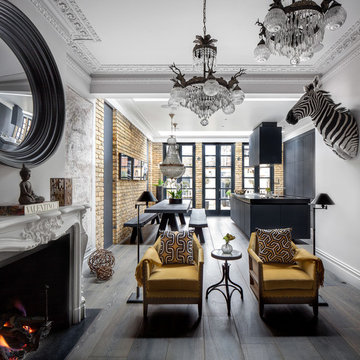
 Casa Botelho
Open plan double reception leading to a new extension with a fabulous open plan kitchen and dining room.
Juliet Murphy
Photo of a mid-sized eclectic open concept living room in London with grey walls, dark hardwood floors, a two-sided fireplace, a stone fireplace surround and no tv.
Photo of a mid-sized eclectic open concept living room in London with grey walls, dark hardwood floors, a two-sided fireplace, a stone fireplace surround and no tv.

 Yinteriors
Blue colour drenched lounge with velvet sofas, exposed brich fireplace and art collection.
Photo of a mid-sized eclectic open concept living room in London with blue walls, medium hardwood floors, a wood stove, a brick fireplace surround, a corner tv and brown floor.
Photo of a mid-sized eclectic open concept living room in London with blue walls, medium hardwood floors, a wood stove, a brick fireplace surround, a corner tv and brown floor.

 Chello Interior Design
This family sitting room sits at the heart of their stunning rural period home. My client already has a great eye for colour and design, so the big challenge was centred around the issue of layout, as the room has three doors so lots of traffic pathways, plus in terms of function it needed to provide the family with comfortable seating to relax in as well as a dining area. The room needed to flow and feel cocooning, but also to be refined, vibrant and have eclectic edge. The characterful brick fireplace had a wood burner installed and we agreed on a layout that zoned top third of the kitchen end of the room as dining space, with an elegant banquette bench, upholstered in Lewis & Wood Bukhara, a print inspired by an ikat coat in the V&A and loaded with scatter cushions from Oka. I felt strongly that the room would really benefit from a darker wood antique table, so I sourced a 19th century oak refectory table which adds great character and weight to the room. Colourwise we went for a new dado, original skirting and radiators in Farrow & Ball Pigeon, then lighter above the dado to ceiling in Blue Gray. These tones were echoed in the celadon of the reupholstered fabric of the large sofa that divides the room, along with the glass and brass console behind it from Neptune. The stunning Atticus tribal print gathered lampshades from Vaughan create a real focal point for the room and really support the vibe we were looking to create.
In terms of the rest of the upholstery the pair of French Louis chairs were sourced from eBay and upholstered in Rapture & Wright’s Serendip, where the generous ottoman was in Nina Campbell Dumas, lending a traditional yet energetic centrepoint. Always keen to repurpose existing pieces we also recovered the client’s pouffe in the small print of Sanderson’s Truffle and piped it in velvet from Samuel & Sons. Last but not least the smaller console, supporting Pooky’s rechargeable lamps with golden marbled shades, was resprayed in Little Greene Adventurer, a timeless plum that works so well with the claret of the existing Tori Murphy blinds.
 Sara Slade | Interior Design

The client wanted to update this Victorian Sitting Room into a calm and contemporary space that allowed their art to really shine. With the help of our specialist decorating team we came up with a bespoke concrete finish that was the perfect grey with enough warmth in it. The white woodwork in the room was actually a pale stone colour that was softer than a standard white paint.
 Nicky Percival Limited
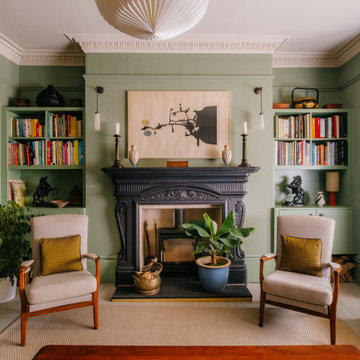
Design ideas for a mid-sized eclectic formal living room in Sussex with green walls, painted wood floors, a wood stove, a metal fireplace surround and grey floor.
 Nicola Harding & Co.
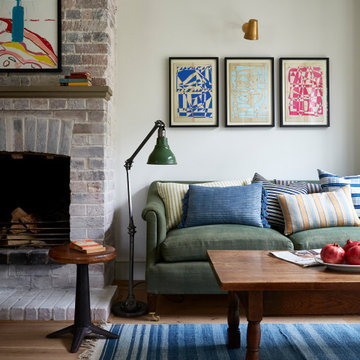
Inspiration for an eclectic living room in Berkshire with white walls, medium hardwood floors, a standard fireplace, a brick fireplace surround and brown floor.
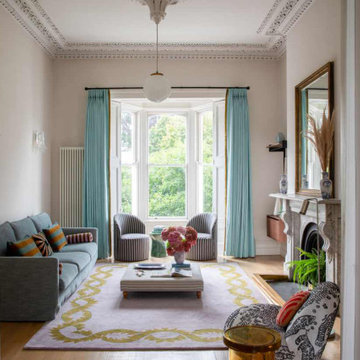
 Porcha Design
Bespoke Victorian home renovation in South Dublin by Porcha Design. This high-end residential project balances historic architectural character—grand proportions, original architraves, and marble fireplaces—with contemporary family living and expertly layered luxury textiles.

 JSJ Design
The focal point of this bright and welcoming living room is the stunning reclaimed fireplace with working open fire. The convex mirror above serves to accentuate the focus on the chimney and fireplace when there is no fire lit.

 User
UserOur clients wanted to update their lounge and add more storage, display areas for her collection of ceramics and large collection of books. The clients were great fans of Bauhaus and we took this as inspiration for our design. We designed bespoke joinery to enhance her treasured items whilst giving her much for space for the addition of new pieces. We created a new colour palette which would compliment not only the art but also the roomhad large windows overlooking rural countryside brining the outside in. We also added texture with concrete paint on selected walls for more depth.

 Kronfoto
Foto: Kronfoto © Houzz 2017
Design ideas for a small eclectic open concept living room in Stockholm with a library, white walls, light hardwood floors, a wood stove and a tile fireplace surround.
Design ideas for a small eclectic open concept living room in Stockholm with a library, white walls, light hardwood floors, a wood stove and a tile fireplace surround.
 MASSIMO interiors

Massimo Interiors was engaged to style the interiors of this contemporary Brighton project, for a professional and polished end-result. When styling, my job is to interpret a client’s brief, and come up with ideas and creative concepts for the shoot. The aim was to keep it inviting and warm.
Blessed with a keen eye for aesthetics and details, I was able to successfully capture the best features, angles, and overall atmosphere of this newly built property.
With a knack for bringing a shot to life, I enjoy arranging objects, furniture and products to tell a story, what props to add and what to take away. I make sure that the composition is as complete as possible; that includes art, accessories, textiles and that finishing layer. Here, the introduction of soft finishes, textures, gold accents and rich merlot tones, are a welcome juxtaposition to the hard surfaces.
Sometimes it can be very different how things read on camera versus how they read in real life. I think a lot of finished projects can often feel bare if you don’t have things like books, textiles, objects, and my absolute favourite, fresh flowers.
I am very adept at working closely with photographers to get the right shot, yet I control most of the styling, and let the photographer focus on getting the shot. Despite the intricate logistics behind the scenes, not only on shoot days but also those prep days and return days too, the final photos are a testament to creativity and hard work.
 Plux
PluxBenoit GRELLET

Inspiration for a mid-sized eclectic enclosed living room in Lille with grey walls, medium hardwood floors, a standard fireplace, a stone fireplace surround and no tv.
Inspiration for a mid-sized eclectic enclosed living room in Lille with grey walls, medium hardwood floors, a standard fireplace, a stone fireplace surround and no tv.
 Louise Misell Interiors

Two Victorian terrace reception rooms have been knocked into one, each has been given its own clearly defined style and function, but together they make a strong style statement. Colours are central to these rooms, with strong teals offset by blush pinks, and they are finished off with antiqued mirrored tiles and brass and gold accents.
 User
UserPlanta baja estructurada y ambientada para un ESPACIO SOCIAL MULTIFUNCIONAL con zona de TV, zona de lectura, comedor amplio, office completo, proyector de cine e HIFI en casa....perfecto para reunir tu grupo de trabajo, familia o amigos.
1