
Modern Living Room Design Photos with a Standard Fireplace and Coffered
Refine by:
Budget
Sort by:Popular Today
1 - 20 of 30 photos
Item 1 of 4
 Studio be.design

Notre client souhaitait avoir une projection de son salon avant la construction de sa maison.
Large modern open concept living room in Paris with white walls, a standard fireplace, no tv and coffered.
Large modern open concept living room in Paris with white walls, a standard fireplace, no tv and coffered.
 Emma Kosh Interiors
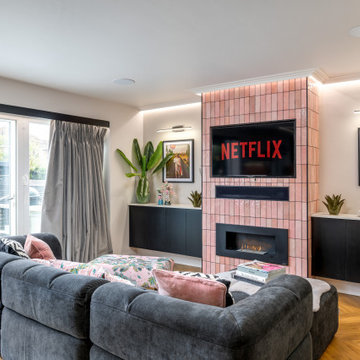
 DESIGN PROCESS:
The configuration of the room was completely stripped out and rebuilt to accommodate the new kitchen which allowed for a complete rethink of the living area.
We added symmetry by creating a false chimney breast and recessing the TV. This involved boxing in and covering a small window to visually balance the space. We added picture lights and artwork areas to frame the space.
We added a bioethanol fire for effect but did not require a flue. This allowed us to recess the TV and soundbar in the chimney breast and create a focal point in the room. We used the tiles from the kitchen on the wall around the TV to connect the space to the kitchen and add interest.
We designed simple cabinets to match the kitchen area and used a matching worktop to tie the areas in.
The palette of feminine pinks and black were carried over from the kitchen area. We added a feature mural to zone the space and make the area feel like a living room and not just an extension of the kitchen.
 Mathilde Design

Retour sur un projet d'agencement sur-mesure et de décoration d'une maison particulière à Carquefou. Projet qui nous a particulièrement plu car il nous a permis de mettre en oeuvre toute notre palette de compétences.
Notre client, après 2 ans de vie dans la maison, souhaitait un intérieur moderne, fonctionnel et adapté à son mode de vie.
? Quelques points du projet :
- Modification des circulations
- Fermeture de l'espace salon par la création d'un meuble sur-mesure ingénieux
- Structuration des volumes par un jeu de faux-plafonds, de couleurs et de lumières
 Schneider Designers

modern and spacious living room with coffered ceiling and feature fireplace.
Design ideas for a modern formal enclosed living room in London with light hardwood floors, a standard fireplace, a stone fireplace surround and coffered.
Design ideas for a modern formal enclosed living room in London with light hardwood floors, a standard fireplace, a stone fireplace surround and coffered.

 Mark Pinney Associates
Inspiration for a large modern open concept living room in London with medium hardwood floors, a standard fireplace, a stone fireplace surround, no tv and coffered.

 Thoughtful Builders
Captivating Contemporary Living Room:
Experience the allure of a contemporary living room that seamlessly fuses modern aesthetics with comfort. A chic blue sofa set becomes the focal point, offering both style and relaxation. Paired with a wooden coffee table, the space exudes an inviting blend of textures.
White wooden shutters introduce a touch of elegance, allowing natural light to dance across the room. Picture shelves display cherished memories, adding a personal touch to the ambience.
The black granite fireplace stone slab commands attention, anchoring the space with its bold presence. A meticulously tiled surround complements the room's palette, marrying sophistication with the cosy feel of a hearth.
In this living room, modern design elements harmonize with comfort, creating an environment where relaxation and contemporary style harmoniously coexist.

 Reddie
Photo of a large modern open concept living room in Sydney with a library, white walls, medium hardwood floors, a standard fireplace, no tv, brown floor, coffered and a stone fireplace surround.
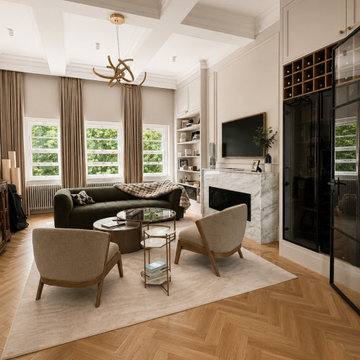
 Daniel's Contractors & Development Ltd
Beautiful interiors are rarely about individual pieces—they're about how everything works together.
This space was designed to create a sense of calm through proportion, natural materials and considered detailing. From the bespoke cabinetry and marble fireplace to the steel-framed doors and layered textures, every element contributes to an atmosphere that feels elegant, inviting and quietly luxurious.
The result is a home that is timeless, highly functional and designed to be lived in.
 A Living Concept Ltd
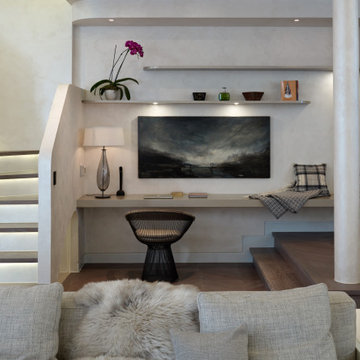
Cassina Chairs, sheepskin, bespoke joinery and floors, ambient lighting
This is an example of a large modern open concept living room in London with a home bar, multi-coloured walls, medium hardwood floors, a standard fireplace, a plaster fireplace surround, a concealed tv, grey floor and coffered.
This is an example of a large modern open concept living room in London with a home bar, multi-coloured walls, medium hardwood floors, a standard fireplace, a plaster fireplace surround, a concealed tv, grey floor and coffered.
 Valentina Farassino

Nel soggiorno, una bellissima cornice in marmo accoglie un camino a Bioetanolo. Il camino è un elemento decorativo che rende il piccolo salotto più interessante.
 Reformartin

Inspiration for a large modern formal enclosed living room in Madrid with white walls, ceramic floors, a standard fireplace, a metal fireplace surround, a wall-mounted tv, beige floor, coffered and panelled walls.
 Roccia Tiles, Bathrooms & Kitchens

Open space living room with large format tiles
Inspiration for a modern open concept living room in Other with white walls, porcelain floors, a standard fireplace, a tile fireplace surround, a built-in media wall, white floor and coffered.
Inspiration for a modern open concept living room in Other with white walls, porcelain floors, a standard fireplace, a tile fireplace surround, a built-in media wall, white floor and coffered.
 Atelier ADA Ltd.

Design ideas for an expansive modern formal open concept living room in London with light hardwood floors, a standard fireplace and coffered.
 A Living Concept Ltd
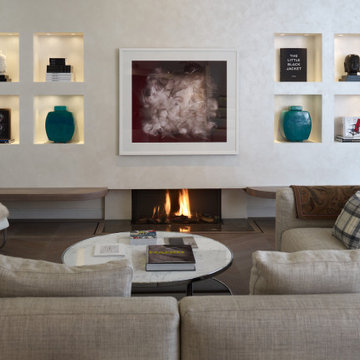
Cassina Chairs, sheepskin, bespoke joinery and floors, ambient lighting
Inspiration for a large modern open concept living room in London with a home bar, multi-coloured walls, medium hardwood floors, a standard fireplace, a plaster fireplace surround, a concealed tv, grey floor and coffered.
Inspiration for a large modern open concept living room in London with a home bar, multi-coloured walls, medium hardwood floors, a standard fireplace, a plaster fireplace surround, a concealed tv, grey floor and coffered.
 VORNE + Design | Planning | Build
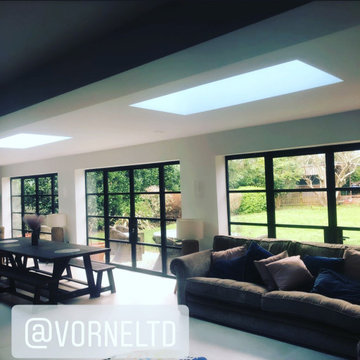
Photo of a large modern open concept living room in Buckinghamshire with grey walls, porcelain floors, a standard fireplace, a brick fireplace surround, grey floor, coffered and wallpaper.
 Mark Pinney Associates
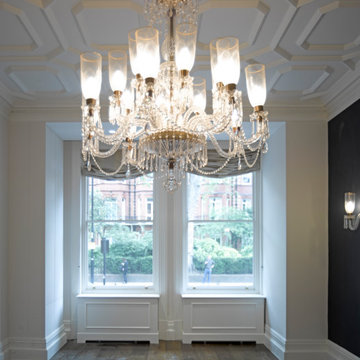
Modern enclosed living room in London with medium hardwood floors, a standard fireplace, a stone fireplace surround and coffered.
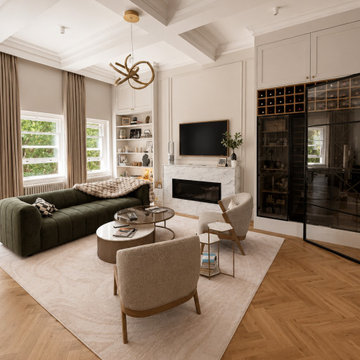 Daniel's Contractors & Development Ltd
Beautiful interiors are rarely about individual pieces—they're about how everything works together.
This space was designed to create a sense of calm through proportion, natural materials and considered detailing. From the bespoke cabinetry and marble fireplace to the steel-framed doors and layered textures, every element contributes to an atmosphere that feels elegant, inviting and quietly luxurious.
The result is a home that is timeless, highly functional and designed to be lived in.
 Reddie
This is an example of a large modern formal open concept living room in Sydney with white walls, medium hardwood floors, a standard fireplace, a stone fireplace surround, no tv, brown floor and coffered.
 Mathilde Design
Retour sur un projet d'agencement sur-mesure et de décoration d'une maison particulière à Carquefou. Projet qui nous a particulièrement plu car il nous a permis de mettre en oeuvre toute notre palette de compétences.
Notre client, après 2 ans de vie dans la maison, souhaitait un intérieur moderne, fonctionnel et adapté à son mode de vie.
? Quelques points du projet :
- Modification des circulations
- Fermeture de l'espace salon par la création d'un meuble sur-mesure ingénieux
- Structuration des volumes par un jeu de faux-plafonds, de couleurs et de lumières
 Mathilde Design
Retour sur un projet d'agencement sur-mesure et de décoration d'une maison particulière à Carquefou. Projet qui nous a particulièrement plu car il nous a permis de mettre en oeuvre toute notre palette de compétences.
Notre client, après 2 ans de vie dans la maison, souhaitait un intérieur moderne, fonctionnel et adapté à son mode de vie.
? Quelques points du projet :
- Modification des circulations
- Fermeture de l'espace salon par la création d'un meuble sur-mesure ingénieux
- Structuration des volumes par un jeu de faux-plafonds, de couleurs et de lumières
1