
Transitional Living Room Design Photos with Multi-coloured Walls and a Built-in Media Wall
Refine by:
Budget
Sort by:Popular Today
1 - 20 of 39 photos
Item 1 of 4
 VORBILD Architecture
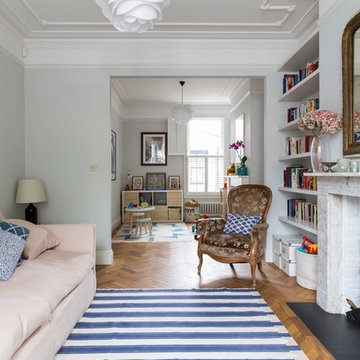
The front reception room has reclaimed oak parquet flooring, a new marble fireplace surround and a wood burner and floating shelves either side of the fireplace. An antique decorative mirror hangs centrally above the fire place.
Photography by Chris Snook
 Tollgard Design Group

Expansive transitional formal open concept living room in London with multi-coloured walls, medium hardwood floors, a built-in media wall, coffered and wallpaper.
 My Bespoke Room

Tracy, one of our fabulous customers who last year undertook what can only be described as, a colossal home renovation!
With the help of her My Bespoke Room designer Milena, Tracy transformed her 1930's doer-upper into a truly jaw-dropping, modern family home. But don't take our word for it, see for yourself...
 ANA ROS DESIGN
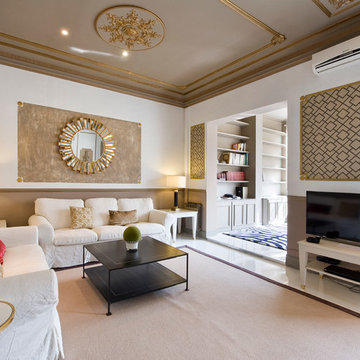
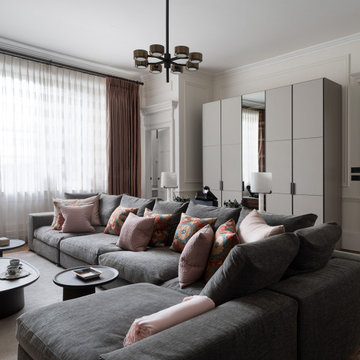
This is an example of a large transitional formal open concept living room in Barcelona with multi-coloured walls, no fireplace and a built-in media wall.
 Tollgard Design Group
This is an example of an expansive transitional open concept living room in London with multi-coloured walls, medium hardwood floors, a built-in media wall, coffered and wallpaper.
 Aspire Design
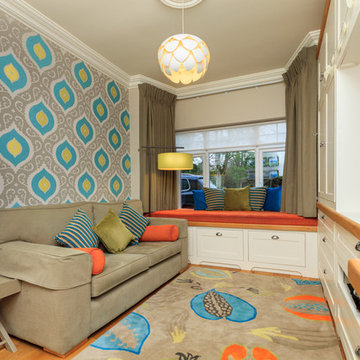
Transformed an unused playroom into a stylish living room designed for young teenagers who needed adequate room for friends a large TV and unit to hold play station and also incorporate a study area. Room was to have longevity so the parents could also use the room if they wished.
Photo credit Derrick Godson
 DYOV Studio Arquitectura
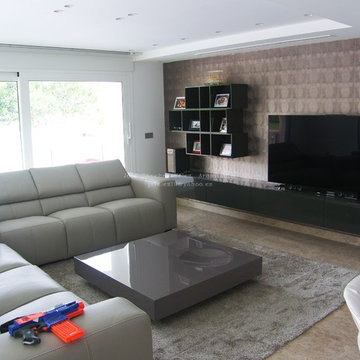
Design ideas for a mid-sized transitional open concept living room in Other with multi-coloured walls, no fireplace and a built-in media wall.
 afg interiores
raquel salcedo soriano y abel de la fuente garcía
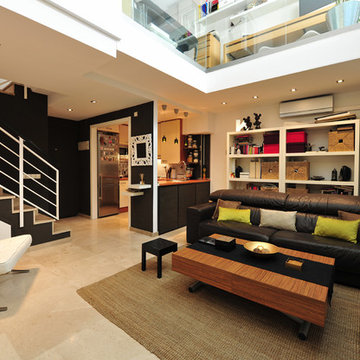
Inspiration for a mid-sized transitional open concept living room in Madrid with a library, multi-coloured walls, porcelain floors, no fireplace and a built-in media wall.
Inspiration for a mid-sized transitional open concept living room in Madrid with a library, multi-coloured walls, porcelain floors, no fireplace and a built-in media wall.
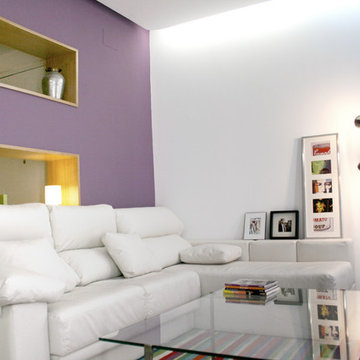
 NAZAR Estudio
Small transitional formal enclosed living room in Other with multi-coloured walls, no fireplace and a built-in media wall.
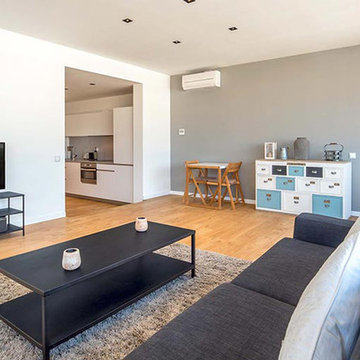
 A-IN arquitectes
Mid-sized transitional formal open concept living room in Barcelona with multi-coloured walls, medium hardwood floors, no fireplace and a built-in media wall.
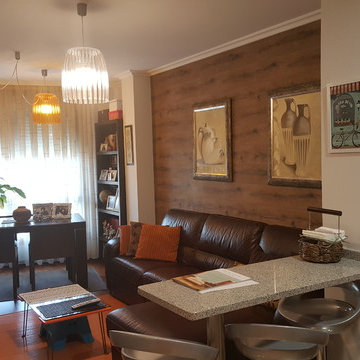
 AGP Hábitat
Inspiration for a small transitional open concept living room in Other with multi-coloured walls and a built-in media wall.
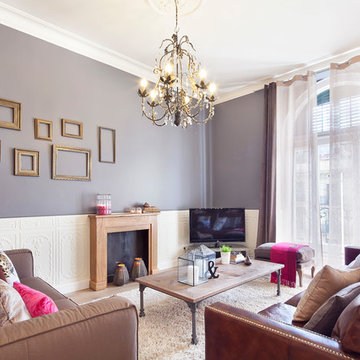
 Fotointeriores
© Néstor Marchador
Diseñado por Home Decor
Inspiration for a mid-sized transitional formal open concept living room in Barcelona with multi-coloured walls, a built-in media wall, a standard fireplace and a wood fireplace surround.
Inspiration for a mid-sized transitional formal open concept living room in Barcelona with multi-coloured walls, a built-in media wall, a standard fireplace and a wood fireplace surround.
 PROMOSER ADAM S.L.
Miriam

Photo of a mid-sized transitional formal open concept living room in Other with multi-coloured walls, painted wood floors, a wood stove and a built-in media wall.
Photo of a mid-sized transitional formal open concept living room in Other with multi-coloured walls, painted wood floors, a wood stove and a built-in media wall.
 My Bespoke Room

Tracy, one of our fabulous customers who last year undertook what can only be described as, a colossal home renovation!
With the help of her My Bespoke Room designer Milena, Tracy transformed her 1930's doer-upper into a truly jaw-dropping, modern family home. But don't take our word for it, see for yourself...
 Construcciones y Reformas ETXETIK
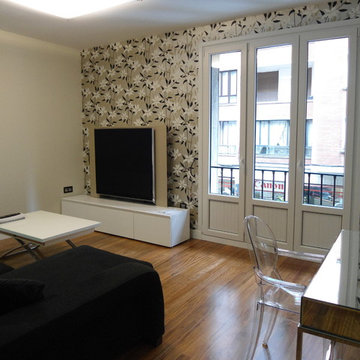
Design ideas for a small transitional enclosed living room in Other with multi-coloured walls, dark hardwood floors, no fireplace and a built-in media wall.
 PROMOSER ADAM S.L.
Miriam

This is an example of a mid-sized transitional formal open concept living room in Other with multi-coloured walls, painted wood floors, a wood stove and a built-in media wall.
This is an example of a mid-sized transitional formal open concept living room in Other with multi-coloured walls, painted wood floors, a wood stove and a built-in media wall.
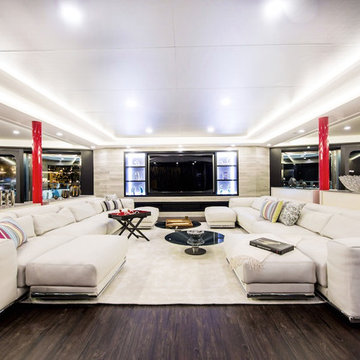
 Universal Nautic S.L.
Inspiration for a large transitional formal open concept living room in Palma de Mallorca with multi-coloured walls, dark hardwood floors, no fireplace and a built-in media wall.
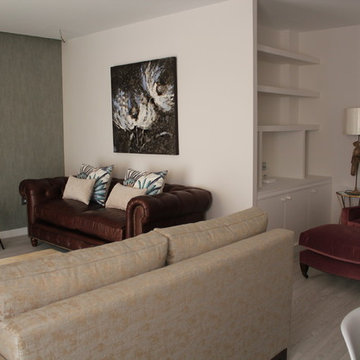
 User
UserInspiration for a mid-sized transitional open concept living room in Other with multi-coloured walls, medium hardwood floors, no fireplace and a built-in media wall.
 Tollgard Design Group
Design ideas for an expansive transitional formal open concept living room in London with multi-coloured walls, medium hardwood floors, a built-in media wall, coffered and wallpaper.
 VORBILD Architecture
This new wood burner with marble surround has a black slate hearth. An antique decorative mirror hangs centrally above the fireplace.
Photography by Chris Snook
1