
Living Room Design Photos with Multi-coloured Walls and a Built-in Media Wall
Refine by:
Budget
Sort by:Popular Today
1 - 20 of 473 photos
Item 1 of 3
 adaptARCHITECTURE
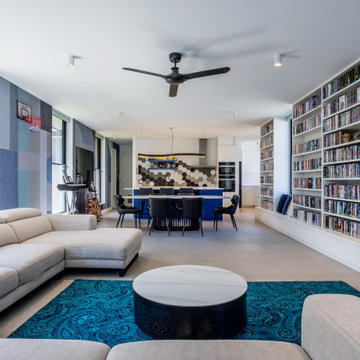
Large contemporary open concept living room in Melbourne with porcelain floors, wallpaper, multi-coloured walls, a built-in media wall and grey floor.
 Red Architecture

Progetto d’interni di un’abitazione di circa 240 mq all’ultimo piano di un edificio moderno in zona City Life a Milano. La zona giorno è composta da un ampio living con accesso al terrazzo e una zona pranzo con cucina a vista con isola isola centrale, colonne attrezzate ed espositori. La zona notte consta di una camera da letto master con bagno en-suite, armadiatura walk-in e a parete, una camera da letto doppia con sala da bagno e una camera singola con un ulteriore bagno.
 VORBILD Architecture
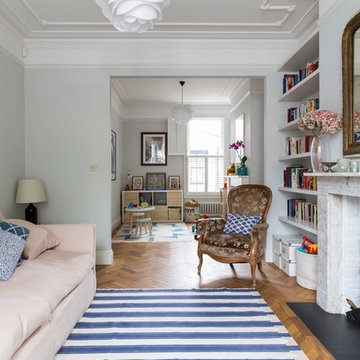
The front reception room has reclaimed oak parquet flooring, a new marble fireplace surround and a wood burner and floating shelves either side of the fireplace. An antique decorative mirror hangs centrally above the fire place.
Photography by Chris Snook

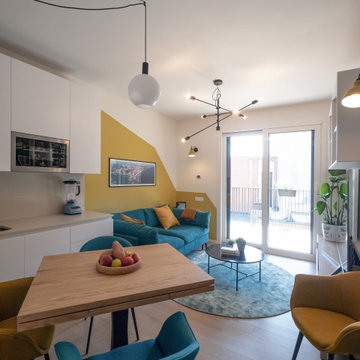
Design ideas for a large contemporary formal open concept living room in Madrid with multi-coloured walls, medium hardwood floors and a built-in media wall.
 Liadesign
Liadesign

Design ideas for a small scandinavian open concept living room in Milan with a library, multi-coloured walls, light hardwood floors and a built-in media wall.
Design ideas for a small scandinavian open concept living room in Milan with a library, multi-coloured walls, light hardwood floors and a built-in media wall.
 BMB Chelsea
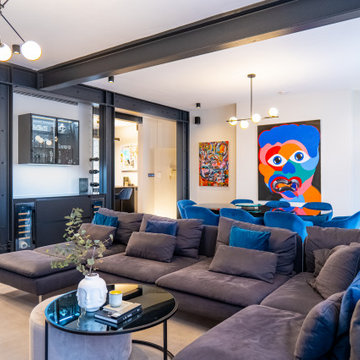
Inspiration for a large formal open concept living room in London with multi-coloured walls, porcelain floors, a built-in media wall, grey floor, recessed and panelled walls.
 KICK.OFFICE
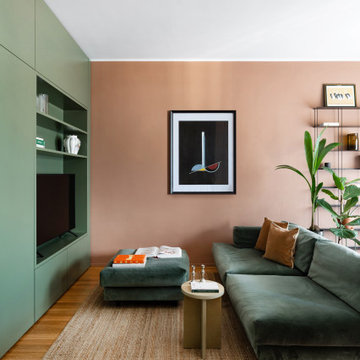
Inspiration for a contemporary open concept living room in Milan with multi-coloured walls, medium hardwood floors and a built-in media wall.
 User

UserAfter Matisse Rug by Sonya Winner forms the centre piece of this colourful living room.
Andrew Beasley
Inspiration for an eclectic open concept living room in London with multi-coloured walls, dark hardwood floors and a built-in media wall.
Inspiration for an eclectic open concept living room in London with multi-coloured walls, dark hardwood floors and a built-in media wall.
 Liadesign
Liadesign
Small contemporary open concept living room with a home bar, multi-coloured walls, dark hardwood floors and a built-in media wall.
Small contemporary open concept living room with a home bar, multi-coloured walls, dark hardwood floors and a built-in media wall.
 Tom`s Interiors
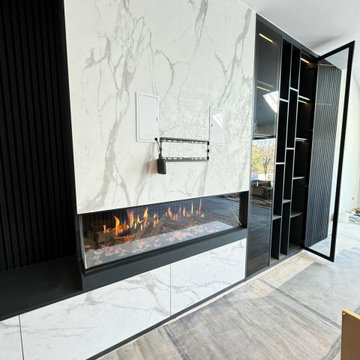
A modern bespoke TV wall and fireplace unit designed and built by Tom`s Interiors. This project features a seamless combination of marble-effect panels, integrating shelving, and made to measure hinged tinted glass doors. All elements were custom-built to fit perfectly into the client`s home, offering both style and functionality.
Contact us today for a free design quote or view more of our products on our eBay store: https://www.ebay.co.uk/itm/376619880366
 Tollgard Design Group

Expansive transitional formal open concept living room in London with multi-coloured walls, medium hardwood floors, a built-in media wall, coffered and wallpaper.
 Michela Chiesa Architetto
relooking soggiorno

Mid-sized modern open concept living room in Other with a library, multi-coloured walls, light hardwood floors, no fireplace, a built-in media wall, beige floor and recessed.
Mid-sized modern open concept living room in Other with a library, multi-coloured walls, light hardwood floors, no fireplace, a built-in media wall, beige floor and recessed.

 Name Architects
Stunning living room design featuring triple Crittall glazed doors, full-width overhead rooflight and a built-in wooden media unit to match the kitchen units.

 My Bespoke Room
Mid-sized victorian formal open concept living room in Hertfordshire with multi-coloured walls, medium hardwood floors, a standard fireplace and a built-in media wall.

 Sincro
This is an example of a mid-sized eclectic open concept living room in Barcelona with a music area, multi-coloured walls, medium hardwood floors, a ribbon fireplace, a plaster fireplace surround, a built-in media wall and brown floor.

 Annalisa Carli Architetto
In questa foto si vede l'ingesso all'abitazione con l'angolo cucina firmata Cesar, il soppalco e la scala in metallo. Il sottoscala è stato chiuso e ricavato un ripostiglio.
Foto di Simone Marulli
 Mon Concept Habitation
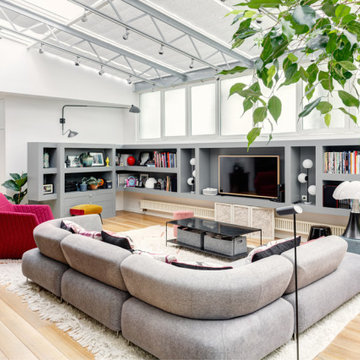
Le projet Lafayette est un projet extraordinaire. Un Loft, en plein coeur de Paris, aux accents industriels qui baigne dans la lumière grâce à son immense verrière.
Nous avons opéré une rénovation partielle pour ce magnifique loft de 200m2. La raison ? Il fallait rénover les pièces de vie et les chambres en priorité pour permettre à nos clients de s’installer au plus vite. C’est pour quoi la rénovation sera complétée dans un second temps avec le changement des salles de bain.
Côté esthétique, nos clients souhaitaient préserver l’originalité et l’authenticité de ce loft tout en le remettant au goût du jour.
L’exemple le plus probant concernant cette dualité est sans aucun doute la cuisine. D’un côté, on retrouve un côté moderne et neuf avec les caissons et les façades signés Ikea ainsi que le plan de travail sur-mesure en verre laqué blanc. D’un autre, on perçoit un côté authentique avec les carreaux de ciment sur-mesure au sol de Mosaïc del Sur ; ou encore avec ce bar en bois noir qui siège entre la cuisine et la salle à manger. Il s’agit d’un meuble chiné par nos clients que nous avons intégré au projet pour augmenter le côté authentique de l’intérieur.
A noter que la grandeur de l’espace a été un véritable challenge technique pour nos équipes. Elles ont du échafauder sur plusieurs mètres pour appliquer les peintures sur les murs. Ces dernières viennent de Farrow & Ball et ont fait l’objet de recommandations spéciales d’une coloriste.
 Liadesign
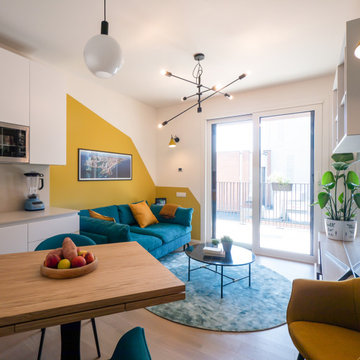
Liadesign
Small scandinavian open concept living room in Milan with a library, multi-coloured walls, light hardwood floors and a built-in media wall.
Small scandinavian open concept living room in Milan with a library, multi-coloured walls, light hardwood floors and a built-in media wall.
 VORBILD Architecture

This new wood burner with marble surround has a black slate hearth. An antique decorative mirror hangs centrally above the fireplace.
Photography by Chris Snook
 Tollgard Design Group

Photo of an expansive transitional formal open concept living room in London with multi-coloured walls, medium hardwood floors, a built-in media wall, coffered and wallpaper.
1