
Midcentury Red, Beige Living Room Design Photos
Refine by:
Budget
Sort by:Popular Today
1 - 20 of 444 photos
Item 1 of 4

 Alison Hammond Photography

This is an example of a midcentury living room in London with grey walls and dark hardwood floors.
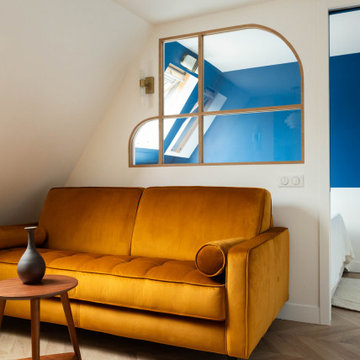
 Ameo Concept

22,5 m2, à Paris
Rénover un studio défraichi sous les toîts, situé dans un immeuble du XVIIIè siècle place de la Bastille, tel fut le challenge de l’équipe d’Ameo Concept pour ce projet.
Initialement composée d’une salle d’eau d’1m80 de hauteur sous plafond dont l’accès se faisait par une cuisine rudimentaire, dépourvue de sanitaires (situés sur le palier), et avec une unique pièce en guise de chambre & salon ; la configuration des lieux ne convenait guère au nouveau propriétaire.
Les maîtres mots furent rapidement donnés pour la conception : optimisation pop ! Table rase de l’existant, c’est à partir d’une page blanche que les nouveaux espaces prennent place. Une salle d’eau fonctionnelle à l’esprit rétro avec sanitaires (et lave linge !), où les jeux de miroirs troublent les perspectives pour agrandir le volume.
Un espace de cuisine en double linéaire, où un puit de lumière existant vient mettre en valeur les agencements bi colores intégrant tous les éléments d’électroménager d’un appartement spacieux (réfrigérateur colonne avec congélateur, éléments de cuisson et lave vaisselle).
Un espace dinatoire escamotable pour deux personnes prend place dans la volumétrie du salon, qui présente quant à lui un canapé convertible et un grand linéaire de rangements intégrés.
Enfin, un espace chambre à part entière avec dressing, cloisonné sans altérer les perspectives sur les toits de Paris grâce à une verrière inspiration Art Déco sur mesure.
Entre inspirations vintages et optimisation maximale, cet appartement nouvellement converti en 2 pièces se pare de ses plus belles couleurs !
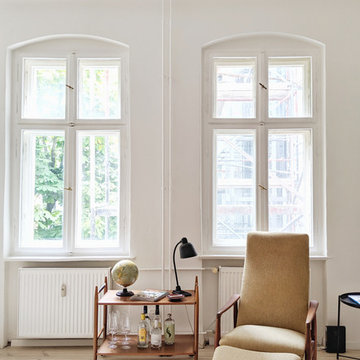
 espanyolet
Original wood double windows & brass fixtures are one of our favorite parts of this home. We stripped, sanded & painted them to breathe new life into them. Paired with the softly stained original wood floors, this nook of our living room is one of our favorites.

 Neil Cownie Architect Pty Ltd
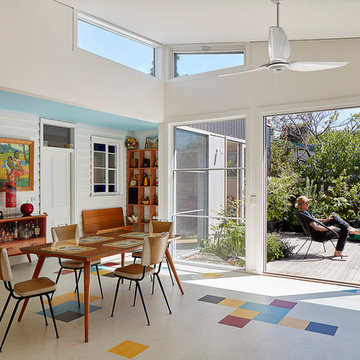
The living room provides direct access to the covered outdoor area. The living room is open both to the street and to the owners privacy of their back yard. The room is served by the warmth of winter sun penetration and the coll breeze cross ventilating the room.
 Cairn
CairnSimon Maxwell

This is an example of a mid-sized midcentury living room in Buckinghamshire with beige walls, a wood stove, a brick fireplace surround, a freestanding tv, brown floor and medium hardwood floors.
This is an example of a mid-sized midcentury living room in Buckinghamshire with beige walls, a wood stove, a brick fireplace surround, a freestanding tv, brown floor and medium hardwood floors.
 Eloise Décoration

6m linéaire de meuble sur mesure, multifonctions bureau, espace télé, radiateur caché et bibliothèque.
Design ideas for a midcentury living room in Montpellier.
Design ideas for a midcentury living room in Montpellier.
 Studio Akiva
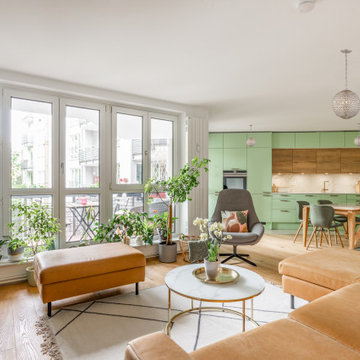
Framed by expansive glazing and a curated jungle of houseplants, this open-plan kitchen/living space radiates warmth and character. A buttery tan sectional invites relaxation, paired with mid-century accents and a round marble coffee table. The kitchen’s mint green cabinetry and warm timber backdrop continue the earthy-meets-fresh palette, while globe pendant lights add a touch of elegance. The space balances form and function beautifully, offering a cohesive flow between lounging, cooking and entertaining in a modern Berlin apartment.
 Rocco Revolution

Photo of a mid-sized midcentury open concept living room in Sydney with brown floor, beige walls and medium hardwood floors.
 Seattle Staged to Sell and Design LLC
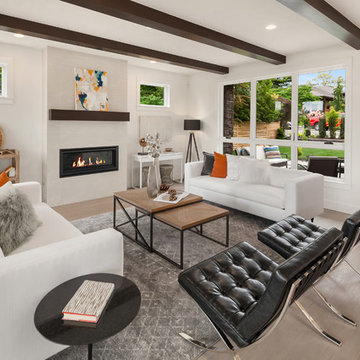
A modern living/dining area with dark accents and ceiling beams.
Design ideas for a midcentury formal open concept living room in Seattle with white walls, light hardwood floors, a ribbon fireplace and no tv.
Design ideas for a midcentury formal open concept living room in Seattle with white walls, light hardwood floors, a ribbon fireplace and no tv.
 Matt Williams Architects
Adam Gibson

Inspiration for a midcentury living room in Hobart with white walls, carpet, a standard fireplace, a brick fireplace surround and beige floor.
Inspiration for a midcentury living room in Hobart with white walls, carpet, a standard fireplace, a brick fireplace surround and beige floor.
 User
UserJoe Fletcher www.shootinggallery.es

This is an example of a mid-sized midcentury formal enclosed living room in Barcelona with white walls, medium hardwood floors and no fireplace.
This is an example of a mid-sized midcentury formal enclosed living room in Barcelona with white walls, medium hardwood floors and no fireplace.
 My Bespoke Room
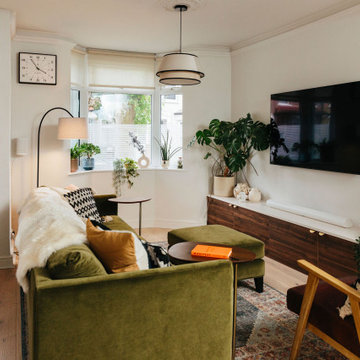
This inviting living and dining room blends contemporary style with mid-century furnishings and stunning lighting. Deep green tones paired with dark wood bring the essence of the outdoors inside, while layered textiles add depth and warmth, creating a dynamic and welcoming atmosphere.
 Ecospheric
Living room with lighting by MS Lighting Design
Design ideas for a midcentury living room in London.
Design ideas for a midcentury living room in London.

 Cécile Humbert - Design d'intérieur
Midcentury open concept living room in Paris with white walls, dark hardwood floors, a standard fireplace, a wall-mounted tv and brown floor.
 Nadja Endler | Photography
Nadja Endler © Houzz 2017

Photo of a large midcentury living room in Stockholm with white walls, medium hardwood floors, a plaster fireplace surround, beige floor and a standard fireplace.
Photo of a large midcentury living room in Stockholm with white walls, medium hardwood floors, a plaster fireplace surround, beige floor and a standard fireplace.
 Distinction Group
Distinction Group

Photo of a small midcentury formal enclosed living room in London with white walls, medium hardwood floors, no fireplace and a freestanding tv.
Photo of a small midcentury formal enclosed living room in London with white walls, medium hardwood floors, no fireplace and a freestanding tv.

 Anthro Architecture
View from the main reception room out across the double-height dining space to the rear garden beyond. The new staircase linking to the lower ground floor level is striking in its detailing with conceal LED lighting and polished plaster walling.
 User
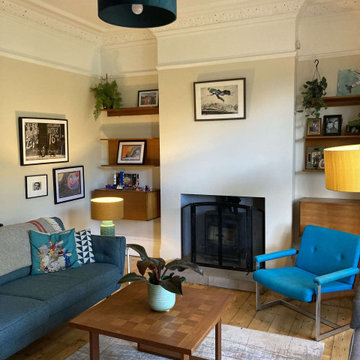
UserThe living room was tired and gloomy, sue to the shady aspect of the street. The client wanted the space to have a mid-century feel to it and have less of the children's stuff visible so that the room could feel more sophisticated and relaxing.
We made alterations to the fireplace, to simplify the opening around the wood burning stove. We stripped the wallpaper and re-skimmed the walls, removed the old carpet and sanded the original one floorboards, bringing them back to their former glory. We then worked closely with the client to incorporate his vintage mid-century furniture into the room, whilst ensuring the space still complemented the Victorian features of the room.
By painting the walls a soft cream, we have brightened up the room, and changing the layout of the space allows the room to feel more open and welcoming.
Storage for children's toys was relocated into the kitchen, allowing the living room space to be kept tidier. The mid-century sideboard acts as a TV unit, whilst providing ample storage.
1