
Traditional Red, Beige Living Room Design Photos
Refine by:
Budget
Sort by:Popular Today
1 - 20 of 2,932 photos
Item 1 of 4


 Oliver Burns Studio
The heart of the home is the reception room where deep blues from the Tyrrhenian Seas beautifully coalesce with soft whites and soupçons of antique gold under a bespoke chandelier of 1,800 hand-hung crystal droplets.
 Paul Craig Photography
Paul Craig ©Paul Craig 2014 All Rights Reserved. Interior Design - Cochrane Design

Photo of a victorian formal living room in London with grey walls, medium hardwood floors and a standard fireplace.
Photo of a victorian formal living room in London with grey walls, medium hardwood floors and a standard fireplace.
 Marvin Windows & Doors UK

Interior View Of Marvin's Beautiful Double French Doors Combined With Georgian Style Casement Windows. Note The Slim Profiles Achieved On The Glazing Bars That Allow Enhanced Sight Lines. Read More About This Luxury New Build Case Study By Visiting Our Website.
Photo Credit: Phil Ashley

 Lisette Voute Designs

We sanded down the original hardwood floorboards throughout the property and added a lovely rich dark stain, making it both chic and cosy. The tongue and groove panelling really adds to the cosy cottage feel of the space. We replaced the fireplace hearth with warm limestone - both fresh and light. The furniture is mostly antiques. We opened up the wall between the living room and kitchen and created an archway with double pocket doors.
 Kate Forman Designs Ltd

Curtain pelmet and curtain fabric: Grey Sophia edged with grey pom pom trim. Settee upholstery fabric: Charcoal Stripe. Chair upholstery fabric left and right: Light Natural Plain. Cushion fabrics from left to right, front: Red Josephine, Oyster Christobel, Natural Light Plain Linen, Grey Sophia, Cameo & Ribbons Tuscan Pink.
 Oswald Homes

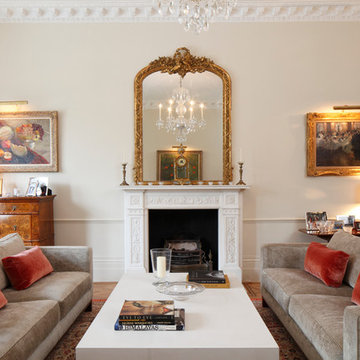
Inspiration for a mid-sized traditional open concept living room in Perth with a library, beige walls and dark hardwood floors.


 User
UserNick Smith Photography

Design ideas for a traditional formal enclosed living room in London with beige walls, carpet and beige floor.
Design ideas for a traditional formal enclosed living room in London with beige walls, carpet and beige floor.

 Barlow & Barlow Design

Design ideas for a traditional formal living room in London with grey walls and a standard fireplace.
 Seattle Staged to Sell and Design LLC

A formal all-neutral transitional style living room with beige walls, cream-colored sofas and layered area rugs and a standard fireplace.
Large traditional formal enclosed living room in Seattle with beige walls, medium hardwood floors, a standard fireplace and brown floor.
Large traditional formal enclosed living room in Seattle with beige walls, medium hardwood floors, a standard fireplace and brown floor.

 Misha Vetter Fotografie
Misha Vetter Fotografie


Design ideas for a traditional living room in Hamburg with medium hardwood floors, brown floor and pink walls.
Design ideas for a traditional living room in Hamburg with medium hardwood floors, brown floor and pink walls.
 Portfolio Kitchens
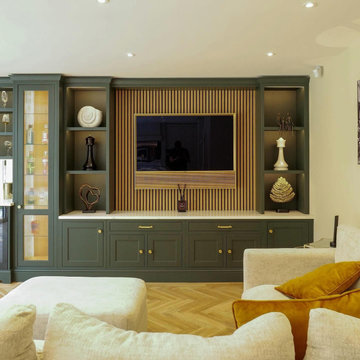
TV Media Unit and Home Entertainment Area
As part of a stunning open-plan living project, this beautiful in-frame style media unit perfectly complements the adjoining kitchen and home bar. Finished in a striking blue colour, it creates a bold focal point, while slatted wood walls and integrated lighting add warmth and texture to the space, elevating the overall design.
 Tony Guillou
Tony Guillou

This is an example of a traditional living room in Rennes with white walls and carpet.
This is an example of a traditional living room in Rennes with white walls and carpet.
 Studio Caroline Burget
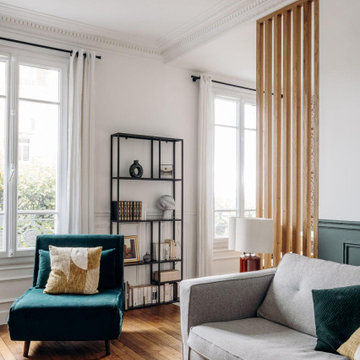
Sur le mur de la chambre bébé s'appuie le canapé du nouvel espace salon. Ce mur est prolongé d'un claustra en bois pour marquer la séparation entre salon et salle à manger de manière légère et chaleureuse. Afin de rectifier le sol suite à la dépose des cloisons, pose d'un carrelage effet marbre. Côté salon, les soubassements ont été refaits et repeint en vert.
 Creative Woodwork Ltd
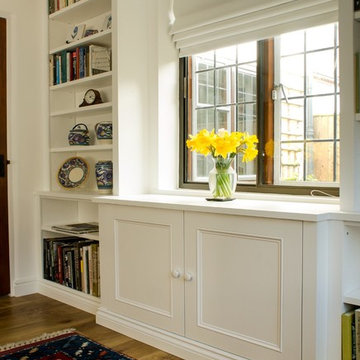

Alcove units can completely transform a room, especially when they are bespoke.
In this case, we did Raised & Fielded panel doors in frame with staff bead.
It has a luxurious hand-painted finish on the facade and an Oak Veneered interior.
The result speaks for itself, breathtaking.
1