
Midcentury Orange, White Living Room Design Photos
Refine by:
Budget
Sort by:Popular Today
1 - 20 of 1,304 photos
Item 1 of 4

 Alison Hammond Photography
This is an example of a midcentury living room in London with grey walls and dark hardwood floors.

 Black and Milk | Interior Design | London
Natural tones run throughout, with each room boasting its own palette. The living room looks to autumn for inspiration, with earthy colours, burgundy accents and pops of black that tie in with the window frames. The living room was tweaked to create a large seating area with a corner sofa and a separate reading area. We also designed a contemporary fireplace, with an easy-to-use bioethanol fire.
Home designed by Black and Milk Interior Design firm. They specialise in Modern Interiors for London New Build Apartments. https://blackandmilk.co.uk




 Neil Cownie Architect Pty Ltd
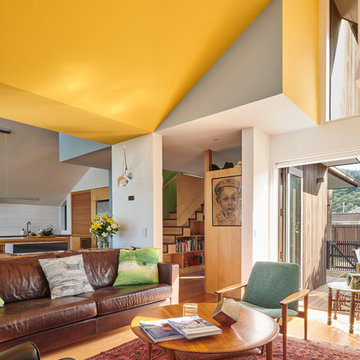
The living room provides direct access to the covered outdoor area. The living room is open both to the street and to the owners privacy of their back yard. The room is served by the warmth of winter sun penetration and the coll breeze cross ventilating the room.

This is an example of a mid-sized midcentury enclosed living room in Cornwall with white walls, light hardwood floors, no tv, a standard fireplace and a brick fireplace surround.
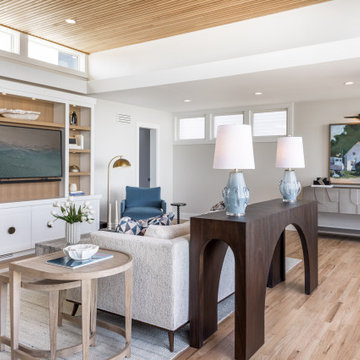
 Ducy Design
Photo of a mid-sized midcentury open concept living room in Cleveland with white walls, light hardwood floors, a built-in media wall and wood.
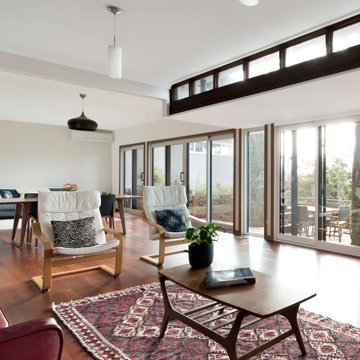
 Architecture Republic
Design ideas for a mid-sized midcentury open concept living room in Canberra - Queanbeyan with white walls, dark hardwood floors and brown floor.


 Imperfect Interiors

The open plan living room in this flat is light and bright, and the beautiful Georgian sash windows are the main feature. The white oiled oak floor & Carl Hansen Wegner chairs contrast with the original Georgian fire surround, cornice and skirting boards. The contemporary tan leather sofa and sideboard sit happily next to the mid-century armchair & cast iron radiator. Plaster wall lights, a large table lamp and a multi bulb pendant provide layers of light when required.
 Eco Outdoor USA
Architecture & Interiors: Studio Esteta
Photography: Sean Fennessy
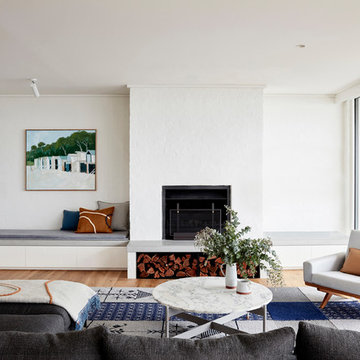
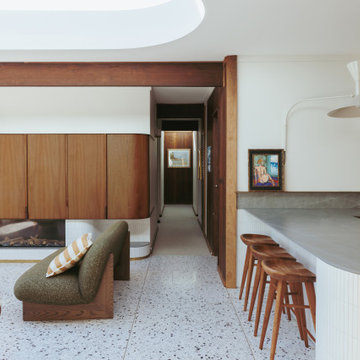
Located in an enviable position within arm’s reach of a beach pier, the refurbishment of Coastal Beach House references the home’s coastal context and pays homage to it’s mid-century bones. “Our client’s brief sought to rejuvenate the double storey residence, whilst maintaining the existing building footprint”, explains Sarah Cosentino, director of Studio Esteta.
As the orientation of the original dwelling already maximized the coastal aspect, the client engaged Studio Esteta to tailor the spatial arrangement to better accommodate their love for entertaining with minor modifications.
“In response, our design seeks to be in synergy with the mid-century character that presented, emphasizing its stylistic significance to create a light-filled, serene and relaxed interior that feels wholly connected to the adjacent bay”, Sarah explains.
The client’s deep appreciation of the mid-century design aesthetic also called for original details to be preserved or used as reference points in the refurbishment. Items such as the unique wall hooks were repurposed and a light, tactile palette of natural materials was adopted. The neutral backdrop allowed space for the client’s extensive collection of art and ceramics and avoided distracting from the coastal views.
 User
UserJoe Fletcher www.shootinggallery.es

This is an example of a mid-sized midcentury formal enclosed living room in Barcelona with white walls, medium hardwood floors and no fireplace.
This is an example of a mid-sized midcentury formal enclosed living room in Barcelona with white walls, medium hardwood floors and no fireplace.
 buck&simple. Architects & Interior Designers
This is an example of a midcentury living room in Sydney.
 Concepts Interior Design

Client purchased an old mid century home that needed lots of love. We sympathetically updated by polishing old floorboards that had been covered, repainted the walls, installed new lighting throughout, new front door, created a ribbed glass and timber dividing doorway/ wall to separate the entry from the living room, new robes, carpet in bedrooms and carried out a minor kitchen update. externally we painted, installed new lighting and created a large timber deck to the rear.

 Imperfect Interiors
The open plan living room in this flat is light and bright, and the white oiled oak floor & Carl Hansen Wegner chairs contrast with the original Georgian fire surround, cornice and skirting boards. The contemporary walnut sideboard sits happily next to the mid-century armchair & original Georgian fire surround. Plaster wall lights, a large table lamp and a multi bulb pendant provide layers of light when required.


 Raumkleid | Anke Preywisch
Wohnen mit Schlafsessel für Gäste, kleiner Office Platz & Essbereich auf kleiner Fläche
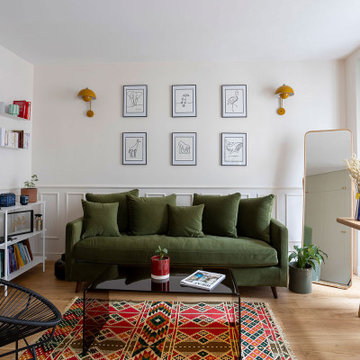
This is an example of a small midcentury open concept living room in Cologne with white walls, light hardwood floors, no fireplace, no tv and white floor.
This is an example of a small midcentury open concept living room in Cologne with white walls, light hardwood floors, no fireplace, no tv and white floor.
1