
Open Plan Dining Design Ideas with Purple Walls and White Walls
Refine by:
Budget
Sort by:Popular Today
1 - 20 of 13,143 photos
Item 1 of 4
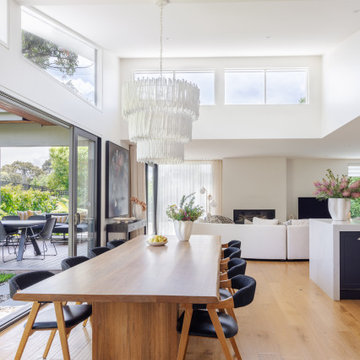
 COCO PALM INTERIORS
Design ideas for a contemporary open plan dining in Melbourne with white walls, medium hardwood floors and brown floor.
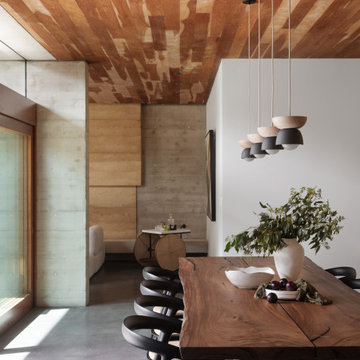
 User
UserPhoto of a contemporary open plan dining in Sydney with white walls, concrete floors, grey floor and wood.

 desculpto
Gatherings filled with family, cherished memories, and heartwarming laughter, all set against the backdrop of a meticulously crafted, serene yet carefully curated dining space.

 Mihaly Slocombe
Fringe Dweller’s sculpted extension transforms an unassuming weatherboard cottage into a proud forever home. It walks multiple tightropes at once: balancing openness with privacy, strength with softness, and a rich history with our clients’ future needs.
On Clifton Hill’s suburban edge, the house sits opposite the leafy Quarries Park Reserve. Our clients, Ishtar and Craig, have three children and purchased their cottage to create a long-term family home.
Lying within a heritage overlay, the cottage’s traditional layout is largely preserved – only tweaked, in a wise parenting move, to form three equally sized bedrooms. The extension’s shared spaces feature rich materials, a warm palette and curved edges, creating a feeling of softness and easing transitions between zones.
A staircase arcing through the living areas leads up to the lounge and main suite. Elevated above street level, these spaces can more freely relate to the park: the lounge’s attached balcony overlooks the park’s open field, while the main bedroom’s floor-to-ceiling window frames magnificent foliage.
Downstairs, sliding doors connect the living areas to a semi-covered deck, while the garden beyond is embraced by a self-contained studio at the rear and high walls on either side. A brick wall interspersed with permeable screens lines the site’s public edge, balancing backyard privacy with neighbourhood connection. For passers-by, it’s a strong addition to the streetscape, granting glimpses of the lush garden within.
Fringe Dweller embraces its presence on the fringe of the parklands, balancing its historical context with its future as a nurturing family home.
 Charles Maccora Design
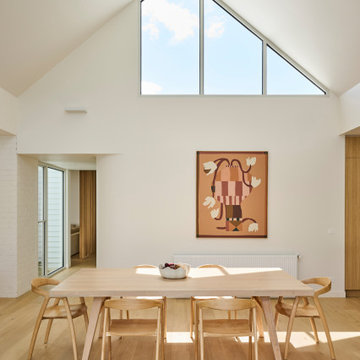
Design ideas for a mid-sized contemporary open plan dining in Geelong with white walls, light hardwood floors, vaulted and beige floor.
 LXJ Creative Studio
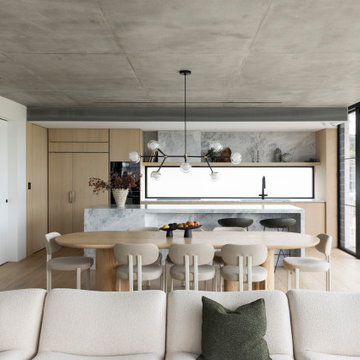
Contemporary open plan dining in Sydney with white walls, medium hardwood floors and brown floor.
 Watershed Architects
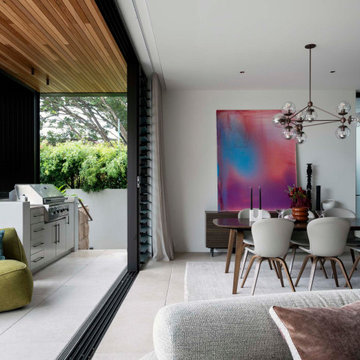
Design ideas for a contemporary open plan dining in Sydney with white walls and grey floor.
 Dylan Barber Building Design
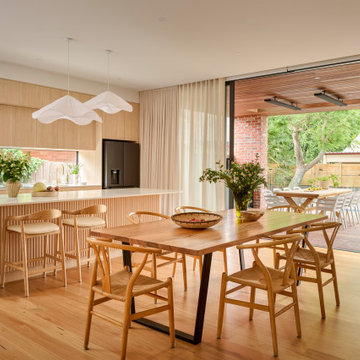
Photo of a large contemporary open plan dining in Geelong with white walls, light hardwood floors, a two-sided fireplace and brown floor.
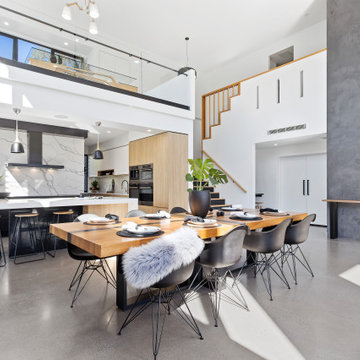
 Dall Designer Homes
This striking family home, plays host to a family of rambunctious boys all while exuding stylish modern luxury.
Inspiration for a large contemporary open plan dining in Sunshine Coast with white walls, concrete floors and grey floor.
Inspiration for a large contemporary open plan dining in Sunshine Coast with white walls, concrete floors and grey floor.
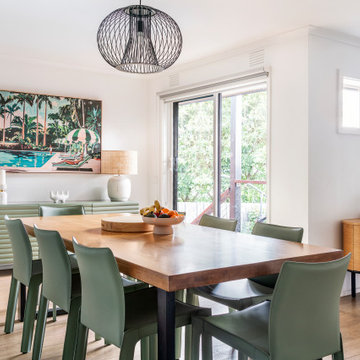
 DSdezines Interiors
Dining room update and makeover
Design ideas for a mid-sized contemporary open plan dining in Melbourne with white walls, light hardwood floors and white floor.
Design ideas for a mid-sized contemporary open plan dining in Melbourne with white walls, light hardwood floors and white floor.
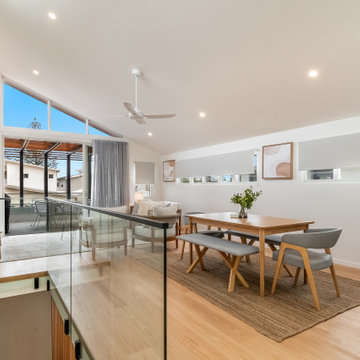
 3D Environment
With views out to sea, ocean breezes, and an east-facing aspect, our challenge was to create 2 light-filled homes which will be comfortable through the year. The form of the design has been carefully considered to compliment the surroundings in shape, scale and form, with an understated contemporary appearance. Skillion roofs and raked ceilings, along with large expanses of northern glass and light-well stairs draw light into each unit and encourage cross ventilation. Each home embraces the views from upper floor living areas and decks, with feature green roof gardens adding colour and texture to the street frontage as well as providing privacy and shade. Family living areas open onto lush and shaded garden courtyards at ground level for easy-care family beach living. Materials selection for longevity and beauty include weatherboard, corten steel and hardwood, creating a timeless 'beach-vibe'.
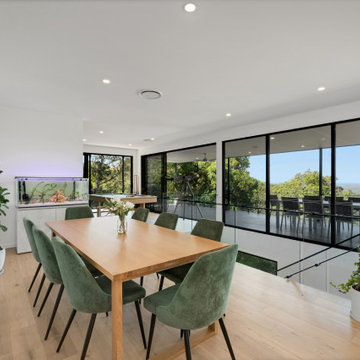
 Troy Ware Constructions
This is an example of a contemporary open plan dining in Sunshine Coast with white walls, light hardwood floors and beige floor.
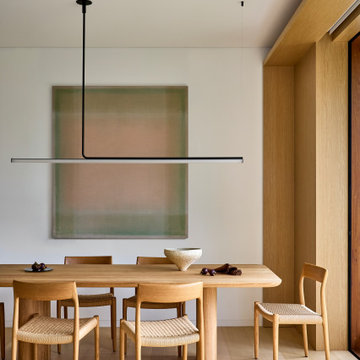
 Improva
A serene dining space featuring a solid timber table paired with woven timber chairs, anchored by a minimalist linear pendant light. Soft neutral tones, subtle artwork, and natural textures create a calm and refined atmosphere with Japandi influences.
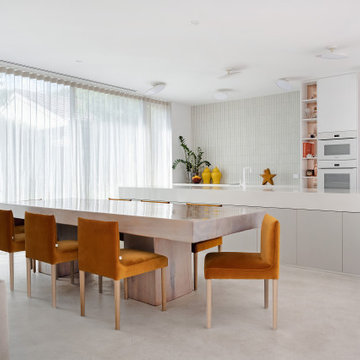
 Sareen Stone Pty Ltd
Inspiration for a contemporary open plan dining in Sydney with white walls, concrete floors and grey floor.

 Camilla Molders Design
A residential interior design project by Camilla Molders Design.
This is an example of a mid-sized contemporary open plan dining in Melbourne with white walls, medium hardwood floors and brown floor.
This is an example of a mid-sized contemporary open plan dining in Melbourne with white walls, medium hardwood floors and brown floor.
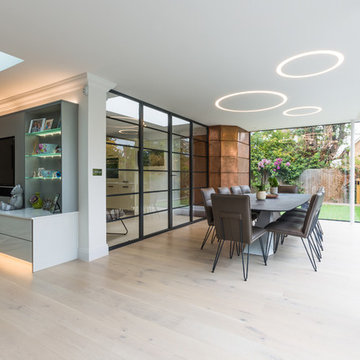
 IQ Glass UK
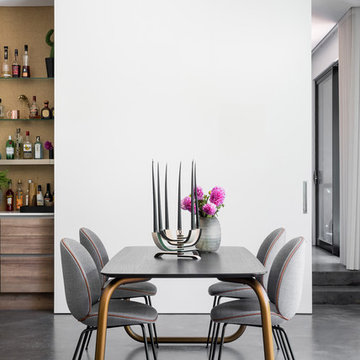
The living room and dining room flow seamlessly into each other in an 'L' shape, with the dining room surrounded at two sides by a corner minimal windows® system.
The single glazed Mondrian® system in the dining area featured two fixed screens on either side of the double door.

 Pierpaolo Iannone Architetto // AED WORKS

vista sala da pranzo e scrittoio
This is an example of a mid-sized contemporary open plan dining in Milan with white walls, medium hardwood floors, no fireplace and brown floor.
This is an example of a mid-sized contemporary open plan dining in Milan with white walls, medium hardwood floors, no fireplace and brown floor.
 giuseppebaldipaesaggista
fotografia: fabrizio ciccconi

Photo of a country open plan dining in Other with concrete floors, white walls and grey floor.
Photo of a country open plan dining in Other with concrete floors, white walls and grey floor.
 Herrmann Massivholzhaus GmbH
S² Fotografie [Sabine Bartsch]
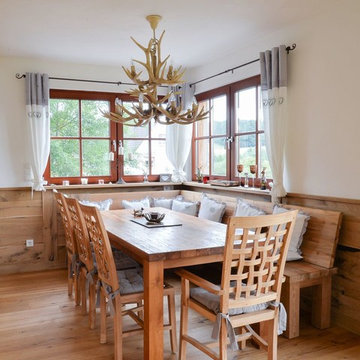
This is an example of a mid-sized country open plan dining in Other with white walls and medium hardwood floors.
This is an example of a mid-sized country open plan dining in Other with white walls and medium hardwood floors.
1