
Large Dining Room Design Ideas with Vinyl Floors and Concrete Floors
Refine by:
Budget
Sort by:Popular Today
1 - 20 of 957 photos
Item 1 of 4
 Dylan Barber Building Design
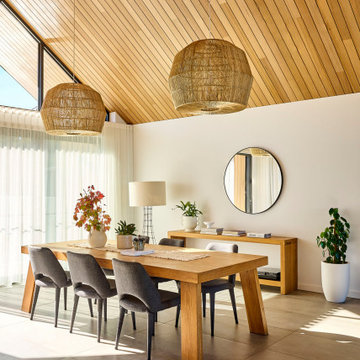
Design ideas for a large contemporary dining room in Geelong with white walls, concrete floors, grey floor and wood.
 Dall Designer Homes
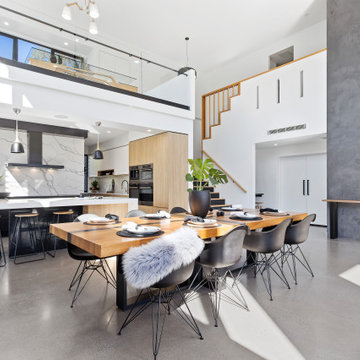
This striking family home, plays host to a family of rambunctious boys all while exuding stylish modern luxury.
Inspiration for a large contemporary open plan dining in Sunshine Coast with white walls, concrete floors and grey floor.
Inspiration for a large contemporary open plan dining in Sunshine Coast with white walls, concrete floors and grey floor.
 Mondo Exclusive Homes
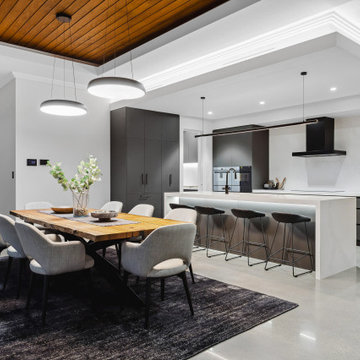
Photo of a large contemporary kitchen/dining combo in Perth with white walls, concrete floors, a two-sided fireplace, a stone fireplace surround, grey floor and coffered.
 Perla Windows Ltd
David Butler

Design ideas for a large contemporary separate dining room in London with white walls, concrete floors and grey floor.
Design ideas for a large contemporary separate dining room in London with white walls, concrete floors and grey floor.
 #TheLondonHomeDesignAwards

Design ideas for a large eclectic kitchen/dining combo in London with white walls, concrete floors and grey floor.
 My-Studio Ltd
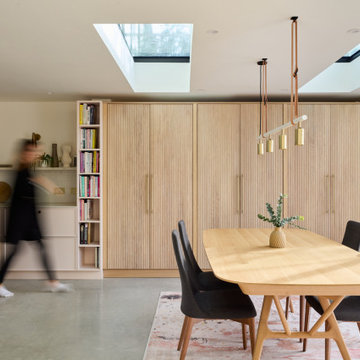
Photo of a large scandinavian kitchen/dining combo in London with beige walls, concrete floors, no fireplace and grey floor.
 Wolf Architects

Wolf House is a contemporary home designed for flexible, easy living for a young family of 5. The spaces have multi use and the large home has a connection through its void space allowing all family members to be in touch with each other. The home boasts excellent energy efficiency and a clear view of the sky from every single room in the house.
 Destination Living

The brief for this project was for the house to be at one with its surroundings.
Integrating harmoniously into its coastal setting a focus for the house was to open it up to allow the light and sea breeze to breathe through the building. The first floor seems almost to levitate above the landscape by minimising the visual bulk of the ground floor through the use of cantilevers and extensive glazing. The contemporary lines and low lying form echo the rolling country in which it resides.
 Vicky Hellmann
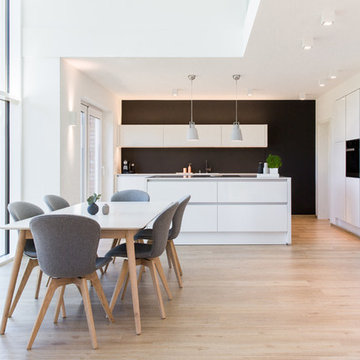
Essbereich mit offener Küche
Design ideas for a large scandinavian open plan dining in Hamburg with white walls, vinyl floors, no fireplace and beige floor.
Design ideas for a large scandinavian open plan dining in Hamburg with white walls, vinyl floors, no fireplace and beige floor.
 Cultivate Design Co
HK Living

Cultivate Design Co.:
Lights, decor and tableware in-store
Table and chair can be ordered in
Design ideas for a large tropical dining room in Brisbane with concrete floors.
Design ideas for a large tropical dining room in Brisbane with concrete floors.
 BAU-WERK-STADT Architekten Thomas Bechtold

Photo of a large contemporary open plan dining in Other with white walls, a two-sided fireplace and vinyl floors.
 GDL London
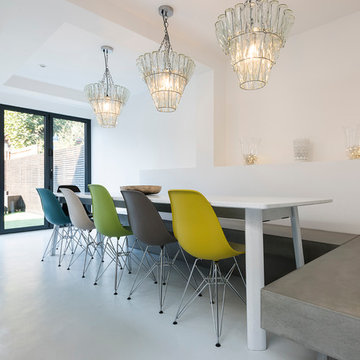
Opposite the kitchen island is the long dining table with its peculiar aspects - the stone slab acting as one side's seating, and the curious chandeliers made of reclaimed glass bottles. This gives the entire room a contemporary industrial aspect.
 BetterPAD

The large kitchen and dining room opening out onto the garden at the lower ground floor. The head height was increased by a metre in order to match the upper ground floor. The space is greeted with an expanse of light and greenery, out through the 3m high Crittall style doors. The rough hewn garden steps lead you up to the original garden level and a purpose built fire place at the end of the garden, the perfect space for entertaining on sunny evening.

This is an example of a large mediterranean dining room in Other with white walls and concrete floors.
 BKA Architecture Pty Ltd

Inspiration for a large industrial kitchen/dining combo in Sydney with white walls, concrete floors, no fireplace and grey floor.
 Alexander White

Inspiration for a large scandinavian kitchen/dining combo in Stockholm with white walls and concrete floors.

 Marque de Fabrik
Inspiration for a large industrial dining room in Paris with white walls, concrete floors and grey floor.

 MAGAZINE MAISONS DE CAMPAGNE
Design ideas for a large country kitchen/dining combo in Paris with white walls, concrete floors and no fireplace.
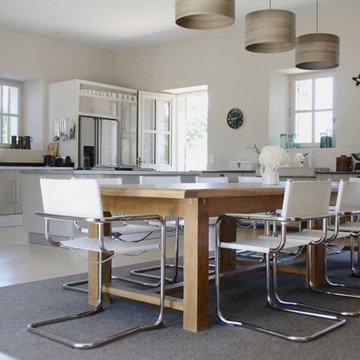
 Holly Marder
Large contemporary kitchen/dining combo in Amsterdam with white walls, concrete floors and no fireplace.

 Fabi Architekten BDA part gmbb
Herbert Stolz, Regensburg
Photo of a large contemporary kitchen/dining combo in Munich with white walls, concrete floors, a two-sided fireplace and grey floor.
Photo of a large contemporary kitchen/dining combo in Munich with white walls, concrete floors, a two-sided fireplace and grey floor.
1